
50 E Myrtle St, Orange, MA 01364
Local realty services provided by:CENTURY 21 Elite Realty, Inc.
50 E Myrtle St,Orange, MA 01364
$399,000
- 3 Beds
- 1 Baths
- 1,701 sq. ft.
- Single family
- Active
Listed by: liza m. melo, heather leblanc
Office: four columns realty, llc
MLS#:73593238
Source:MLSPIN
Price summary
- Price:$399,000
- Price per sq. ft.:$234.57
About this home
Welcome to this beautifully renovated 3–4 bedroom home offering approximately 1,700 square feet of living space, blending classic charm with modern updates! This move-in-ready home features a new furnace, new electrical panel, new kitchen, new flooring, and fresh paint throughout. Charming stained-glass windows preserve the home's original character, while the updated bathroom and convenient first-floor laundry add everyday comfort. The sealed basement is another valuable improvement. Step outside to enjoy the spacious deck overlooking a large, level, fenced-in backyard, ideal for entertaining, gardening, or simply relaxing. Situated on approximately a quarter-acre lot, this home is conveniently located near local parks, schools, recreational amenities, and major commuting routes. With so many recent improvements already completed, this property offers a wonderful combination of character, comfort, and convenience. Schedule your showing today!
Contact an agent
Home facts
- Year built:1908
- Listing ID #:73593238
- Updated:October 24, 2026 at 11:28 AM
Rooms and interior
- Bedrooms:3
- Total bathrooms:1
- Full bathrooms:1
- Rooms Total:7
- Kitchen Description:Range
- Basement Description:Bulkhead, Interior Entry
- Living area:1,701 sq. ft.
Heating and cooling
- Heating:Oil, Steam
Structure and exterior
- Roof:Shingle
- Year built:1908
- Building area:1,701 sq. ft.
- Lot area:0.23 Acres
- Lot Features:Cleared, Level
- Architectural Style:Colonial
- Construction Materials:Frame
- Exterior Features:Covered, Deck - Wood, Porch
- Foundation Description:Brick/Mortar, Stone
Schools
- High school:Maher Reg Hs
- Middle school:Mahar Middle
- Elementary school:Fisher Hill
Utilities
- Water:Public
- Sewer:Public Sewer
Finances and disclosures
- Price:$399,000
- Price per sq. ft.:$234.57
- Tax amount:$4,318 (2026)
Features and amenities
- Appliances:Range
- Laundry features:Electric Dryer Hookup, First Floor, Washer Hookup
- Amenities:Ceiling Fan(s)
Parking
- Total parking spaces:3
- Parking description:Off Street, Paved Drive
New listings near 50 E Myrtle St
- Open Sat, 11am to 12:30pm
 $259,000Active2 beds 2 baths1,212 sq. ft.
403 Tully Rd, Orange, MA 01364
MLS# 73589506Listed by: Real Broker MA, LLC 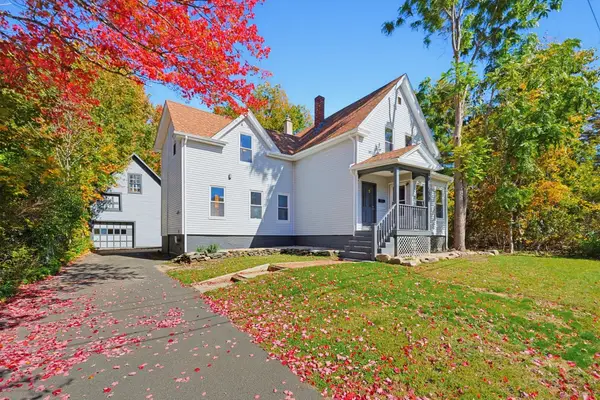 $389,900Active4 beds 2 baths1,804 sq. ft.
37 Logan Ave, Orange, MA 01364
MLS# 73587608Listed by: Keller Williams Realty North Central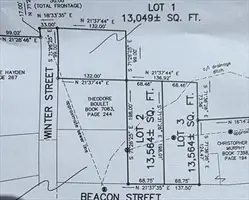 $40,000Active0.62 Acres
Lot 2 & 3 Beacon St, Orange, MA 01364
MLS# 73587143Listed by: Real Broker MA, LLC $339,900Active2 beds 1 baths908 sq. ft.
377 Tully Rd, Orange, MA 01364
MLS# 73586995Listed by: Keller Williams Realty North Central $248,500Active3 beds 2 baths1,473 sq. ft.
105 N Main St #B, Orange, MA 01364
MLS# 73585503Listed by: Keller Williams Realty $399,500Active6 beds 3 baths3,043 sq. ft.
10 Mechanic St, Orange, MA 01364
MLS# 73584493Listed by: Winslow Homes LLC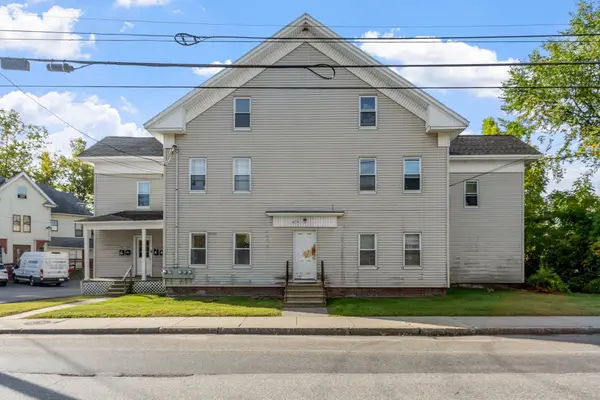 $539,000Active12 beds 4 baths5,826 sq. ft.
72-78 E Main St, Orange, MA 01364
MLS# 73583645Listed by: Prospective Realty INC $335,000Active3 beds 1 baths1,296 sq. ft.
24 Prentiss Street, Orange, MA 01364
MLS# 73583553Listed by: Trademark Real Estate $248,500Active9 beds 6 baths4,035 sq. ft.
151 S Main St, Orange, MA 01364
MLS# 73582522Listed by: Keller Williams Realty North Central


Protect your home and budget from life's surprises with an Assurant Home Warranty, backed by a partner that supports you through every step of homeownership. Explore Plans.
©2026 Century 21 Real Estate LLC. All rights reserved. CENTURY 21®, the CENTURY 21 Logo and C21® are service marks owned by Century 21 Real Estate LLC. Century 21 Real Estate LLC fully supports the principles of the Fair Housing Act and the Equal Opportunity Act. Each office is independently owned and operated. Listing information is deemed reliable but not guaranteed accurate.