
519 E. River St #41, Orange, MA 01364
Local realty services provided by:CENTURY 21 North East
519 E. River St #41,Orange, MA 01364
$179,900
- 2 Beds
- 2 Baths
- - sq. ft.
- Mobile / Manufactured
- Sold
Listed by: nancy bilodeau
Office: salem manufactured homes, llc
MLS#:73558341
Source:MLSPIN
Sorry, we are unable to map this address
Price summary
- Price:$179,900
About this home
Don't miss this incredible opportunity to own a beautiful home in the highly desirable Leisure Woods Mobile Home Park! Offering 924 square feet of comfortable living space, this move in ready home features 2 spacious bedrooms, and 2 bathrooms. The bright, inviting kitchen is sure to impress with stainless steel appliances including a gas stove with range hood, dishwasher, and side by side refrigerator with ice and water dispenser. A stylish backsplash, soft close cabinetry and ample workspace make it perfect for every day living. The washer and dryer are also included, adding even more value. The primary suite is a relaxing retreat featuring a walk in closet and a private ensuite bath with walk in shower. Ceiling fans in the living room and primary bedroom provide comfort year-round. Step outside and enjoy the maintenance free 6x10 +/- deck with awning. An additional 8x8+/- awning covers the rear entrance, and the 8x10+/- storage shed provides plenty of storage. Additional features include FHA heating fueled by propane and a layout that's both functional and welcoming. Schedule your showing today before it's gone!...
Contact an agent
Home facts
- Year built:2021
- Listing ID #:73558341
- Updated:September 06, 2026 at 06:40 AM
Rooms and interior
- Bedrooms:2
- Total bathrooms:2
- Full bathrooms:2
- Rooms Total:5
- Kitchen Description:Dishwasher, Range, Refrigerator
Heating and cooling
- Heating:Forced Air, Propane
Structure and exterior
- Roof:Shingle
- Year built:2021
- Lot Features:Level
- Exterior Features:Deck, Deck - Roof, Storage
- Foundation Description:Slab
Utilities
- Water:Public
- Sewer:Public Sewer
Finances and disclosures
- Price:$179,900
Features and amenities
- Appliances:Dishwasher, Dryer, Range, Refrigerator, Washer
- Laundry features:Dryer, Washer
Parking
- Total parking spaces:2
- Parking description:Off Street, Paved
New listings near 519 E. River St #41
- New
 $169,900Active4 beds 2 baths1,404 sq. ft.
513 E River St, Orange, MA 01364
MLS# 73571849Listed by: Cameron Real Estate Group - New
 $360,000Active3 beds 1 baths1,440 sq. ft.
72 W Orange Rd, Orange, MA 01364
MLS# 73571391Listed by: Godin Real Estate  $399,900Active4 beds 2 baths1,977 sq. ft.
125 Drew Blvd, Orange, MA 01364
MLS# 73565538Listed by: EXIT New Options Real Estate $649,900Active4 beds 2 baths2,605 sq. ft.
173 Athol Road, Orange, MA 01364
MLS# 73565899Listed by: Colby Realty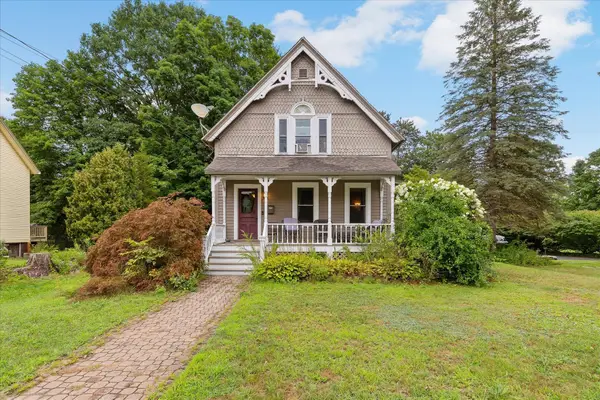 $350,000Active4 beds 2 baths2,547 sq. ft.
215 S Main St, Orange, MA 01364
MLS# 73565517Listed by: LAER Realty Partners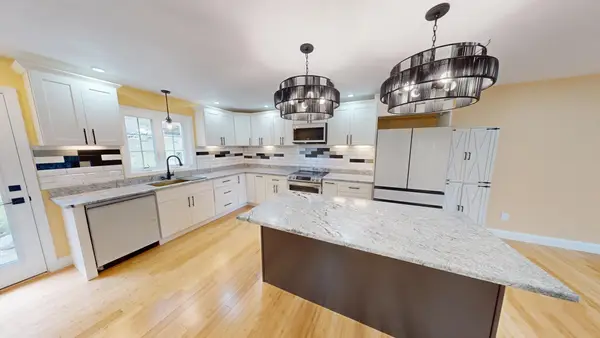 $515,000Active3 beds 4 baths2,100 sq. ft.
73 Summit #73, Orange, MA 01364
MLS# 73564324Listed by: Real Estate Exchange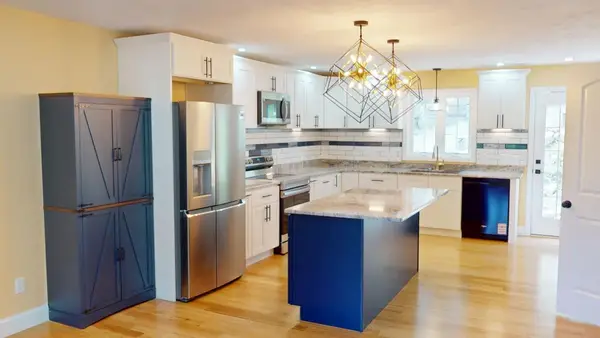 $515,000Active3 beds 4 baths2,100 sq. ft.
75 Summit #75, Orange, MA 01364
MLS# 73564325Listed by: Real Estate Exchange $349,000Active58 Acres
0 N Main St, Orange, MA 01364
MLS# 73563601Listed by: Real Broker MA, LLC $120,000Active4 beds 2 baths1,876 sq. ft.
102 W. Main St, Orange, MA 01364
MLS# 73562982Listed by: BR Best Realty $590,000Active5 beds 5 baths2,920 sq. ft.
1 Cheney St, Orange, MA 01364
MLS# 73561438Listed by: Four Columns Realty, LLC


Protect your home and budget from life's surprises with an Assurant Home Warranty, backed by a partner that supports you through every step of homeownership. Explore Plans.
©2026 Century 21 Real Estate LLC. All rights reserved. CENTURY 21®, the CENTURY 21 Logo and C21® are service marks owned by Century 21 Real Estate LLC. Century 21 Real Estate LLC fully supports the principles of the Fair Housing Act and the Equal Opportunity Act. Each office is independently owned and operated. Listing information is deemed reliable but not guaranteed accurate.