
32 Areys Lane, Orleans, MA 02653
Local realty services provided by:CENTURY 21 North East
32 Areys Lane,Orleans, MA 02653
$4,295,000
- 3 Beds
- 4 Baths
- 4,222 sq. ft.
- Single family
- Active
Listed by: sarah keith
Office: exp realty, llc.
MLS#:22604318
Source:CAPECOD
Price summary
- Price:$4,295,000
- Price per sq. ft.:$1,017.29
About this home
"I WANT A CAPE HOUSE THAT FEELS A WORLD AWAY. I want the driveway to wind through the trees, leave the road behind, and then there it is - our beautiful escape overlooking the water. I want to wake up to amazing views, head down to our own dock, and sail out along the River to Pleasant Bay. I want lazy afternoons on the deck, long summer dinners in a screened porch... and a massive outdoor fireplace for cool nights. And enough room for everyone to be together but without feeling crowded." And here it is. Set high on nearly an acre above saltwater Arey's Pond, this shingle-style home has the feel of a fine yacht, with dazzling views, open gathering spaces, cozy nooks, fir floors, four fireplaces, and a bridge-like upper-level walkway. Great for entertaining, the wet bar in the living room is the mainstay while a delicious meal comes together in the timeless chef's kitchen. Outside, bask in the freedom of your private dock, play some croquet on the back lawn, pick some blueberries for a home-made pie, and spend the evening on the screened porch. Three bedroom suites feel like their own retreats when the day is done. Once you're here, there's really nowhere else you need to be....
Contact an agent
Home facts
- Year built:1967
- Listing ID #:22604318
- Added:5 day(s) ago
- Updated:September 06, 2026 at 03:12 PM
Rooms and interior
- Bedrooms:3
- Total bathrooms:4
- Rooms Total:8
- Basement Description:Full, Interior Access, Walk-Out Access
- Living area:4,222 sq. ft.
Heating and cooling
- Cooling:Central Air, Wall Unit(s)
Structure and exterior
- Year built:1967
- Building area:4,222 sq. ft.
- Lot area:0.9 Acres
- Lot Features:Sloped, Views
- Construction Materials:Shingle Siding, Stone
- Exterior Features:Outdoor Shower
Finances and disclosures
- Price:$4,295,000
- Price per sq. ft.:$1,017.29
- Tax amount:$21,081
Features and amenities
- Amenities:Central Vacuum, Interior Balcony, Linen Closet, Wet Bar
Parking
- Parking description:Direct Access
- Garage spaces:2
 Disclaimer: All data relating to real estate for sale on this page comes from the Broker Reciprocity (BR) of the Cape Cod & Islands Multiple Listing Service, Inc. Detailed information about real estate listings held by brokerage firms other than Coldwell Banker Realty include the name of the listing broker. Neither the listing company nor CENTURY 21 North East shall be responsible for any typographical errors, misinformation, misprints and shall be held totally harmless. The Broker providing this data believes it to be correct, but advises interested parties to confirm any item before relying on it in a purchase decision. Copyright 2026 Cape Cod & Islands Multiple Listing Service, Inc. All rights reserved. CAPECOD Member Broker: Jim D’Amico
New listings near 32 Areys Lane
- Coming Soon
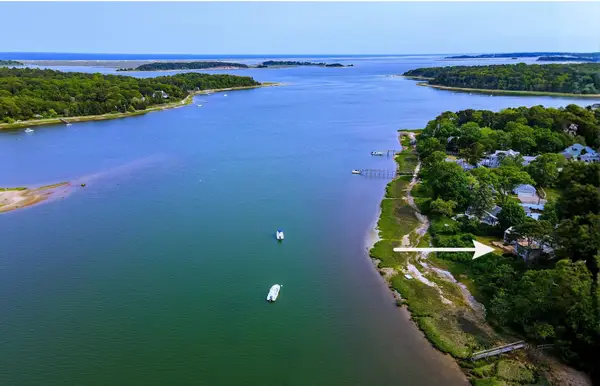 $4,200,000Coming Soon5 beds 5 baths3,130 sq. ft.
5 Kidd Way, Orleans, MA 02653
MLS# 22604327Listed by: BERKSHIRE HATHAWAY HOMESERVICES ROBERT PAUL PROPERTIES - Coming Soon
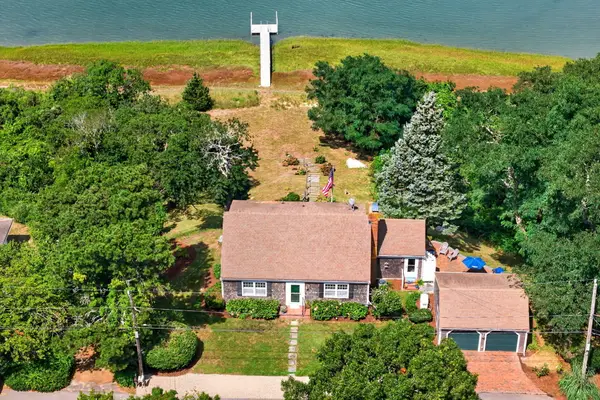 $2,795,000Coming Soon3 beds 2 baths2,000 sq. ft.
21 Ruggles Road, Orleans, MA 02653
MLS# 22604315Listed by: COMPASS MASSACHUSETTS, LLC - Coming Soon
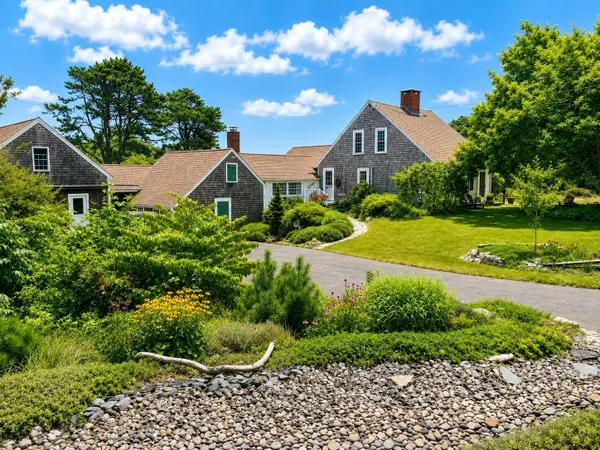 $2,300,000Coming Soon3 beds 2 baths2,224 sq. ft.
155 Monument Road, Orleans, MA 02653
MLS# 22604136Listed by: GIBSON SOTHEBY'S INTERNATIONAL REALTY - New
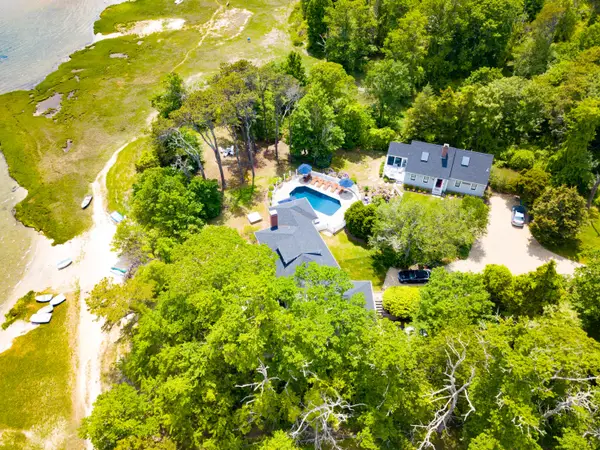 $3,999,999Active5 beds 6 baths1,656 sq. ft.
135-137 Portanimicut Road, Orleans, MA 02653
MLS# 22604445Listed by: MONOMOY PROPERTIES GROUP LLC - New
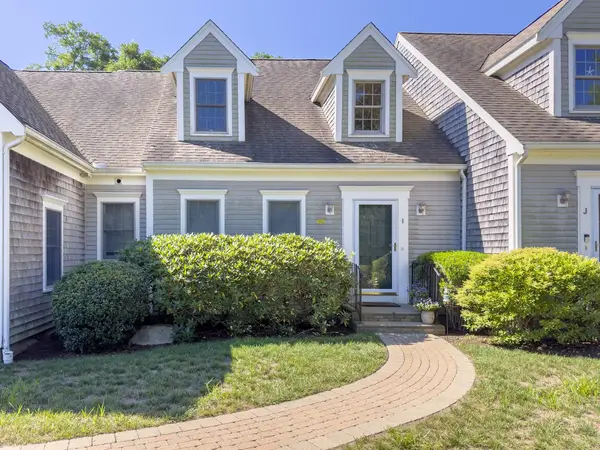 $1,185,000Active2 beds 4 baths2,483 sq. ft.
11 Center Place #UNIT I, Orleans, MA 02653
MLS# 22604431Listed by: WILLIAM RAVEIS REAL ESTATE & HOME SERVICES - New
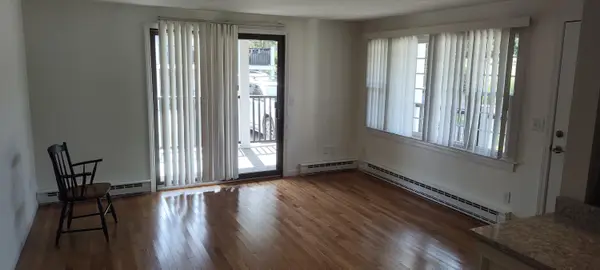 $329,900Active2 beds 1 baths1 sq. ft.
190 Ma-6a #4 A, Orleans, MA 02653
MLS# 22604397Listed by: CLASSIC CAPE REAL ESTATE, LLC - Open Sun, 1:30 to 3:30pmNew
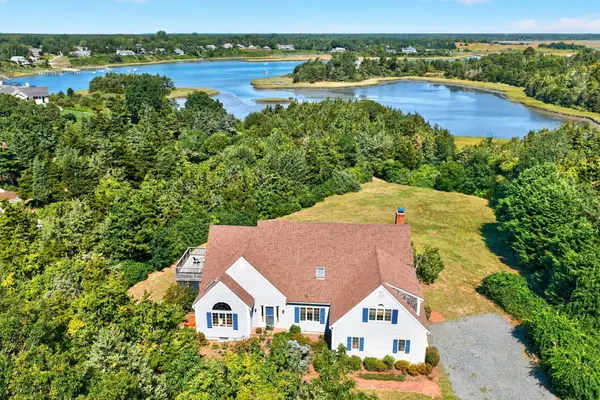 $3,395,000Active4 beds 3 baths3,250 sq. ft.
6-12 Snow Way, Orleans, MA 02653
MLS# 22604401Listed by: GIBSON SOTHEBY'S INTERNATIONAL REALTY 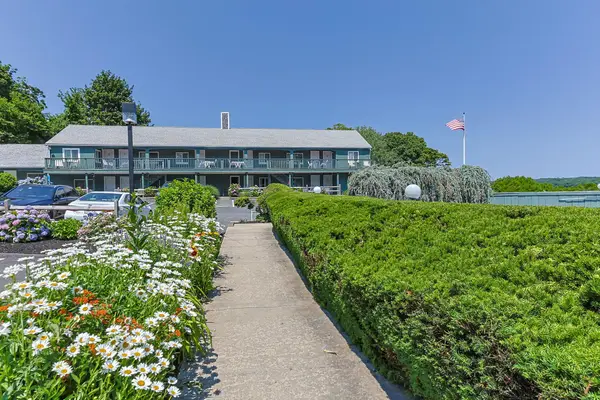 $159,900Pending1 beds 1 baths310 sq. ft.
13 S Orleans Road #41, Orleans, MA 02653
MLS# 22604266Listed by: KELLER WILLIAMS REALTY $1,349,000Pending3 beds 2 baths1,274 sq. ft.
311 Tonset Road, Orleans, MA 02653
MLS# 22604237Listed by: LUXRECAPECOD, INC.


Protect your home and budget from life's surprises with an Assurant Home Warranty, backed by a partner that supports you through every step of homeownership. Explore Plans.
©2026 Century 21 Real Estate LLC. All rights reserved. CENTURY 21®, the CENTURY 21 Logo and C21® are service marks owned by Century 21 Real Estate LLC. Century 21 Real Estate LLC fully supports the principles of the Fair Housing Act and the Equal Opportunity Act. Each office is independently owned and operated. Listing information is deemed reliable but not guaranteed accurate.