
38 Shorewood Drive, Orleans, MA 02653
Local realty services provided by:CENTURY 21 North East
38 Shorewood Drive,Orleans, MA 02653
$849,000
- 3 Beds
- 3 Baths
- 1,908 sq. ft.
- Single family
- Active
Listed by: tracey e oringer
Office: kinlin grover compass
MLS#:22602510
Source:CAPECOD
Price summary
- Price:$849,000
- Price per sq. ft.:$444.97
About this home
This lovely 3-bdrm plus office, 3 full bath Cape is set on an elevated lot with deeded rights to Bakers Pond! The 1st floor offers LR with gas FP, remodeled kitchen and dining area, hall bath with laundry, family room with slider to screened porch and large primary suite with cathedral ceilings and back deck access. 2nd floor has 2-bdrms, office with skylights and full bath. The home was refreshed in 2012 with new roof, siding, Azek trim plus new 1-car garage and fabulous 3-season screened porch. Other stellar qualities are the updated kitchen, mini-splits 1st floor (2023), 10x10 shed, propane for new gas FP (2020) and gas stove, cement driveway, outdoor shower, fenced-in, level backyard and full, dry basement. This outstanding location offers hiking, biking, ponds and Nickerson State Park practically out the back door!
Contact an agent
Home facts
- Year built:1987
- Listing ID #:22602510
- Added:63 day(s) ago
- Updated:July 30, 2026 at 03:27 PM
Rooms and interior
- Bedrooms:3
- Total bathrooms:3
- Rooms Total:7
- Basement Description:Bulkhead Access, Full, Interior Access
- Living area:1,908 sq. ft.
Heating and cooling
- Cooling:Wall Unit(s)
Structure and exterior
- Year built:1987
- Building area:1,908 sq. ft.
- Lot area:0.58 Acres
- Lot Features:Cleared, Sloped
- Construction Materials:Shingle Siding
- Exterior Features:Garden, Outdoor Shower
Finances and disclosures
- Price:$849,000
- Price per sq. ft.:$444.97
- Tax amount:$5,255
Parking
- Parking description:Driveway, Garage Door Opener, Off Street, Paved
- Garage spaces:1
 Disclaimer: All data relating to real estate for sale on this page comes from the Broker Reciprocity (BR) of the Cape Cod & Islands Multiple Listing Service, Inc. Detailed information about real estate listings held by brokerage firms other than Coldwell Banker Realty include the name of the listing broker. Neither the listing company nor CENTURY 21 North East shall be responsible for any typographical errors, misinformation, misprints and shall be held totally harmless. The Broker providing this data believes it to be correct, but advises interested parties to confirm any item before relying on it in a purchase decision. Copyright 2026 Cape Cod & Islands Multiple Listing Service, Inc. All rights reserved. CAPECOD Member Broker: Jim D’Amico
New listings near 38 Shorewood Drive
- Open Sat, 11am to 2pmNew
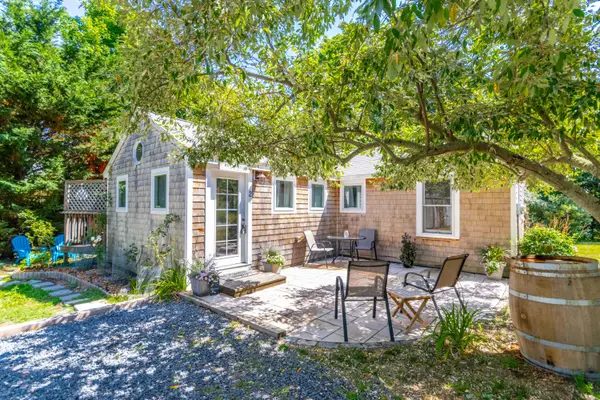 $425,000Active3 beds 1 baths588 sq. ft.
319 S Orleans Road #UNIT 2, Orleans, MA 02653
MLS# 22603628Listed by: LPT REALTY - Open Sat, 10am to 12pmNew
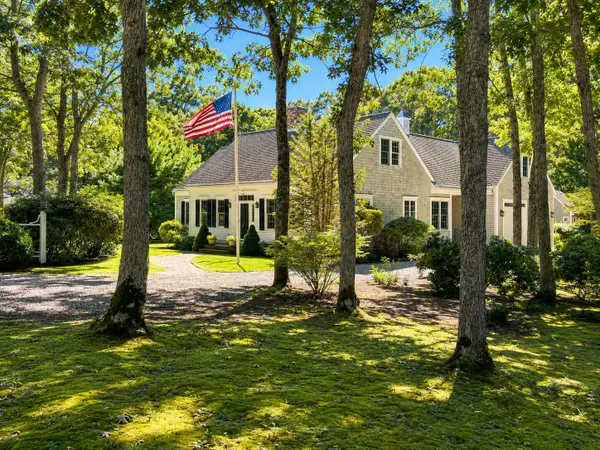 $2,235,000Active4 beds 4 baths3,217 sq. ft.
2 Huckleberry Drive, Orleans, MA 02653
MLS# 22603497Listed by: BERKSHIRE HATHAWAY HOMESERVICES ROBERT PAUL PROPERTIES - New
 $969,000Active3 beds 2 baths1,730 sq. ft.
28 Greymoor Way, Orleans, MA 02653
MLS# 22603529Listed by: SOTHEBY'S INTERNATIONAL REALTY - New
 $949,000Active3 beds 3 baths1,778 sq. ft.
189 Main, Orleans, MA 02653
MLS# 73552804Listed by: Jack Conway Cape Cod - Sandwich - New
 $1,775,000Active3 beds 3 baths2,011 sq. ft.
152 Namequoit Road, Orleans, MA 02653
MLS# 22603350Listed by: KELLER WILLIAMS REALTY  $739,900Pending3 beds 3 baths1,346 sq. ft.
4 Baywood Drive, Orleans, MA 02653
MLS# 22603466Listed by: BERKSHIRE HATHAWAY HOMESERVICES ROBERT PAUL PROPERTIES- Open Sat, 11am to 1pm
 $2,395,000Active4 beds 4 baths3,713 sq. ft.
15 Hayward Lane, Orleans, MA 02653
MLS# 22603423Listed by: CHRISTIE'S INTERNATIONAL REAL ESTATE ATLANTIC BROKERAGE 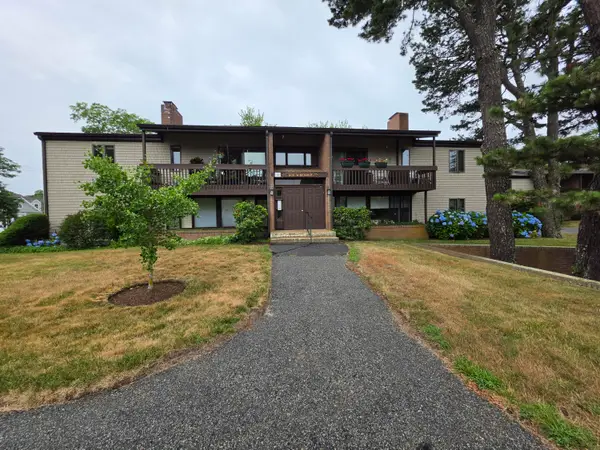 $425,000Pending2 beds 2 baths1,300 sq. ft.
58 Old Colony Way #UNIT A, Orleans, MA 02653
MLS# 22603287Listed by: LPT REALTY- Open Sat, 12:30 to 2:30pm
 $1,995,000Active3 beds 4 baths2,408 sq. ft.
9 Fox Ridge Drive, Orleans, MA 02653
MLS# 22603243Listed by: BEACH ROAD PROPERTIES  $900,000Pending3 beds 2 baths1,635 sq. ft.
23 Portanimicut Road, Orleans, MA 02653
MLS# 22603297Listed by: KINLIN GROVER COMPASS


Protect your home and budget from life's surprises with an Assurant Home Warranty, backed by a partner that supports you through every step of homeownership. Explore Plans.
©2026 Century 21 Real Estate LLC. All rights reserved. CENTURY 21®, the CENTURY 21 Logo and C21® are service marks owned by Century 21 Real Estate LLC. Century 21 Real Estate LLC fully supports the principles of the Fair Housing Act and the Equal Opportunity Act. Each office is independently owned and operated. Listing information is deemed reliable but not guaranteed accurate.