
46 Thayer Lane, Orleans, MA 02653
Local realty services provided by:CENTURY 21 North East
46 Thayer Lane,Orleans, MA 02653
$5,000,000
- 4 Beds
- 4 Baths
- 4,644 sq. ft.
- Single family
- Active
Upcoming open houses
- Sat, Sep 1910:00 am - 02:00 pm
- Sun, Sep 2010:00 am - 02:00 pm
Listed by: chester crabtree, iii
Office: christie's international real estate atlantic brokerage
MLS#:22604591
Source:CAPECOD
Price summary
- Price:$5,000,000
- Price per sq. ft.:$1,076.66
About this home
This stately waterfront home sits at the end of a private cul-de-sac on a secluded 1.89 acre wooded lot with stunning views of Little Pleasant Bay. The homeowners association privileges include: tennis, pickle ball, bocci, a landing on Pilgrim Lake, and a shared deep-water DOCK for boating access to Pleasant Bay and the Atlantic. Entering the central hall from the large covered entry porch reveals an excellent view of the bay through the living room's bank of windows. The breakfast table, adjoining the generous size kitchen, also offers water views, while the adjacent great room features a formal dinning area, radiant heated floors, a large fireplace, and French doors leading to a spacious deck with spectacular views. The home boasts two primary bedrooms with water views on both the first and second floors, the latter en-suite with walk-in closet. The upper floor has two more bedrooms, a large office, an exercise room, and a laundry room. The partially finished lower level has a second fireplace, a sleep-in bonus room, and a workshop. This is truly a distinctive Cape Cod retreat, situated in a special setting and lovingly cared for by these original owners....
Contact an agent
Home facts
- Year built:1995
- Listing ID #:22604591
- Added:2 day(s) ago
- Updated:September 15, 2026 at 01:40 AM
Rooms and interior
- Bedrooms:4
- Total bathrooms:4
- Rooms Total:9
- Basement Description:Finished, Interior Access, Walk-Out Access
- Living area:4,644 sq. ft.
Heating and cooling
- Cooling:Central Air
Structure and exterior
- Year built:1995
- Building area:4,644 sq. ft.
- Lot area:1.89 Acres
- Lot Features:Views
- Construction Materials:Shingle Siding
- Exterior Features:Outdoor Shower
Finances and disclosures
- Price:$5,000,000
- Price per sq. ft.:$1,076.66
- Tax amount:$25,295
Features and amenities
- Amenities:Linen Closet, Walk-In Closet(s)
Parking
- Parking description:Driveway, Garage Door Opener, Paved
- Garage spaces:2
 Disclaimer: All data relating to real estate for sale on this page comes from the Broker Reciprocity (BR) of the Cape Cod & Islands Multiple Listing Service, Inc. Detailed information about real estate listings held by brokerage firms other than Coldwell Banker Realty include the name of the listing broker. Neither the listing company nor CENTURY 21 North East shall be responsible for any typographical errors, misinformation, misprints and shall be held totally harmless. The Broker providing this data believes it to be correct, but advises interested parties to confirm any item before relying on it in a purchase decision. Copyright 2026 Cape Cod & Islands Multiple Listing Service, Inc. All rights reserved. CAPECOD Member Broker: Jim D’Amico
New listings near 46 Thayer Lane
- Coming Soon
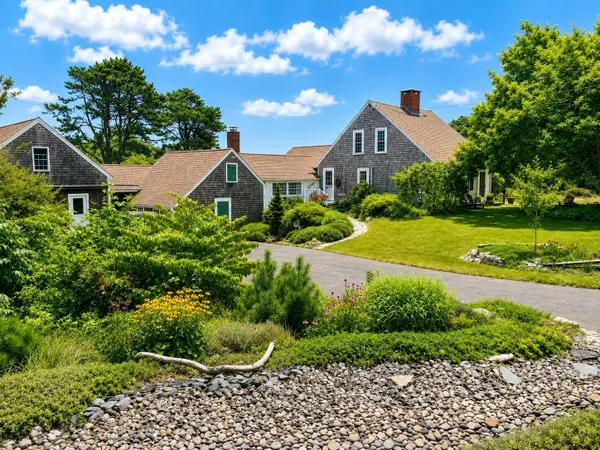 $2,300,000Coming Soon3 beds 2 baths2,224 sq. ft.
155 Monument Road, Orleans, MA 02653
MLS# 22604136Listed by: GIBSON SOTHEBY'S INTERNATIONAL REALTY - Open Sat, 11am to 1pmNew
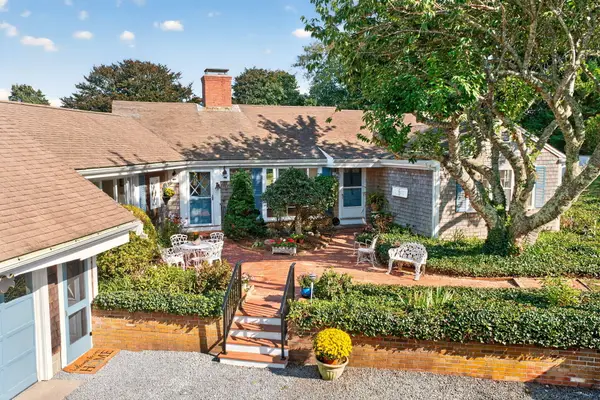 $1,950,000Active4 beds 3 baths3,267 sq. ft.
347 Tonset Road, Orleans, MA 02653
MLS# 22604568Listed by: WILLIAM RAVEIS REAL ESTATE & HOME SERVICES - New
 $4,200,000Active5 beds 5 baths3,130 sq. ft.
5 Kidd Way, Orleans, MA 02653
MLS# 73570743Listed by: Berkshire Hathaway HomeServices Robert Paul Properties 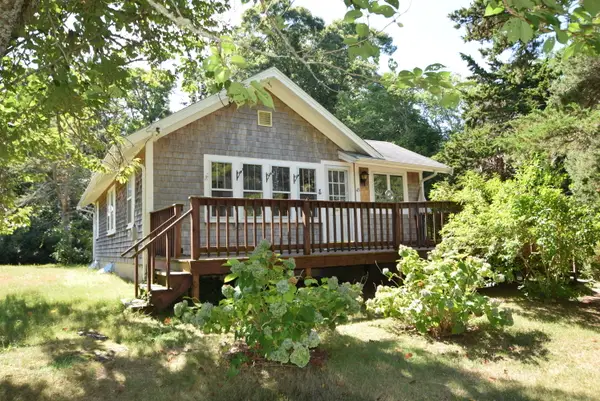 $555,000Pending2 beds 1 baths962 sq. ft.
43 Namskaket Road, Orleans, MA 02653
MLS# 22604473Listed by: KINLIN GROVER COMPASS- New
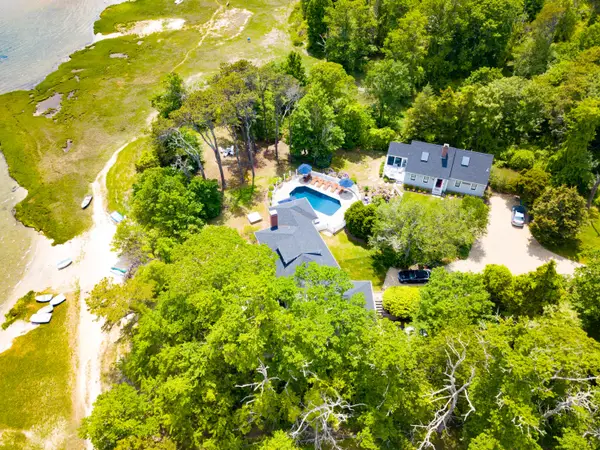 $3,999,999Active5 beds 6 baths3,080 sq. ft.
135-137 Portanimicut Road, Orleans, MA 02653
MLS# 22604445Listed by: MONOMOY PROPERTIES GROUP LLC - New
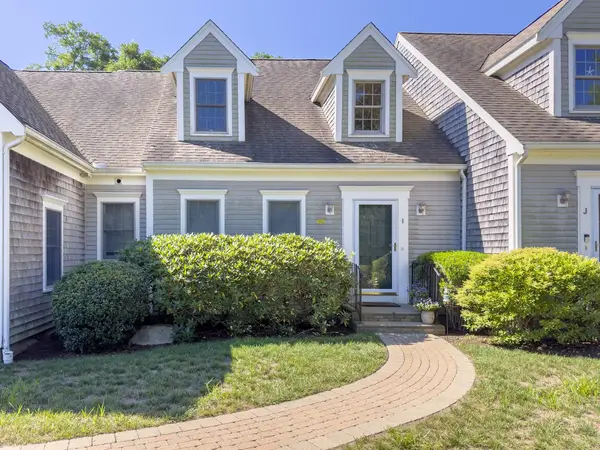 $1,185,000Active2 beds 4 baths2,483 sq. ft.
11 Center Place #UNIT I, Orleans, MA 02653
MLS# 22604431Listed by: WILLIAM RAVEIS REAL ESTATE & HOME SERVICES 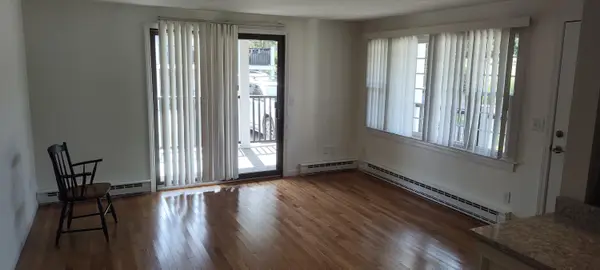 $329,900Active2 beds 1 baths750 sq. ft.
190 Ma-6a #4 A, Orleans, MA 02653
MLS# 22604397Listed by: CLASSIC CAPE REAL ESTATE, LLC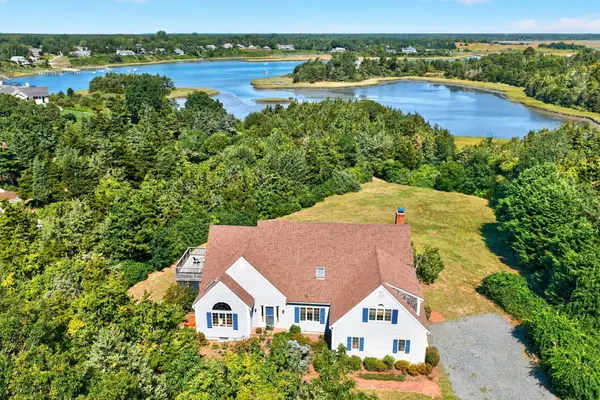 $3,395,000Active4 beds 3 baths3,250 sq. ft.
6-12 Snow Way, Orleans, MA 02653
MLS# 22604401Listed by: GIBSON SOTHEBY'S INTERNATIONAL REALTY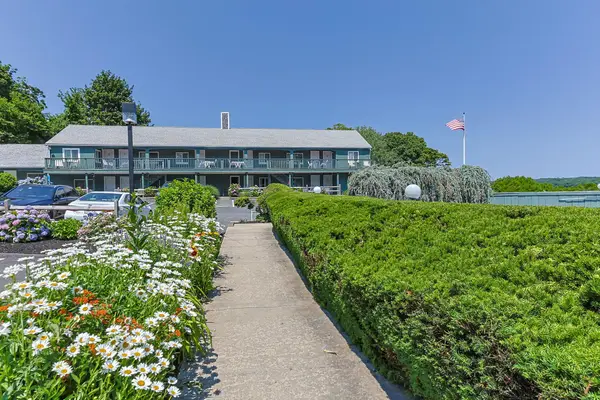 $159,900Pending1 beds 1 baths310 sq. ft.
13 S Orleans Road #41, Orleans, MA 02653
MLS# 22604266Listed by: KELLER WILLIAMS REALTY


Protect your home and budget from life's surprises with an Assurant Home Warranty, backed by a partner that supports you through every step of homeownership. Explore Plans.
©2026 Century 21 Real Estate LLC. All rights reserved. CENTURY 21®, the CENTURY 21 Logo and C21® are service marks owned by Century 21 Real Estate LLC. Century 21 Real Estate LLC fully supports the principles of the Fair Housing Act and the Equal Opportunity Act. Each office is independently owned and operated. Listing information is deemed reliable but not guaranteed accurate.