
5 Kidd Way, Orleans, MA 02653
Local realty services provided by:CENTURY 21 North East
5 Kidd Way,Orleans, MA 02653
$4,200,000
- 5 Beds
- 5 Baths
- 3,130 sq. ft.
- Single family
- Active
Listed by: frances schofield
Office: berkshire hathaway homeservices robert paul properties
MLS#:73570743
Source:MLSPIN
Price summary
- Price:$4,200,000
- Price per sq. ft.:$1,341.85
- Monthly HOA dues:$25
About this home
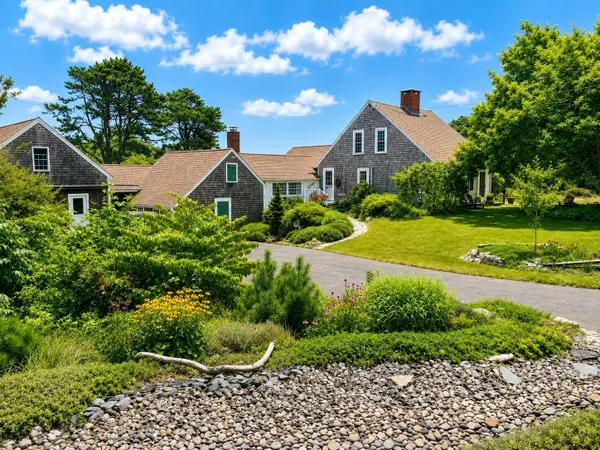
SET DIRECTLY on the Pleasant Bay estuary, 5 Kidd Way offers expansive water views, immediate deepwater boating access, and exceptional privacy on nearly 1.5 acres. This distinctive 5BR/5BA home spans three finished levels, with flexible living spaces designed to accommodate family and guests. The light-filled main level features open living and dining areas overlooking the water, a wood-burning fireplace, updated kitchen with quartz countertops and new appliances, and a spacious primary suite. Multi-level mahogany decks extend the living outdoors and provide an ideal setting for dining and entertaining. Additional bedroom suites and flexible spaces are located on the upper and lower levels, including private exterior access from the lower level. A separate heated and cooled guest cottage with full bath offers excellent possibilities for guests, a studio or home office, or potential ADU use. The 1.4+ acre setting provides room for a pool or additional accessory structure, subject to approvals. Enjoy private shoreline access for kayaking, paddleboarding, swimming, sailing, and boating. The existing deepwater mooring is available subject to Harbormaster approval.With a proven peak-season rental history approaching $100,000 per year, 5 Kidd Way offers an unusual combination of waterfront lifestyle, flexibility, and income potential—all just minutes from Orleans and Chatham. NOTE: A substantial addition and renovations have been completed at the property. These alterations are not yet reflected in public records, assessments, or estimated valuations....
Contact an agent
Home facts
- Year built:1946
- Subdivision & Development:Mayflower Point
- Listing ID #:73570743
- Updated:October 25, 2026 at 10:54 AM
Rooms and interior
- Bedrooms:5
- Total bathrooms:5
- Full bathrooms:4
- Half bathrooms:1
- Rooms Total:9
- Flooring:Carpet, Hardwood, Tile, Wood Laminate
- Dining Description:Cathedral Ceiling(s), Closet/Cabinets - Custom Built, Deck - Exterior, Exterior Access, High Speed Internet Hookup, Open Floorplan
- Kitchen Description:Breakfast Bar / Nook, Closet/Cabinets - Custom Built, Dishwasher, Flooring - Hardwood, Microwave, Range, Refrigerator
- Basement Description:Bulkhead, Finished, Full, Interior Entry, Walk-Out Access
- Living area:3,130 sq. ft.
Heating and cooling
- Cooling:5 Cooling Zones, Central Air, Ductless, Heat Pump
- Heating:Baseboard, Ductless, Heat Pump, Oil
- Central air:Yes
Structure and exterior
- Roof:Wood
- Year built:1946
- Building area:3,130 sq. ft.
- Lot area:1.39 Acres
- Lot Features:Corner Lot, Level, Wooded
- Construction Materials:Frame
- Exterior Features:Deck, Deck - Roof, Deck - Wood, Decorative Lighting, Garden, Outdoor Shower, Rain Gutters, Storage
- Foundation Description:Block, Concrete Perimeter
Schools
- High school:Nauset Reg. Hs
- Middle school:Nauset Reg. Mid
- Elementary school:Orleans Elem.
Utilities
- Water:Public
- Sewer:Private Sewer
Finances and disclosures
- Price:$4,200,000
- Price per sq. ft.:$1,341.85
- Tax amount:$14,287 (2025)
Features and amenities
- Appliances:Dishwasher, Dryer, Microwave, Range, Refrigerator, Washer
- Laundry features:Closet/Cabinets - Custom Built, Dryer, Electric Dryer Hookup, First Floor, Flooring - Hardwood, Washer, Washer Hookup
- Amenities:Internet Available - Broadband
Parking
- Total parking spaces:12
- Parking description:Stone/Gravel
New listings near 5 Kidd Way
- Coming Soon
 $2,300,000Coming Soon3 beds 2 baths2,224 sq. ft.
155 Monument Road, Orleans, MA 02653
MLS# 22604136Listed by: GIBSON SOTHEBY'S INTERNATIONAL REALTY - New
 $1,375,000Active3 beds 1 baths920 sq. ft.
14 Franz Road, Orleans, MA 02653
MLS# 22605412Listed by: WILLIAM RAVEIS REAL ESTATE & HOME SERVICES - New
 $4,295,000Active3 beds 4 baths4,222 sq. ft.
32 Areys Ln, Orleans, MA 02653
MLS# 73594636Listed by: eXp Realty LLC - New
 $1,600,000Active4 beds 3 baths2,952 sq. ft.
41 Captain Curtis Way, Orleans, MA 02653
MLS# 22605257Listed by: GIBSON SOTHEBY'S INTERNATIONAL REALTY - New
 $735,000Active3 beds 2 baths1,620 sq. ft.
147 Harwich Rd, Orleans, MA 02653
MLS# 73591098Listed by: Gibson Sotheby's International Realty - Open Sun, 10am to 12pmNew
 $884,000Active3 beds 2 baths1,543 sq. ft.
24 Old Tote Rd, Orleans, MA 02653
MLS# 73591122Listed by: Redfin Corp. 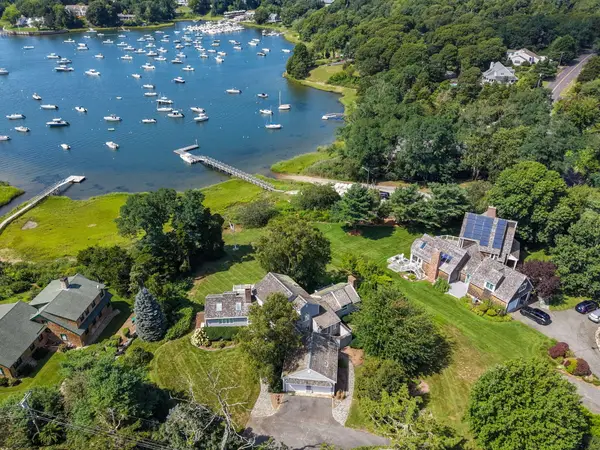 $2,895,000Active4 beds 5 baths2,673 sq. ft.
4 Tides End Lane, Orleans, MA 02653
MLS# 22605189Listed by: CHRISTIE'S INTERNATIONAL REAL ESTATE ATLANTIC BROKERAGE $2,700,000Active4 beds 5 baths3,066 sq. ft.
20 Rohmers Road, Orleans, MA 02653
MLS# 22605157Listed by: WILLIAM RAVEIS REAL ESTATE & HOME SERVICES- Open Sun, 12:30 to 2pm
 $1,299,000Active4 beds 2 baths1,824 sq. ft.
9 Honeysuckle Lane, Orleans, MA 02653
MLS# 22605133Listed by: TODAY REAL ESTATE  $314,900Active1 beds 1 baths868 sq. ft.
42 Old Colony Way #30, Orleans, MA 02653
MLS# 73588190Listed by: Gibson Sotheby's International Realty


Protect your home and budget from life's surprises with an Assurant Home Warranty, backed by a partner that supports you through every step of homeownership. Explore Plans.
©2026 Century 21 Real Estate LLC. All rights reserved. CENTURY 21®, the CENTURY 21 Logo and C21® are service marks owned by Century 21 Real Estate LLC. Century 21 Real Estate LLC fully supports the principles of the Fair Housing Act and the Equal Opportunity Act. Each office is independently owned and operated. Listing information is deemed reliable but not guaranteed accurate.