
106 Bayberry Way, Osterville, MA 02655
Local realty services provided by:CENTURY 21 Cityside
106 Bayberry Way,Barnstable, MA 02655
$3,350,000
- 4 Beds
- 4 Baths
- 3,132 sq. ft.
- Single family
- Active
Upcoming open houses
- Sun, Nov 0811:00 am - 12:30 pm
Listed by: kelly crosby
Office: landvest, inc.
MLS#:73599441
Source:MLSPIN
Price summary
- Price:$3,350,000
- Price per sq. ft.:$1,069.6
About this home
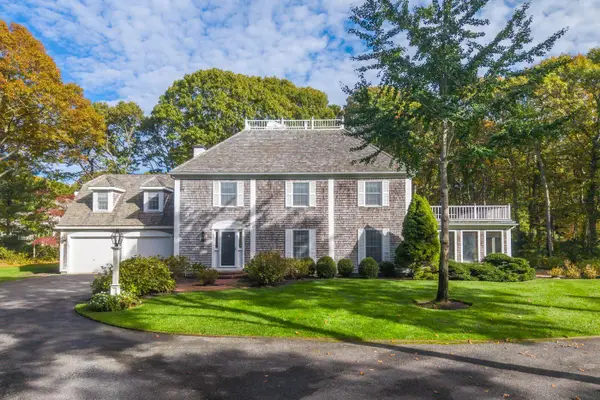
Tucked away on a quiet, beautiful one-acre lot in Osterville, 106 Bayberry Way offers rare peace and privacy. Bordered by protected land trust acreage, the property offers natural woodland views that will remain, giving you the feel of a private retreat while staying close to everything Osterville has to offer.Inside, the home features four bedrooms, two full baths, and two half baths. The light-filled living room offers an inviting space to relax, and the beautiful dining room is perfect for hosting family and friends. The cozy family room centers on a classic fireplace, ideal for gathering on cool Cape evenings. The sunroom overlooks the peaceful surroundings, a perfect spot for morning coffee or a good book. The two-car garage adds convenience and storage.Climb up to the widow's walk and enjoy a drink from the wet bar above the treetops. Take in the views and soak up summer sunsets from your own private perch.With its generous lot and serene setting, this property is a wonderful opportunity to create your own Cape Cod escape. Being sold as-is....
Contact an agent
Home facts
- Year built:1982
- Listing ID #:73599441
- Updated:November 07, 2026 at 12:19 PM
Rooms and interior
- Bedrooms:4
- Total bathrooms:4
- Full bathrooms:2
- Half bathrooms:2
- Rooms Total:9
- Basement Description:Bulkhead, Interior Entry
- Living area:3,132 sq. ft.
Heating and cooling
- Cooling:Central Air
- Heating:Forced Air, Oil
- Central air:Yes
Structure and exterior
- Year built:1982
- Building area:3,132 sq. ft.
- Lot area:1 Acres
- Architectural Style:Colonial
- Foundation Description:Concrete Perimeter
Utilities
- Water:Public
- Sewer:Private Sewer
Finances and disclosures
- Price:$3,350,000
- Price per sq. ft.:$1,069.6
- Tax amount:$14,035 (2026)
Parking
- Total parking spaces:10
- Parking description:Attached, Paved
- Garage:Yes
- Garage spaces:2
New listings near 106 Bayberry Way
- Open Sun, 11am to 12:30pmNew
 $3,350,000Active4 beds 4 baths3,132 sq. ft.
106 Bayberry Way, Osterville, MA 02655
MLS# 22605602Listed by: LANDVEST, INC. - New
 $712,000Active2 beds 2 baths1,222 sq. ft.
727 Main Street #APT G2, Osterville, MA 02655
MLS# 22605569Listed by: SOTHEBY'S INTERNATIONAL REALTY  $3,375,000Pending4 beds 4 baths3,101 sq. ft.
218 Scudder Road, Osterville, MA 02655
MLS# 22605457Listed by: SOTHEBY'S INTERNATIONAL REALTY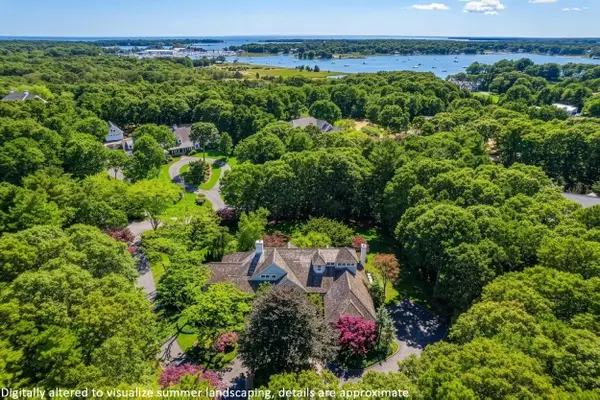 $3,390,000Active3 beds 5 baths5,049 sq. ft.
140 Seapuit Road, Osterville, MA 02655
MLS# 22605306Listed by: BERKSHIRE HATHAWAY HOMESERVICES ROBERT PAUL PROPERTIES $299,900Pending1 beds 1 baths412 sq. ft.
3040 Falmouth Road #APT G3, Osterville, MA 02655
MLS# 22605245Listed by: SOTHEBY'S INTERNATIONAL REALTY $6,600,000Active5 beds 8 baths4,955 sq. ft.
434 Sea View Avenue, Osterville, MA 02655
MLS# 22605173Listed by: BERKSHIRE HATHAWAY HOMESERVICES ROBERT PAUL PROPERTIES $925,000Active3 beds 2 baths1,706 sq. ft.
227 Bumps River Road, Barnstable, MA 02630
MLS# 22605094Listed by: COMPASS $3,225,000Active3 beds 3 baths1,506 sq. ft.
32 Starboard Lane, Osterville, MA 02655
MLS# 22605105Listed by: WILLIAM RAVEIS - NANTUCKET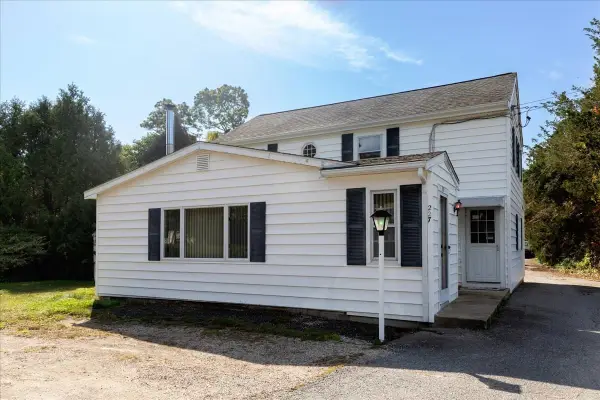 $925,000Active3 beds 2 baths1,706 sq. ft.
227 Bumps River Rd, Barnstable, MA 02655
MLS# 73587619Listed by: Compass


Protect your home and budget from life's surprises with an Assurant Home Warranty, backed by a partner that supports you through every step of homeownership. Explore Plans.
©2026 Century 21 Real Estate LLC. All rights reserved. CENTURY 21®, the CENTURY 21 Logo and C21® are service marks owned by Century 21 Real Estate LLC. Century 21 Real Estate LLC fully supports the principles of the Fair Housing Act and the Equal Opportunity Act. Each office is independently owned and operated. Listing information is deemed reliable but not guaranteed accurate.