
82 Falling Leaf Lane, Osterville, MA 02655
Local realty services provided by:CENTURY 21 Custom Home Realty
82 Falling Leaf Lane,Osterville, MA 02655
$990,000
- 3 Beds
- 3 Baths
- 2,116 sq. ft.
- Single family
- Active
Upcoming open houses
- Sat, Oct 2412:00 pm - 02:00 pm
Listed by: john r peacock
Office: sotheby's international realty
MLS#:22604478
Source:CAPECOD
Price summary
- Price:$990,000
- Price per sq. ft.:$467.86
About this home
Exceptional 3-BR Family/Vacation Home in Osterville: Nestled in a well-maintained neighborhood in the desirable village of Osterville. This spacious and inviting 2116 sf 3 BR home would be an ideal primary residence or your Cape Cod getaway retreat. Beautiful hardwood floors throughout the main floor. Upstairs-2 spacious guest bedrooms and a loft/study room. This home features an impressive primary suite with a walk-in closet and ample storage. The backyard highlights a large deck perfect for outdoor living and entertaining. An attached 2 car (heated) garage. An unfinished basement with great ceiling height for excellent flexibility or future expansion. Nature lovers will appreciate the exceptional location. At the end of the cul-de-sac you're at The Skunknett River Wildlife Sanctuary. Explore 147 acres with marked trails, vernal pools and local wildlife right at your doorstep. Conveniently located 1.8 mi to the village, 3.2 mi to Dowses Beach, .03 to Cape Cod Academy. This home comes complete with a (Ruck) alternative/innovative septic system! A rare opportunity to enjoy peaceful living with nature, and the Cape Cod lifestyle we all enjoy!...
Contact an agent
Home facts
- Year built:1999
- Listing ID #:22604478
- Added:46 day(s) ago
- Updated:October 22, 2026 at 03:11 PM
Rooms and interior
- Bedrooms:3
- Total bathrooms:3
- Rooms Total:7
- Basement Description:Bulkhead Access, Full, Garage Access
- Living area:2,116 sq. ft.
Heating and cooling
- Cooling:Central Air
- Heating:Forced Air
Structure and exterior
- Year built:1999
- Building area:2,116 sq. ft.
- Lot area:0.34 Acres
- Lot Features:Gentle Sloping, Level
- Construction Materials:Clapboard, Shingle Siding
Finances and disclosures
- Price:$990,000
- Price per sq. ft.:$467.86
- Tax amount:$5,881
Features and amenities
- Amenities:Interior Balcony, Linen Closet, Recessed Lighting, Walk-In Closet(s)
Parking
- Parking description:Direct Access, Driveway, Garage Door Opener, Heated Garage, Off Street, Paved, Storage
- Garage spaces:2
 Disclaimer: All data relating to real estate for sale on this page comes from the Broker Reciprocity (BR) of the Cape Cod & Islands Multiple Listing Service, Inc. Detailed information about real estate listings held by brokerage firms other than Coldwell Banker Realty include the name of the listing broker. Neither the listing company nor CENTURY 21 Custom Home Realty shall be responsible for any typographical errors, misinformation, misprints and shall be held totally harmless. The Broker providing this data believes it to be correct, but advises interested parties to confirm any item before relying on it in a purchase decision. Copyright 2026 Cape Cod & Islands Multiple Listing Service, Inc. All rights reserved. CAPECOD Member Broker: Deborah Flanagan
New listings near 82 Falling Leaf Lane
- New
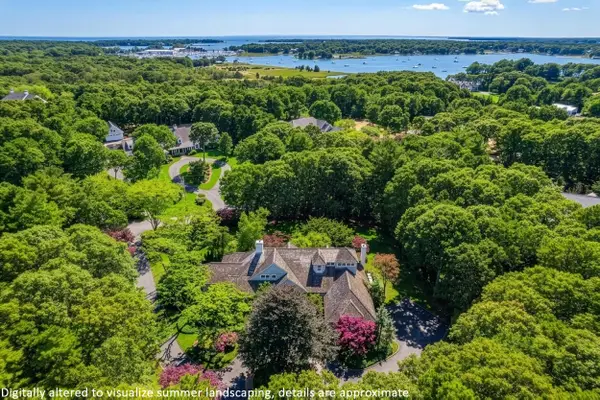 $3,390,000Active3 beds 5 baths5,049 sq. ft.
140 Seapuit Road, Osterville, MA 02655
MLS# 22605306Listed by: BERKSHIRE HATHAWAY HOMESERVICES ROBERT PAUL PROPERTIES - Open Sat, 11am to 2pmNew
 $775,000Active2 beds 2 baths1,170 sq. ft.
15 South Street, Osterville, MA 02655
MLS# 22605281Listed by: CAPE COD REAL ESTATE SERVICES - New
 $299,900Active1 beds 1 baths412 sq. ft.
3040 Falmouth Road #APT G3, Osterville, MA 02655
MLS# 22605245Listed by: SOTHEBY'S INTERNATIONAL REALTY  $6,600,000Active5 beds 8 baths4,955 sq. ft.
434 Sea View Avenue, Osterville, MA 02655
MLS# 22605173Listed by: BERKSHIRE HATHAWAY HOMESERVICES ROBERT PAUL PROPERTIES- Open Sat, 11am to 2pm
 $795,000Active2 beds 2 baths1,170 sq. ft.
13 South Street, Osterville, MA 02655
MLS# 22605144Listed by: CAPE COD REAL ESTATE SERVICES  $939,000Active3 beds 2 baths1,706 sq. ft.
227 Bumps River Road, Barnstable, MA 02630
MLS# 22605094Listed by: COMPASS- Open Sat, 11am to 1pm
 $3,225,000Active3 beds 3 baths1,506 sq. ft.
32 Starboard Lane, Osterville, MA 02655
MLS# 22605105Listed by: WILLIAM RAVEIS - NANTUCKET 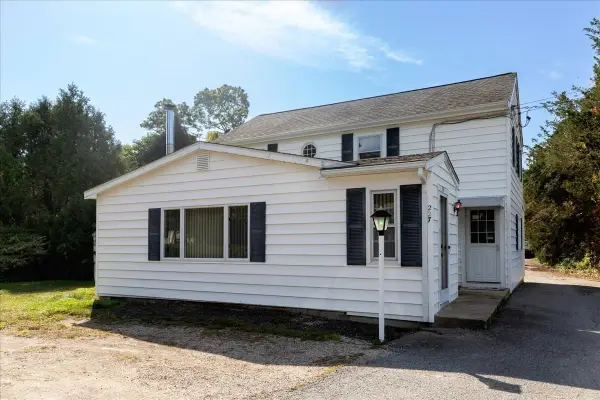 $939,000Active3 beds 2 baths1,706 sq. ft.
227 Bumps River Rd, Barnstable, MA 02655
MLS# 73587619Listed by: Compass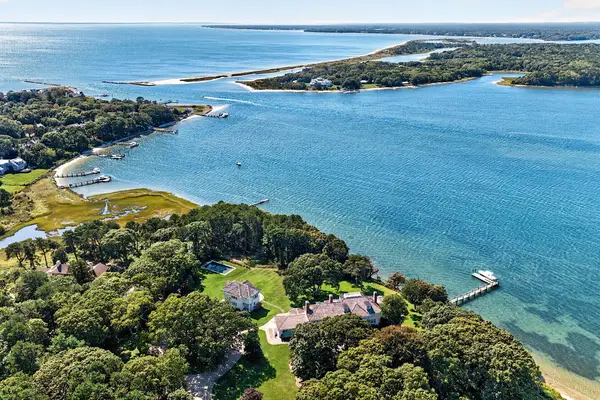 $16,500,000Active8 beds 11 baths8,763 sq. ft.
143 Bayberry Way, Osterville, MA 02655
MLS# 22605034Listed by: FRANK A SULLIVAN REAL ESTATE $5,695,000Active4 beds 4 baths3,012 sq. ft.
108 Seapuit River Road, Osterville, MA 02655
MLS# 22605004Listed by: FRANK A SULLIVAN REAL ESTATE


Protect your home and budget from life's surprises with an Assurant Home Warranty, backed by a partner that supports you through every step of homeownership. Explore Plans.
©2026 Century 21 Real Estate LLC. All rights reserved. CENTURY 21®, the CENTURY 21 Logo and C21® are service marks owned by Century 21 Real Estate LLC. Century 21 Real Estate LLC fully supports the principles of the Fair Housing Act and the Equal Opportunity Act. Each office is independently owned and operated. Listing information is deemed reliable but not guaranteed accurate.