
50 Harrington Rd, Otis, MA 01253
Local realty services provided by:CENTURY 21 North East
50 Harrington Rd,Otis, MA 01253
$888,000
- 4 Beds
- 3 Baths
- 3,434 sq. ft.
- Single family
- Active
Listed by: timothy lovett
Office: compass massachusetts , llc. gb
MLS#:250368
Source:MA_BCMLS
Price summary
- Price:$888,000
- Price per sq. ft.:$258.59
- Monthly HOA dues:$134
About this home
Discover this spacious and impeccably maintained, privately sited home spanning three levels, designed for both everyday living and effortless entertaining. The open-concept living, dining, and kitchen area features a soaring wood vaulted ceiling, handsome stone fireplace, lots of glass, screened porch and a newly renovated deck overlooking a peaceful backyard with historic stone walls and woodlands. A newer addition offers a generous office or den above the attached garage. The first or lower level provides a private retreat for guests or children. Located in the sought-after Harrington Woods community, residents enjoy a shared pool, tennis and pickleball court, and a welcoming neighborhood, all just minutes from Great Barrington, Otis Reservoir, Monterey Town Beach, and Jacob's Pillow.
Contact an agent
Home facts
- Year built:1994
- Listing ID #:250368
- Added:48 day(s) ago
- Updated:September 16, 2026 at 03:47 PM
Rooms and interior
- Bedrooms:4
- Total bathrooms:3
- Full bathrooms:2
- Half bathrooms:1
- Rooms Total:9
- Flooring:Carpet, Ceramic Tile, Wood
- Kitchen Description:Dishwasher, Granite Counter, Microwave, Range, Refrigerator
- Basement Description:Finished-Fully, Garage Access, Interior Access, Walkout
- Living area:3,434 sq. ft.
Heating and cooling
- Cooling:Ceiling Fan, Ductless Wall Unit A/C System, Multizone
- Heating:Boiler, Hot Water, Multizone
Structure and exterior
- Year built:1994
- Building area:3,434 sq. ft.
- Lot area:3.94 Acres
- Architectural Style:Contemporary
- Construction Materials:Wood
- Exterior Features:Deck, Outbuilding
Schools
- High school:Choice
- Middle school:Choice
- Elementary school:Farmington River
Utilities
- Water:Private, Well
- Sewer:Private
Finances and disclosures
- Price:$888,000
- Price per sq. ft.:$258.59
- Tax amount:$4,503 (2025)
Features and amenities
- Appliances:Dishwasher, Range, Refrigerator, Washer
- Laundry features:Dryer, Washer
- Amenities:Backup Generator, Fiber Optic Internet, Interior Balcony, Propane Water Heater, Skylight(s), Vaulted Ceilings
- Pool features:Pool - In Ground
Parking
- Parking description:Attached, Automatic Garage Door Opener, Garaged & Off-Street, Insulated
- Garage spaces:1
New listings near 50 Harrington Rd
- New
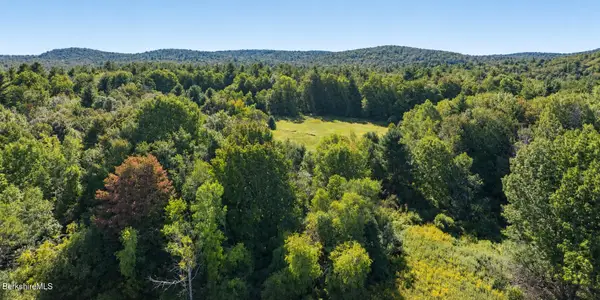 $295,000Active45.05 Acres
0 Stebbins Rd, Otis, MA 01253
MLS# 250815Listed by: WILLIAM PITT SOTHEBY'S - GT BARRINGTON 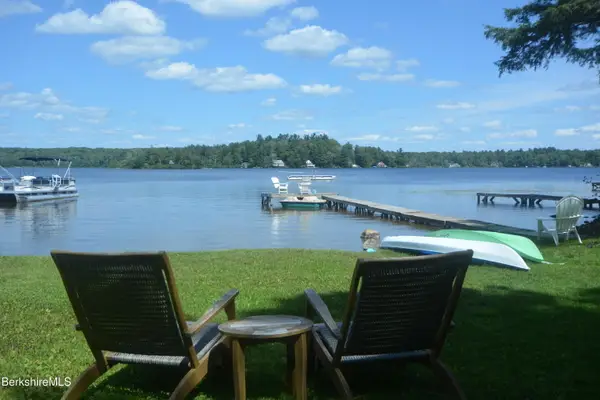 $2,300,000Active9 beds 4 baths4,283 sq. ft.
39,41,43,4 Danoff Lane Ln, Otis, MA 01253
MLS# 250599Listed by: BERKSHIRE HATHAWAY HOMESERVICES REALTY PROFESSIONALS OTIS $199,000Active2 beds 1 baths776 sq. ft.
260 Werden Rd, Otis, MA 01253
MLS# 250501Listed by: RED HORSE REAL ESTATE, LLC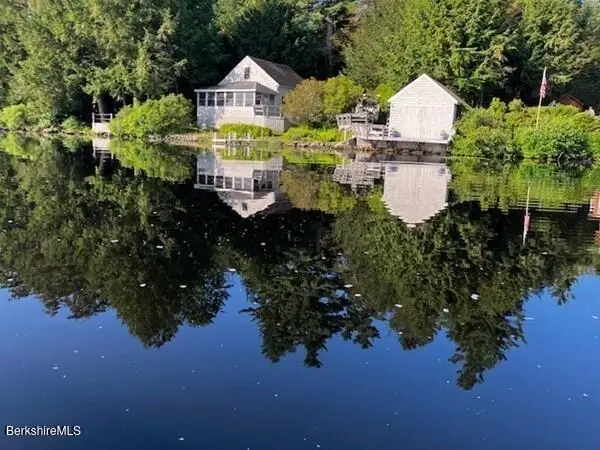 $589,000Active3 beds 1 baths806 sq. ft.
18 Big Island Island, Otis, MA 01253
MLS# 250400Listed by: WOLCOTT REALTY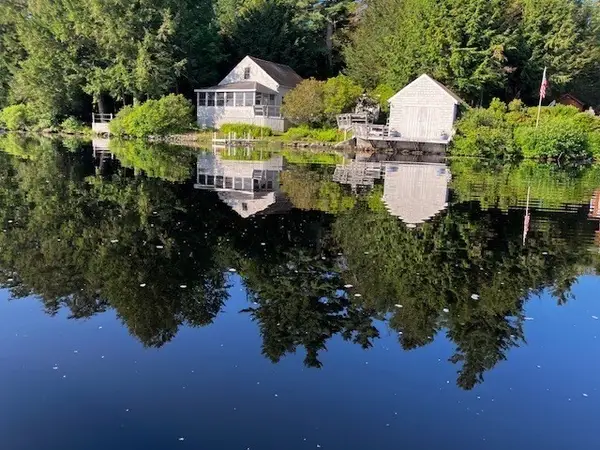 $589,000Active3 beds 1 baths806 sq. ft.
18 Big Pond, Otis, MA 01029
MLS# 73556884Listed by: Wolcott Realty $995,000Active6 beds 4 baths2,934 sq. ft.
69 Bliven Rd, Otis, MA 01253
MLS# 250360Listed by: COMPASS MASSACHUSETTS , LLC GB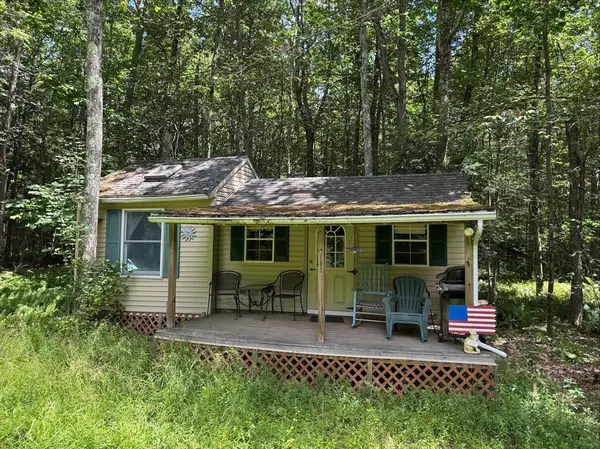 $129,900Active9.26 Acres
Lot 13 Algerie Rd, Otis, MA 01253
MLS# 73553280Listed by: RE/MAX Compass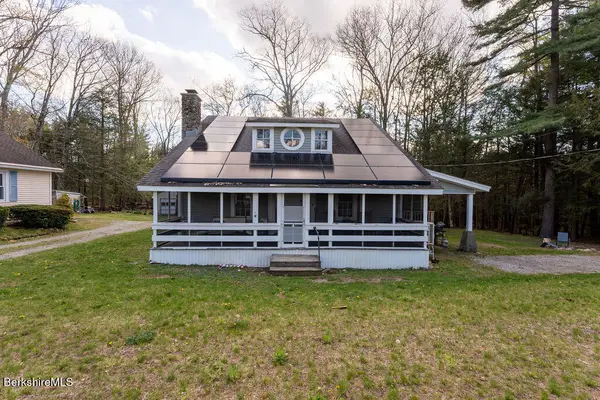 $599,900Active3 beds 2 baths1,386 sq. ft.
400 Pine Rd, Otis, MA 01253
MLS# 250197Listed by: NON-MEMBER / RECIPROCAL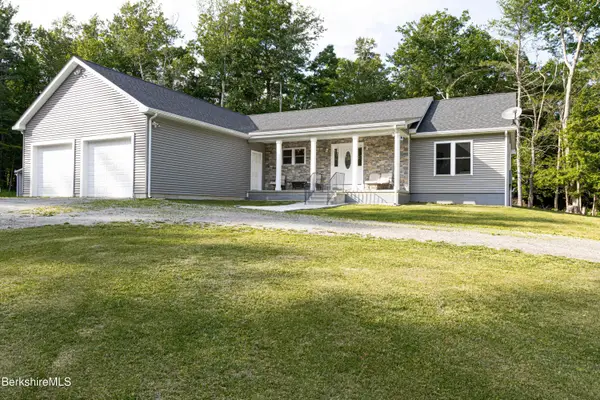 $799,900Active3 beds 2 baths1,874 sq. ft.
190 Becket Rd, Otis, MA 01253
MLS# 250099Listed by: BERKSHIRE HATHAWAY HOMESERVICES REALTY PROFESSIONALS-WESTFIELD


Protect your home and budget from life's surprises with an Assurant Home Warranty, backed by a partner that supports you through every step of homeownership. Explore Plans.
©2026 Century 21 Real Estate LLC. All rights reserved. CENTURY 21®, the CENTURY 21 Logo and C21® are service marks owned by Century 21 Real Estate LLC. Century 21 Real Estate LLC fully supports the principles of the Fair Housing Act and the Equal Opportunity Act. Each office is independently owned and operated. Listing information is deemed reliable but not guaranteed accurate.