
11 Ashton Street, Oxford, MA 01540
Local realty services provided by:CENTURY 21 Cityside
11 Ashton Street,Oxford, MA 01540
$399,900
- 3 Beds
- 1 Baths
- 1,344 sq. ft.
- Single family
- Active
Listed by: donna caissie
Office: 2 sisters realty & associates
MLS#:73591284
Source:MLSPIN
Price summary
- Price:$399,900
- Price per sq. ft.:$297.54
About this home
Welcome Home! Nestled in a desirable neighborhood on a peaceful dead-end street, this well-loved 3-bedroom home offers 1,344 square feet of comfortable living space, timeless character, and wonderful potential to make it your own. Cherished by the same family for many years, it is now ready to welcome its next owners. A charming bow window fills the home with natural light, while the inviting breezeway provides convenient storage and a warm welcome. The cozy eat-in kitchen features custom-built cabinetry with quartz countertops and plenty of storage and opens to a versatile adjoining space perfect for a dining room or formal sitting area. With flexible rooms to suit your needs, a clean, functional bath with convenient under-cabinet storage, and an open basement offering possibilities for a playroom, home gym, or hobby space, with built in heat on one side to add comfort for extra enjoyment, three very spacious bedrooms offering plenty of space and two large built in closets. Outside on the level lot, enjoy established gardens, a spacious deck ideal for entertaining, a fenced backyard, and a detached one-car garage. Full of charm, practical features, and opportunity, this inviting property offers the perfect setting to put down roots and create lasting memories! Close to 395, shopping, restaurants and more....
Contact an agent
Home facts
- Year built:1950
- Listing ID #:73591284
- Updated:October 18, 2026 at 11:36 AM
Rooms and interior
- Bedrooms:3
- Total bathrooms:1
- Full bathrooms:1
- Rooms Total:7
- Flooring:Carpet, Vinyl / VCT
- Kitchen Description:Dishwasher, Microwave, Range, Refrigerator, Trash Compactor
- Basement Description:Concrete, Full, Interior Entry, Walk-Out Access
- Living area:1,344 sq. ft.
Heating and cooling
- Heating:Baseboard
Structure and exterior
- Roof:Shingle
- Year built:1950
- Building area:1,344 sq. ft.
- Lot area:0.26 Acres
- Lot Features:Level
- Architectural Style:Cape
- Construction Materials:Frame
- Exterior Features:Deck - Roof, Porch - Enclosed, Rain Gutters
- Foundation Description:Block
Utilities
- Water:Public
- Sewer:Private Sewer
Finances and disclosures
- Price:$399,900
- Price per sq. ft.:$297.54
- Tax amount:$3,961 (2026)
Features and amenities
- Appliances:Dishwasher, Dryer, Microwave, Range, Refrigerator, Washer
- Laundry features:Dryer, Electric Dryer Hookup, In Basement, Washer
Parking
- Total parking spaces:5
- Parking description:Detached, Garage Faces Side, Off Street, Paved, Paved Drive
- Garage:Yes
- Garage spaces:1
New listings near 11 Ashton Street
- New
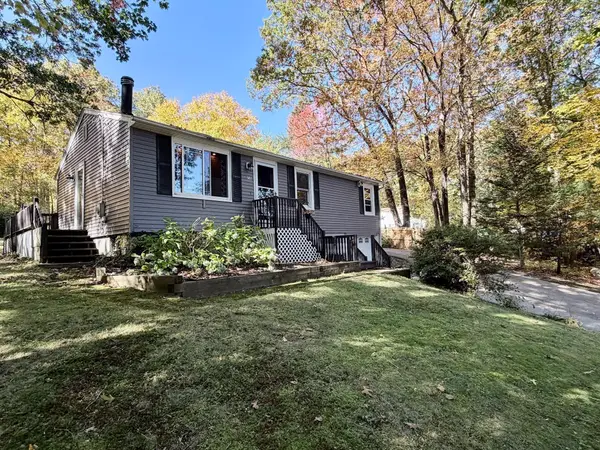 $374,900Active2 beds 2 baths960 sq. ft.
158 Dudley Rd, Oxford, MA 01540
MLS# 73591564Listed by: The Neighborhood Realty Group - New
 $689,900Active3 beds 1 baths1,650 sq. ft.
223 Federal Hill Rd, Oxford, MA 01540
MLS# 73591217Listed by: Coldwell Banker Realty - Worcester - New
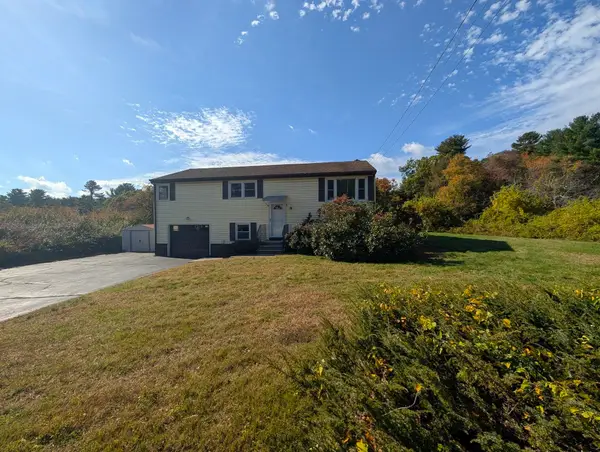 $350,000Active3 beds 1 baths1,584 sq. ft.
139 Charlton St, Oxford, MA 01540
MLS# 73590494Listed by: Lamacchia Realty, Inc - Open Sun, 11am to 1pmNew
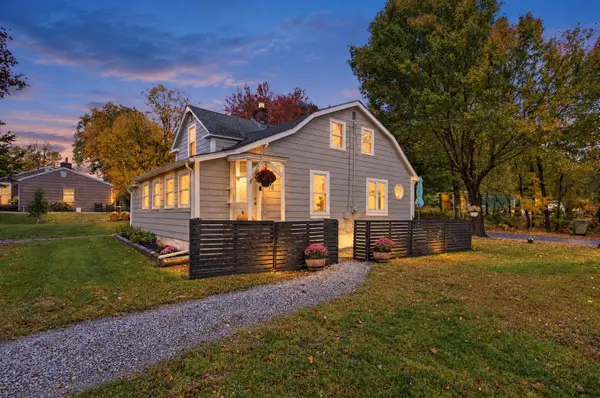 $389,000Active3 beds 1 baths1,404 sq. ft.
78 Dudley Road, Oxford, MA 01540
MLS# 73590411Listed by: Lamacchia Realty, Inc. - Open Sun, 11am to 12:30pmNew
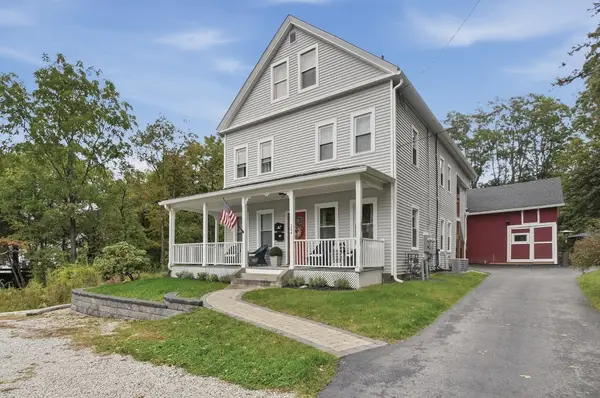 $680,000Active6 beds 2 baths2,709 sq. ft.
364 Main Street, Oxford, MA 01540
MLS# 73590252Listed by: Lamacchia Realty, Inc. - New
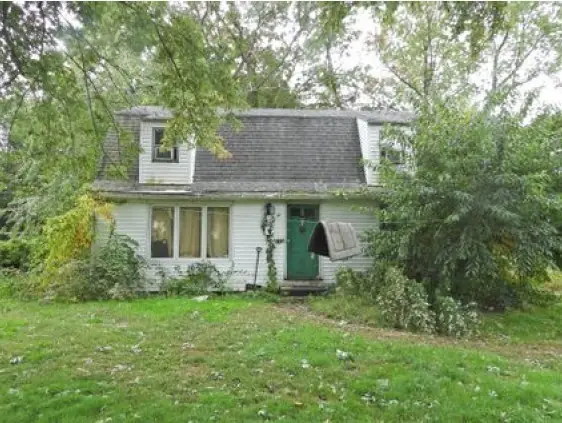 $189,900Active3 beds 1 baths1,344 sq. ft.
7 Linden Street, Oxford, MA 01540
MLS# 73589571Listed by: Fenton Properties Incorporated - Open Sun, 11am to 12:30pmNew
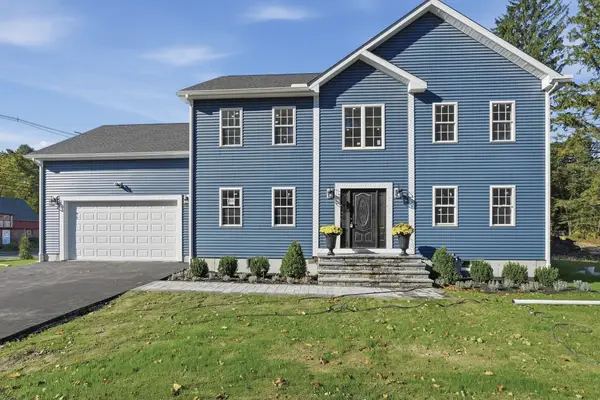 $739,900Active4 beds 3 baths2,200 sq. ft.
1 Howarth Road, Oxford, MA 01540
MLS# 73588438Listed by: Lamacchia Realty, Inc. - Open Sun, 12 to 2pmNew
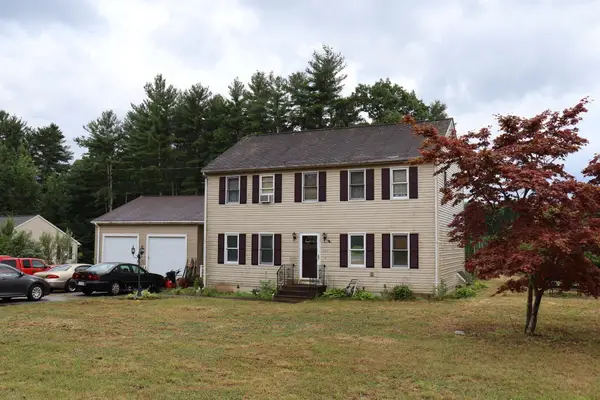 $525,000Active3 beds 2 baths1,872 sq. ft.
117 Charlton St, Oxford, MA 01540
MLS# 73588137Listed by: RE/MAX Vision 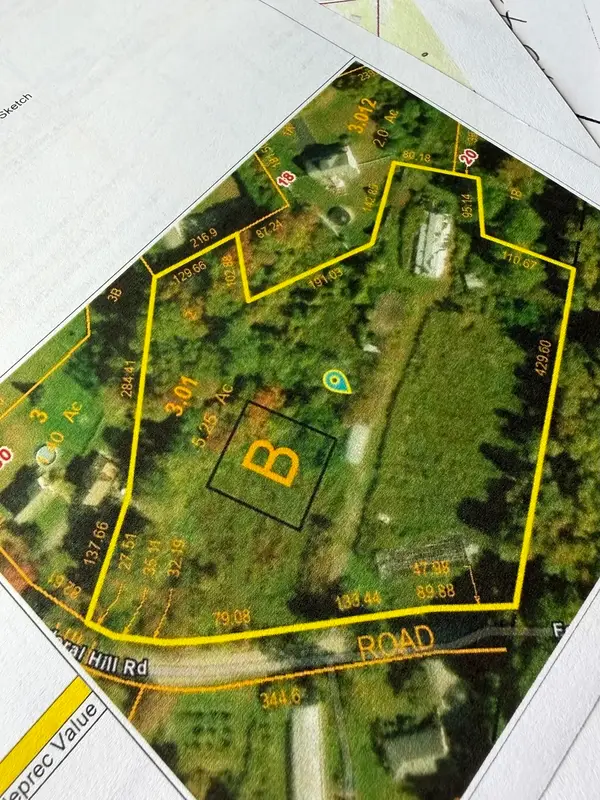 $250,000Active5.25 Acres
0 Federal Hill Rd, Oxford, MA 01540
MLS# 73586629Listed by: Coldwell Banker Realty - Worcester


Protect your home and budget from life's surprises with an Assurant Home Warranty, backed by a partner that supports you through every step of homeownership. Explore Plans.
©2026 Century 21 Real Estate LLC. All rights reserved. CENTURY 21®, the CENTURY 21 Logo and C21® are service marks owned by Century 21 Real Estate LLC. Century 21 Real Estate LLC fully supports the principles of the Fair Housing Act and the Equal Opportunity Act. Each office is independently owned and operated. Listing information is deemed reliable but not guaranteed accurate.