
152 Federal Hill Rd, Oxford, MA 01540
Local realty services provided by:CENTURY 21 Elite Realty, Inc.
152 Federal Hill Rd,Oxford, MA 01540
$539,900
- 3 Beds
- 2 Baths
- 2,188 sq. ft.
- Single family
- Active
Upcoming open houses
- Sat, Sep 1911:00 am - 12:30 pm
Listed by: jared meehan
Office: re/max bell park realty
MLS#:73578774
Source:MLSPIN
Price summary
- Price:$539,900
- Price per sq. ft.:$246.76
About this home
A rare find for car enthusiasts, contractors, hobbyists or anyone needing serious garage & storage space! This property features 2 attached garage bays plus an impressive detached heated 32x48 garage/workshop with 12' ceilings, offering exceptional space for vehicles, equipment, tools, projects or recreational toys. The detached garage provides additional storage, workspace, its own sub panel & security system zone. Beyond the garages, the home has been extensively updated with a spacious open layout designed for comfortable everyday living & entertaining. The gorgeous updated kitchen is the heart of the home, featuring a large 2-tiered island with prep sink, abundant workspace, built-in TV (custom built to be hidden behind the fireplace facade when not in use) & an open flow into the dining & living areas. The main level also offers 3 bedrooms, an updated full bath with tiled shower & glass door & access to a composite deck overlooking the yard. A wood stove insert & pellet stove insert provide added warmth & efficiency. The finished lower level adds substantial living space with a large family room, bar area perfect for entertaining, dedicated office area, convenient mudroom & additional flexible space for hobbies. Additional highlights include central air, an automatic generator transfer switch, 2 oil tanks & excellent storage throughout. Outside, enjoy a spacious yard with shed, garden area, composite deck & plenty of parking. Convenient Oxford location with easy access to Worcester, Auburn, major routes & area amenities. A unique property combining turnkey living, flexible finished space & exceptional garage/workshop capacity that is increasingly difficult to find....
Contact an agent
Home facts
- Year built:1978
- Listing ID #:73578774
- Updated:September 18, 2026 at 03:21 AM
Rooms and interior
- Bedrooms:3
- Total bathrooms:2
- Full bathrooms:1
- Half bathrooms:1
- Rooms Total:7
- Flooring:Laminate, Tile, Wood
- Kitchen Description:Dishwasher, Microwave, Plumbed For Ice Maker, Range, Refrigerator, Wine Refrigerator
- Basement Description:Finished, Full, Garage Access, Interior Entry, Sump Pump, Walk-Out Access
- Living area:2,188 sq. ft.
Heating and cooling
- Cooling:1 Cooling Zone, Central Air
- Heating:Baseboard, Hydro Air, Oil
- Central air:Yes
Structure and exterior
- Roof:Shingle
- Year built:1978
- Building area:2,188 sq. ft.
- Lot area:0.95 Acres
- Lot Features:Cleared, Corner Lot, Gentle Sloping, Level, Wooded
- Architectural Style:Raised Ranch
- Construction Materials:Frame
- Exterior Features:Deck - Composite, Garden, Rain Gutters, Storage
- Foundation Description:Concrete Perimeter
Utilities
- Water:Private
- Sewer:Private Sewer
Finances and disclosures
- Price:$539,900
- Price per sq. ft.:$246.76
- Tax amount:$5,417 (2026)
Features and amenities
- Appliances:Dishwasher, Dryer, Microwave, Range, Refrigerator, Washer, Wine Refrigerator
- Laundry features:Dryer, Gas Dryer Hookup, Washer, Washer Hookup
- Amenities:Central Vacuum, Wired For Sound
Parking
- Total parking spaces:16
- Parking description:Attached, Detached, Garage Door Opener, Heated Garage, Insulated, Off Street, Oversized, Paved, Paved Drive, Storage, Workshop in Garage
- Garage:Yes
- Garage spaces:8
New listings near 152 Federal Hill Rd
- Open Sat, 1 to 2:30pmNew
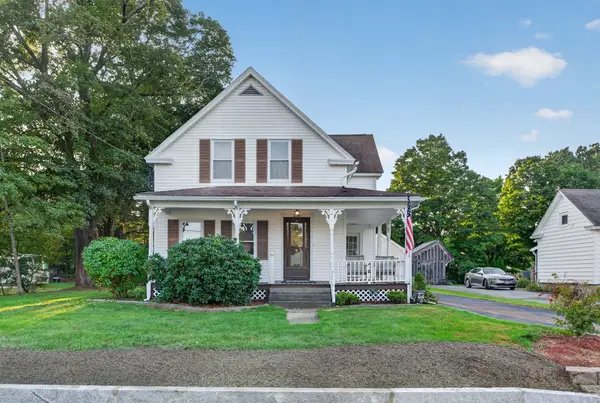 $429,900Active3 beds 2 baths1,443 sq. ft.
20 Wheelock St, Oxford, MA 01540
MLS# 73579088Listed by: Keller Williams Pinnacle Central - Open Sat, 1:30 to 3pmNew
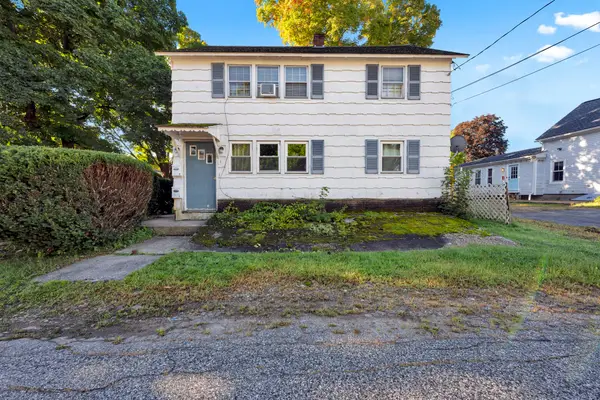 $369,900Active2 beds 2 baths1,144 sq. ft.
1 Elm St, Oxford, MA 01540
MLS# 73578613Listed by: Lamacchia Realty, Inc. - New
 $349,999Active3 beds 2 baths1,200 sq. ft.
4 Henry Marsh Rd #B, Oxford, MA 01540
MLS# 73576287Listed by: Park Place Realty Enterprises - New
 $499,900Active3 beds 2 baths2,301 sq. ft.
18 Old Dudley Rd, Oxford, MA 01540
MLS# 73575356Listed by: Real Broker MA, LLC - New
 $533,000Active3 beds 2 baths1,729 sq. ft.
18 Clarence Dr, Oxford, MA 01540
MLS# 73574957Listed by: Keller Williams Pinnacle Central - New
 $449,900Active4 beds 3 baths1,540 sq. ft.
66 Charlton St, Oxford, MA 01540
MLS# 73574639Listed by: REWAP BROKERAGE LLC - Open Sat, 11am to 12:30pmNew
 $510,000Active3 beds 2 baths2,254 sq. ft.
2 Malden St, Oxford, MA 01540
MLS# 73573498Listed by: REMAX Executive Realty  $579,900Active3 beds 3 baths2,300 sq. ft.
62 Church Street, Oxford, MA 01540
MLS# 73571812Listed by: 2 Sisters Realty & Associates $574,900Active4 beds 2 baths2,415 sq. ft.
19 Cypress St, Oxford, MA 01540
MLS# 73571708Listed by: Real Broker MA, LLC


Protect your home and budget from life's surprises with an Assurant Home Warranty, backed by a partner that supports you through every step of homeownership. Explore Plans.
©2026 Century 21 Real Estate LLC. All rights reserved. CENTURY 21®, the CENTURY 21 Logo and C21® are service marks owned by Century 21 Real Estate LLC. Century 21 Real Estate LLC fully supports the principles of the Fair Housing Act and the Equal Opportunity Act. Each office is independently owned and operated. Listing information is deemed reliable but not guaranteed accurate.