
1 Tsitsinos Dr, Peabody, MA 01906
Local realty services provided by:CENTURY 21 Mario Real Estate
Upcoming open houses
- Thu, Sep 1705:30 pm - 07:00 pm
- Sat, Sep 1912:00 pm - 02:00 pm
- Sun, Sep 2012:00 pm - 02:00 pm
Listed by: north star group, olga rotaru
Office: real broker ma, llc
MLS#:73577055
Source:MLSPIN
Price summary
- Price:$1,050,000
- Price per sq. ft.:$400.3
About this home
Built in 2018 and extensively upgraded, improved and customized by its original owners, this exceptional home offers the rare combination of newer construction, thoughtful craftsmanship and distinctive character. From the moment you arrive, it is clear that this is far from a builder-basic home. Beautiful hardscaping enhances the exterior, while inside, custom millwork, built-ins and carefully selected finishes add warmth, function and sophistication throughout. The heart of the home features a beautifully appointed kitchen with high-end appliances and quality finishes, designed for both everyday living and entertaining. Modern conveniences and latest-generation home technology have been thoughtfully incorporated throughout, while an enlarged deck creates a wonderful extension of the living space. Perched high above the city, the setting is truly special. Abundant natural light fills the home throughout the day, while the elevated position offers spectacular views and breathtaking sunsets—best enjoyed from the expansive deck. Every improvement reflects pride of ownership and attention to detail. The current owners have continuously enhanced the property since purchasing it new, creating a home that feels polished, comfortable and truly one of a kind. Impeccably maintained and move-in ready, 1 Tsitsinos Dr offers the advantages of a newer home without sacrificing personality or craftsmanship. For the discerning buyer seeking quality, modern convenience, beautiful finishes and a memorable setting, this remarkable Peabody residence is not to be missed....
Contact an agent
Home facts
- Year built:2018
- Listing ID #:73577055
- Updated:September 15, 2026 at 11:05 PM
Rooms and interior
- Bedrooms:3
- Total bathrooms:4
- Full bathrooms:3
- Half bathrooms:1
- Rooms Total:8
- Flooring:Hardwood
- Kitchen Description:Dishwasher, Disposal, Microwave, Range, Range Hood, Refrigerator
- Basement Description:Concrete, Full, Interior Entry, Partially Finished, Radon Remediation System, Walk-Out Access
- Living area:2,623 sq. ft.
Heating and cooling
- Cooling:3 Cooling Zones, Central Air, Dual
- Heating:Forced Air, Propane
- Central air:Yes
Structure and exterior
- Roof:Shingle
- Year built:2018
- Building area:2,623 sq. ft.
- Lot area:0.26 Acres
- Lot Features:Cul-De-Sac
- Architectural Style:Colonial
- Construction Materials:Frame
- Exterior Features:Deck - Composite, Decorative Lighting, Professional Landscaping, Sprinkler System
- Foundation Description:Concrete Perimeter
Utilities
- Water:Public
- Sewer:Public Sewer
Finances and disclosures
- Price:$1,050,000
- Price per sq. ft.:$400.3
- Tax amount:$8,400 (2026)
Features and amenities
- Appliances:Dishwasher, Disposal, Dryer, Microwave, Range, Range Hood, Refrigerator, Washer
- Laundry features:Dryer, Electric Dryer Hookup, Washer, Washer Hookup
- Amenities:Finish - Sheetrock
Parking
- Total parking spaces:6
- Parking description:Garage Door Opener, Off Street, Paved, Paved Drive, Under
- Garage:Yes
- Garage spaces:2
New listings near 1 Tsitsinos Dr
- New
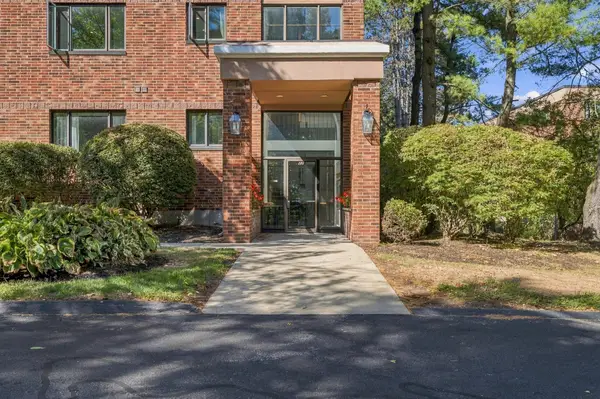 $499,999Active2 beds 2 baths1,535 sq. ft.
12 Ledgewood Way #21, Peabody, MA 01960
MLS# 73577457Listed by: Serhant - Open Fri, 5 to 6:30pmNew
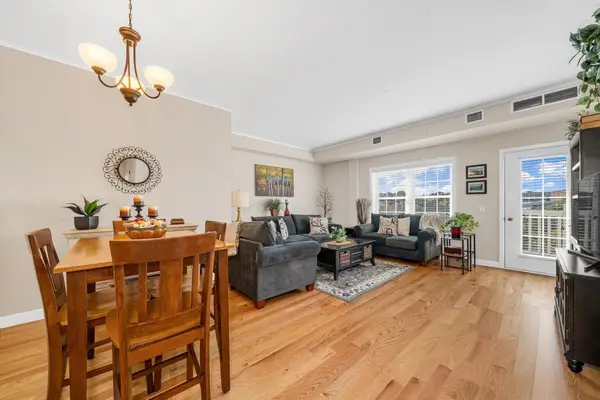 $365,000Active1 beds 1 baths888 sq. ft.
8 Walnut St #418, Peabody, MA 01960
MLS# 73577131Listed by: RE/MAX Bentley's - Open Sat, 12 to 1:30pmNew
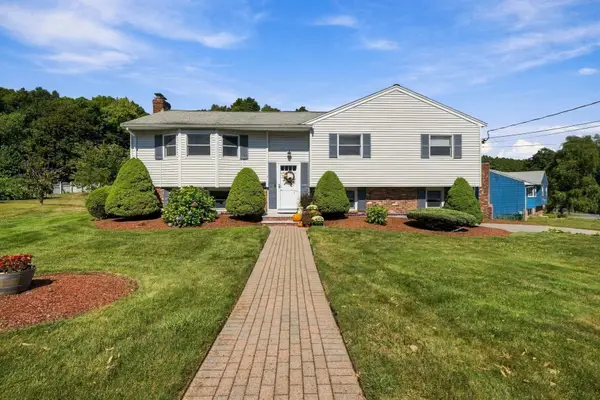 $820,000Active4 beds 3 baths2,372 sq. ft.
7 Princeton Street, Peabody, MA 01960
MLS# 73576975Listed by: Serhant - Open Thu, 5:30 to 7pmNew
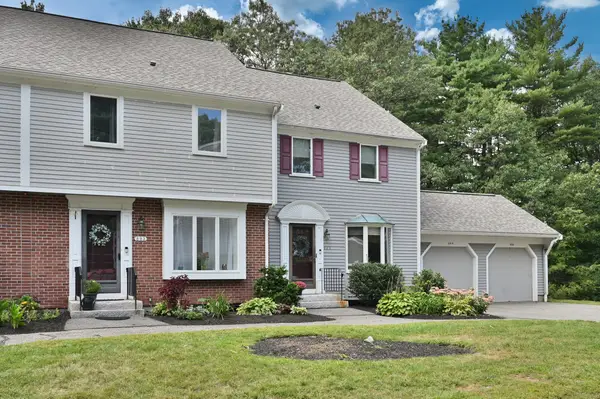 $599,900Active3 beds 3 baths2,300 sq. ft.
803 Foxwood Circle #803, Peabody, MA 01960
MLS# 73576876Listed by: Berkshire Hathaway HomeServices Commonwealth Real Estate - New
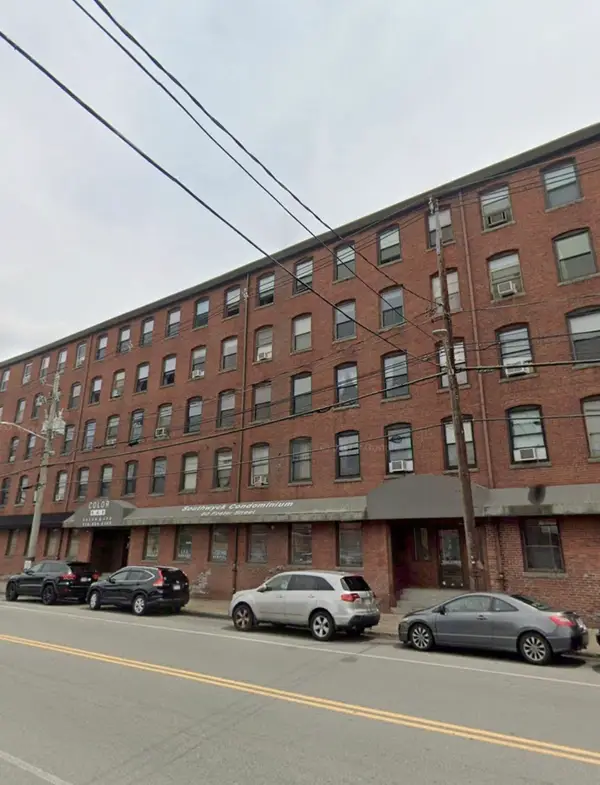 $249,999Active1 beds 1 baths510 sq. ft.
80 Foster St #307, Peabody, MA 01960
MLS# 73576771Listed by: Venture - Open Thu, 5 to 6pmNew
 $668,000Active3 beds 3 baths1,463 sq. ft.
58 Glendale Ave, Peabody, MA 01960
MLS# 73575634Listed by: J. Barrett & Company - New
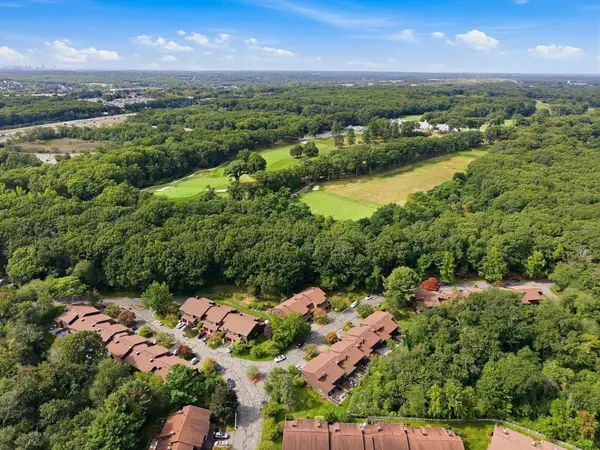 $615,000Active3 beds 2 baths1,520 sq. ft.
16 Country Club Rd #16, Peabody, MA 01960
MLS# 73574836Listed by: Kearns Nardone Realty LLC - New
 $649,900Active4 beds 2 baths1,484 sq. ft.
38 1/2 Abington Ave, Peabody, MA 01960
MLS# 73574729Listed by: Lyv Realty - New
 $624,900Active3 beds 2 baths2,033 sq. ft.
3 Carlton St, Peabody, MA 01960
MLS# 73574676Listed by: Lyv Realty


Protect your home and budget from life's surprises with an Assurant Home Warranty, backed by a partner that supports you through every step of homeownership. Explore Plans.
©2026 Century 21 Real Estate LLC. All rights reserved. CENTURY 21®, the CENTURY 21 Logo and C21® are service marks owned by Century 21 Real Estate LLC. Century 21 Real Estate LLC fully supports the principles of the Fair Housing Act and the Equal Opportunity Act. Each office is independently owned and operated. Listing information is deemed reliable but not guaranteed accurate.