
10 Perley Ave, Peabody, MA 01960
Local realty services provided by:CENTURY 21 AllPoints Realty
Upcoming open houses
- Sat, Jul 2511:00 am - 12:30 pm
- Sun, Jul 2611:00 am - 12:30 pm
Listed by: scott e. jones, jr.
Office: re/max platinum
MLS#:73553189
Source:MLSPIN
Price summary
- Price:$699,000
- Price per sq. ft.:$332.86
About this home
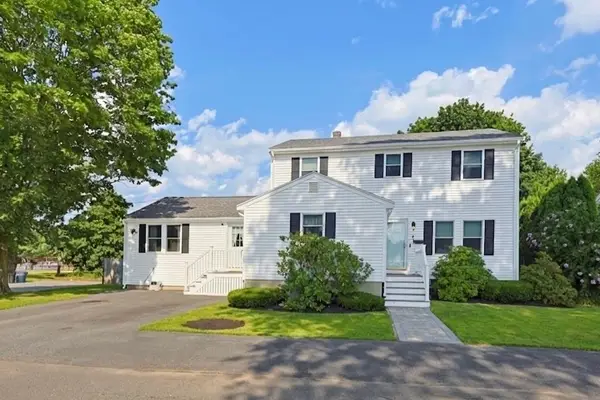
Nestled on a quiet street in highly desirable West Peabody, this inviting 4-bedroom, 2.5-bath home offers an incredible opportunity for first-time buyers, downsizers, or anyone looking for a well-cared-for home. Step inside to a warm and welcoming layout designed for comfortable everyday living. The finished lower level provides valuable additional living space with endless possibilities for a family room, home office, gym, playroom, or guest suite, offering the flexibility to fit your lifestyle. Enjoy the comfort of central air, relax on the deck overlooking the backyard, and appreciate the outdoor space for entertaining, gardening, or simply unwinding after a long day. Conveniently located near shopping, restaurants, parks, schools, and major highways, this home offers the perfect blend of comfort, flexibility, and an unbeatable West Peabody location.
Contact an agent
Home facts
- Year built:1959
- Listing ID #:73553189
- Updated:July 24, 2026 at 08:57 PM
Rooms and interior
- Bedrooms:4
- Total bathrooms:3
- Full bathrooms:2
- Half bathrooms:1
- Rooms Total:7
- Kitchen Description:Flooring - Stone/Ceramic Tile, Stainless Steel Appliances
- Basement Description:Full
- Living area:2,100 sq. ft.
Heating and cooling
- Cooling:Central Air
- Heating:Electric, Forced Air, Natural Gas
- Central air:Yes
Structure and exterior
- Roof:Shingle
- Year built:1959
- Building area:2,100 sq. ft.
- Lot area:0.34 Acres
- Lot Features:Level
- Architectural Style:Ranch
- Construction Materials:Frame
- Exterior Features:Deck
- Foundation Description:Concrete Perimeter
Schools
- High school:Veterans Memorial
- Middle school:Higgins
- Elementary school:Burke
Utilities
- Water:Public
- Sewer:Public Sewer
Finances and disclosures
- Price:$699,000
- Price per sq. ft.:$332.86
- Tax amount:$5,738 (2025)
Features and amenities
- Laundry features:In Basement
- Amenities:Gas Water Heater
Parking
- Total parking spaces:4
- Parking description:Paved, Paved Drive
New listings near 10 Perley Ave
- Open Sat, 12:45 to 2:30pmNew
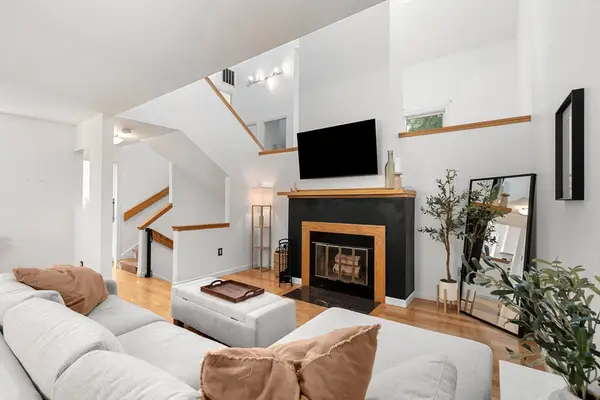 $725,000Active3 beds 3 baths2,298 sq. ft.
406 Pine Brook Dr #406, Peabody, MA 01960
MLS# 73554391Listed by: Serhant - Open Sun, 12 to 2pmNew
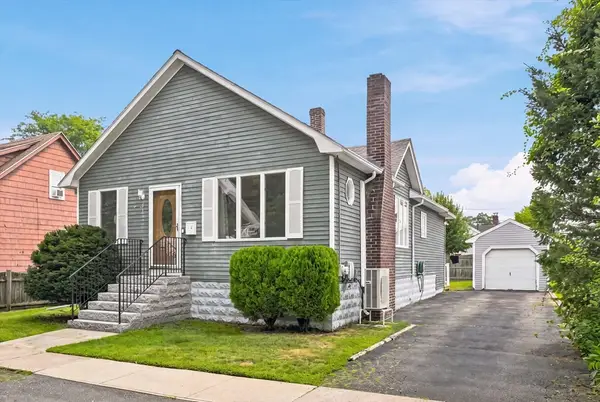 $525,000Active2 beds 1 baths1,096 sq. ft.
32 Glendale Ave, Peabody, MA 01960
MLS# 73554326Listed by: Competitive Edge Real Estate Services - New
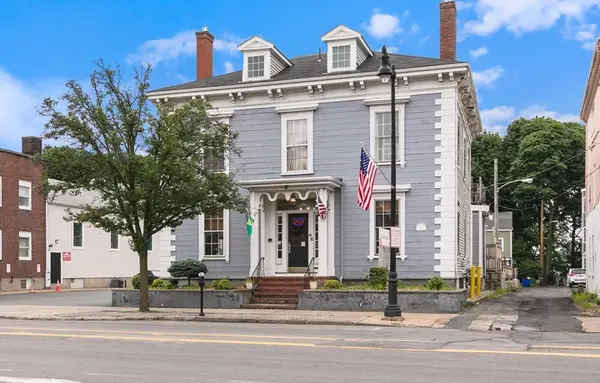 $1,900,000Active6 beds 5 baths3,150 sq. ft.
98 Main St, Peabody, MA 01960
MLS# 73554040Listed by: Aluxety - Open Sat, 12 to 2pmNew
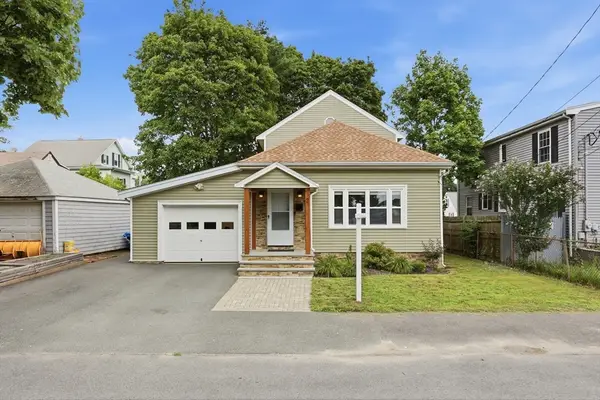 $675,000Active3 beds 3 baths2,250 sq. ft.
2 Cashman Rd, Peabody, MA 01960
MLS# 73553988Listed by: Keller Williams Realty-Merrimack - Open Sat, 11am to 1pmNew
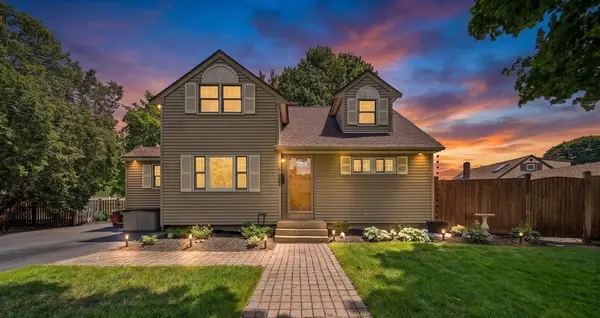 $699,900Active4 beds 2 baths1,922 sq. ft.
1 Summit Terrace, Peabody, MA 01960
MLS# 73553754Listed by: Lyv Realty - Open Sat, 1 to 2:30pmNew
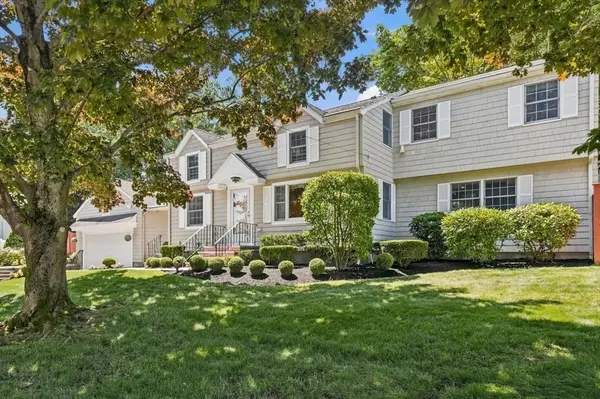 $889,000Active3 beds 3 baths2,374 sq. ft.
8 Emery St, Peabody, MA 01960
MLS# 73553622Listed by: RE/MAX Beacon - Open Sat, 12 to 1:30pmNew
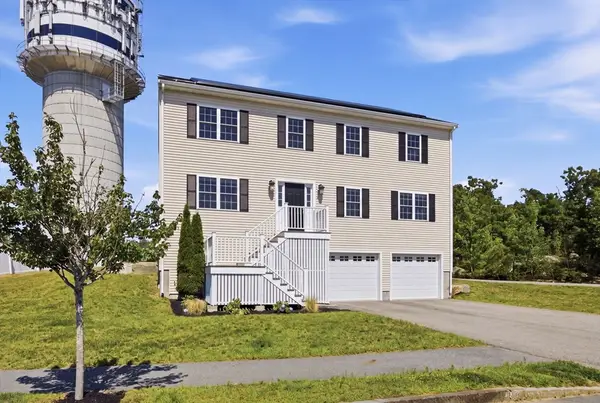 $899,000Active4 beds 3 baths2,408 sq. ft.
6 Pzegeo Circle, Peabody, MA 01960
MLS# 73553557Listed by: Coldwell Banker Realty - Lynnfield - Open Sat, 1:30 to 3pmNew
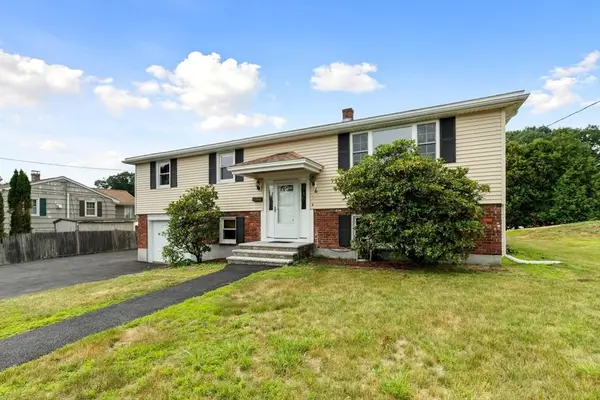 $609,000Active4 beds 2 baths1,632 sq. ft.
4 Eileen Rd, Peabody, MA 01960
MLS# 73553487Listed by: J. Barrett & Company - Open Sat, 10:30am to 12pmNew
 $849,900Active4 beds 3 baths2,290 sq. ft.
7 Alma Ter, Peabody, MA 01960
MLS# 73552789Listed by: RE/MAX 360


Protect your home and budget from life's surprises with an Assurant Home Warranty, backed by a partner that supports you through every step of homeownership. Explore Plans.
©2026 Century 21 Real Estate LLC. All rights reserved. CENTURY 21®, the CENTURY 21 Logo and C21® are service marks owned by Century 21 Real Estate LLC. Century 21 Real Estate LLC fully supports the principles of the Fair Housing Act and the Equal Opportunity Act. Each office is independently owned and operated. Listing information is deemed reliable but not guaranteed accurate.