14 Highland Park, Peabody, MA 01960
Local realty services provided by:CENTURY 21 Tassinari & Associates, Inc
14 Highland Park,Peabody, MA 01960
$650,000
- 5 Beds
- 2 Baths
- 2,300 sq. ft.
- Single family
- Active
Listed by: north star group, olga rotaru
Office: real broker ma, llc
MLS#:73595971
Source:MLSPIN
Price summary
- Price:$650,000
- Price per sq. ft.:$282.61
About this home
Welcome to 14 Highland Park! Nestled in a quiet residential neighborhood in Peabody’s desirable 01960 ZIP code, this spacious five-bedroom, two-bath Colonial offers the perfect blend of comfort, character, and versatility. Move-in ready with functioning systems, this inviting home features hardwood floors, abundant natural light, and timeless architectural charm. The finished basement, complete with a living room and additional flexible space, offers wonderful possibilities for multigenerational living, extended family, guests, or a private retreat. Enjoy the home's generous layout as it is, or introduce cosmetic updates over time to reflect your personal style. The possibilities are endless! Outside, a flat, fully fenced backyard provides plenty of space for entertaining, gardening, pets, and outdoor activities, while the deck offers the perfect setting for summer gatherings. With its spacious interior, flexible living areas, and peaceful neighborhood setting, 14 Highland Park is ready for its next chapter. Move right in and make it your own!...
Contact an agent
Home facts
- Year built:1960
- Subdivision & Development:Peabody Town Center
- Listing ID #:73595971
- Updated:October 29, 2026 at 01:28 PM
Rooms and interior
- Bedrooms:5
- Total bathrooms:2
- Full bathrooms:2
- Rooms Total:9
- Flooring:Hardwood
- Kitchen Description:Dishwasher, Range, Refrigerator
- Basement Description:Full, Partially Finished
- Living area:2,300 sq. ft.
Heating and cooling
- Cooling:Window Unit(s)
- Heating:Baseboard, Natural Gas
Structure and exterior
- Year built:1960
- Building area:2,300 sq. ft.
- Lot area:0.16 Acres
- Lot Features:Level
- Architectural Style:Colonial
- Exterior Features:Deck - Composite, Porch - Enclosed, Storage
- Foundation Description:Concrete Perimeter
Schools
- High school:Veterans Memorial
- Middle school:J. Henry Higgins
- Elementary school:Thomas Carroll
Utilities
- Water:Public
- Sewer:Public Sewer
Finances and disclosures
- Price:$650,000
- Price per sq. ft.:$282.61
- Tax amount:$5,977 (2026)
Features and amenities
- Appliances:Dishwasher, Dryer, Range, Refrigerator, Washer
- Laundry features:Dryer, In Basement, Washer
- Amenities:Gas Water Heater
- Pool features:Above Ground, Private Pool
Parking
- Total parking spaces:4
- Parking description:Off Street, Paved
New listings near 14 Highland Park
- Coming Soon

 $548,888Coming Soon3 beds 1 baths1,256 sq. ft.
22 Hingston Street, Peabody, MA 01960
MLS# 73593740Listed by: Century 21 North East - Open Sun, 11am to 12:30pmNew
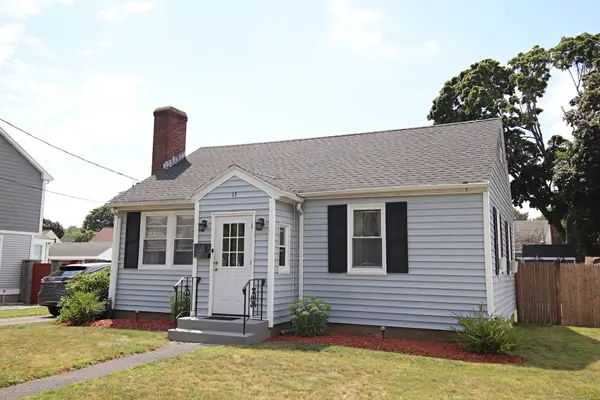 $599,995Active2 beds 1 baths967 sq. ft.
13 Saint Anns Avenue, Peabody, MA 01960
MLS# 73595990Listed by: Berkshire Hathaway HomeServices Commonwealth Real Estate - Open Sat, 11am to 1pmNew
 $598,000Active3 beds 2 baths1,261 sq. ft.
92 Tremont Street, Peabody, MA 01960
MLS# 73595681Listed by: Keller Williams Realty Evolution - Open Thu, 3 to 5pmNew
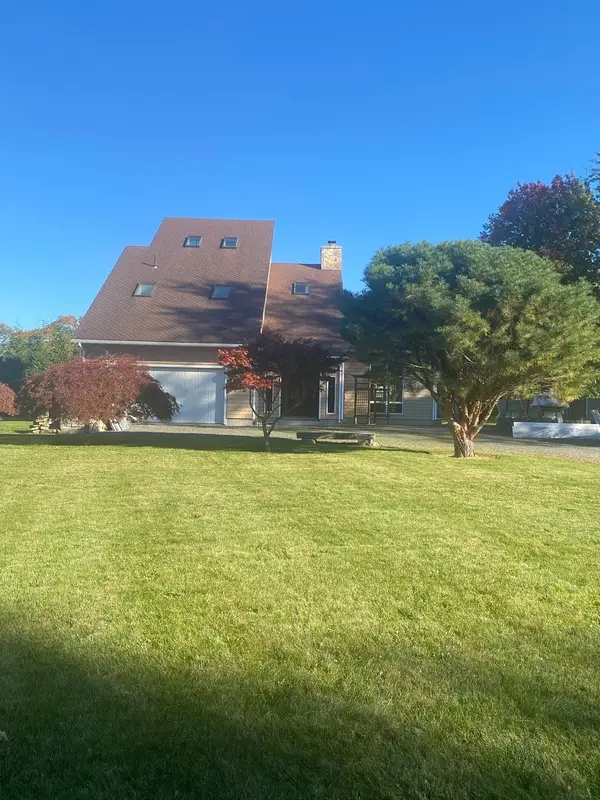 $724,900Active3 beds 4 baths2,820 sq. ft.
63 N Central St, Peabody, MA 01960
MLS# 73595697Listed by: Keller Williams Realty - New
 $249,999Active1 beds 1 baths510 sq. ft.
80 Foster St #307, Peabody, MA 01960
MLS# 73595631Listed by: Venture - New
 $489,777Active3 beds 2 baths1,440 sq. ft.
22 Aberdeen Avenue, Peabody, MA 01960
MLS# 73595519Listed by: Real Broker MA, LLC - Open Sun, 10 to 11:30amNew
 $899,900Active4 beds 4 baths2,344 sq. ft.
106 Russell St, Peabody, MA 01960
MLS# 73595256Listed by: Compass - New
 $499,000Active2 beds 3 baths1,623 sq. ft.
112 Lowell St #11, Peabody, MA 01960
MLS# 73594533Listed by: Douglas Paul Real Estate - New
 $650,000Active4 beds 2 baths1,548 sq. ft.
13 Dane St, Peabody, MA 01960
MLS# 73593734Listed by: Century 21 North East


Protect your home and budget from life's surprises with an Assurant Home Warranty, backed by a partner that supports you through every step of homeownership. Explore Plans.
©2026 Century 21 Real Estate LLC. All rights reserved. CENTURY 21®, the CENTURY 21 Logo and C21® are service marks owned by Century 21 Real Estate LLC. Century 21 Real Estate LLC fully supports the principles of the Fair Housing Act and the Equal Opportunity Act. Each office is independently owned and operated. Listing information is deemed reliable but not guaranteed accurate.