24 Quail Rd, Peabody, MA 01960
Local realty services provided by:CENTURY 21 Mario Real Estate
24 Quail Rd,Peabody, MA 01960
$677,500
- 4 Beds
- 3 Baths
- - sq. ft.
- Single family
- Sold
Listed by: katie divirgilio
Office: re/max 360
MLS#:73541976
Source:MLSPIN
Sorry, we are unable to map this address
Price summary
- Price:$677,500
About this home
**Opportunity is Knocking!** Excellent South Peabody Location!! This oversized Cape offers 2200sf living area plus 2 rooms in basement. First floor with spacious Living room and Dining room, both freshly painted. The large eat-in Kitchen and 3-season Sun room lead to the newer Deck (2017). Large first floor Bedroom with Fireplace and Walk-in closet. Second floor has 2 good sized Bedrooms plus Full Bath. Another large unfinished Bedroom with en suite Full Bath is ready for you to remodel to your taste! The heated basement has 2 rooms, plus Laundry area, and ample storage. Walk-out to large yard with white vinyl fencing, a large shed, and fire pit. The desirable corner lot also includes 2 separate driveways! Easy access to major highways, shopping, restaurants. Low Peabody taxes and Municipal Electric make this an even more attractive opportunity!! Showing to begin at Open House, Sat. 6/27 and Sun. 6/28, 11:00 - 12:30 both days.
Contact an agent
Home facts
- Year built:1976
- Listing ID #:73541976
- Updated:July 22, 2026 at 07:26 AM
Rooms and interior
- Bedrooms:4
- Total bathrooms:3
- Full bathrooms:2
- Half bathrooms:1
- Rooms Total:9
- Flooring:Carpet, Hardwood, Tile, Vinyl
- Dining Description:Chair Rail, Hardwood, Pendant
- Kitchen Description:Dishwasher, Flooring - Wood, Microwave, Range, Recessed Lighting, Refrigerator
- Basement Description:Full, Walk-Out Access
Heating and cooling
- Cooling:Window Unit(s)
- Heating:Baseboard, Oil
Structure and exterior
- Roof:Shingle
- Year built:1976
- Lot Features:Corner Lot, Gentle Sloping, Level
- Architectural Style:Cape
- Construction Materials:Frame
- Exterior Features:Covered, Deck - Composite, Porch, Porch - Enclosed
- Foundation Description:Concrete Perimeter
Schools
- High school:Peabody Veterans Memorial Hs
- Middle school:Higgins Jr High
- Elementary school:South School
Utilities
- Water:Public
- Sewer:Public Sewer
Finances and disclosures
- Price:$677,500
- Tax amount:$6,920 (2026)
Features and amenities
- Appliances:Dishwasher, Microwave, Range, Refrigerator
- Laundry features:Electric Dryer Hookup, In Basement, Washer Hookup
Parking
- Total parking spaces:4
- Parking description:Off Street, Paved, Paved Drive
New listings near 24 Quail Rd
- Open Thu, 5 to 6:30pmNew
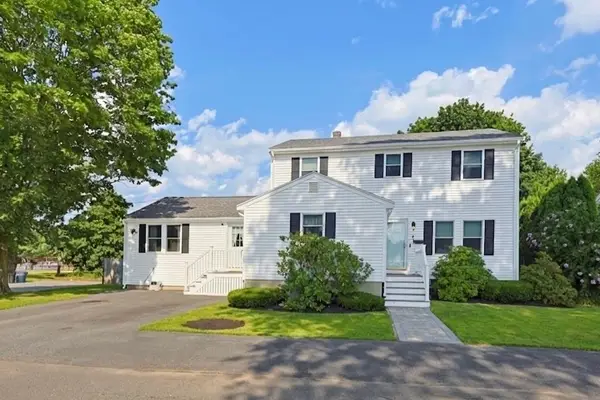 $849,900Active4 beds 3 baths2,290 sq. ft.
7 Alma Ter, Peabody, MA 01960
MLS# 73552789Listed by: RE/MAX 360 - New
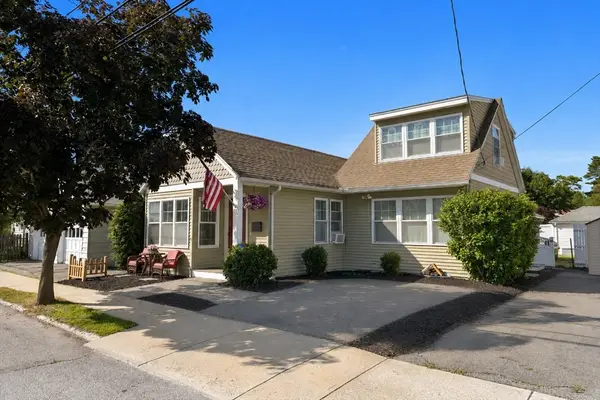 $585,000Active2 beds 1 baths1,144 sq. ft.
1 Granite Rd, Peabody, MA 01960
MLS# 73552764Listed by: Douglas Elliman Real Estate - The Sarkis Team - New
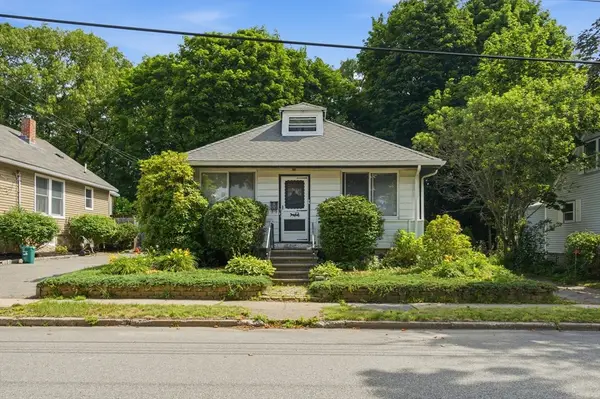
 $300,000Active2 beds 1 baths816 sq. ft.
7 Bay State Blvd, Peabody, MA 01960
MLS# 73552559Listed by: Century 21 North East - Open Sat, 11am to 1pmNew
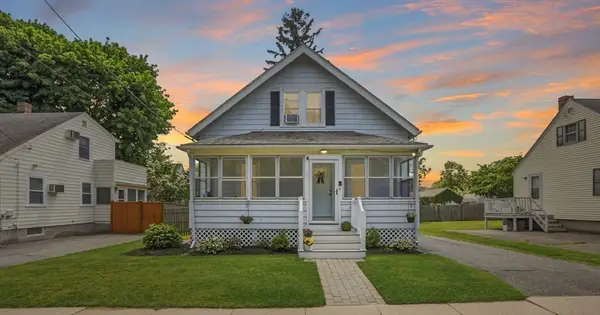 $649,998Active2 beds 2 baths1,188 sq. ft.
5 Linden Road, Peabody, MA 01960
MLS# 73552507Listed by: Lamacchia Realty, Inc. - New
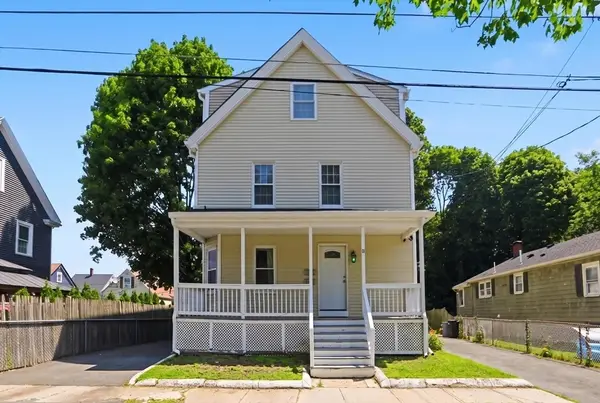 $920,000Active5 beds 3 baths2,040 sq. ft.
26 Calumet St, Peabody, MA 01960
MLS# 73552488Listed by: Joe Bean Real Estate - Open Thu, 5 to 7pmNew
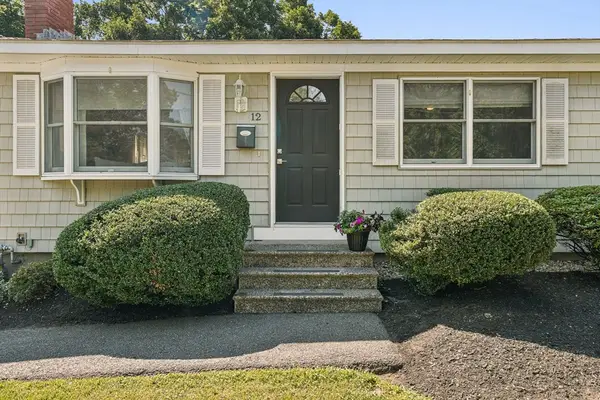 $725,000Active3 beds 2 baths1,118 sq. ft.
12 Rita Rd, Peabody, MA 01960
MLS# 73552383Listed by: Berkshire Hathaway HomeServices Verani Realty - New
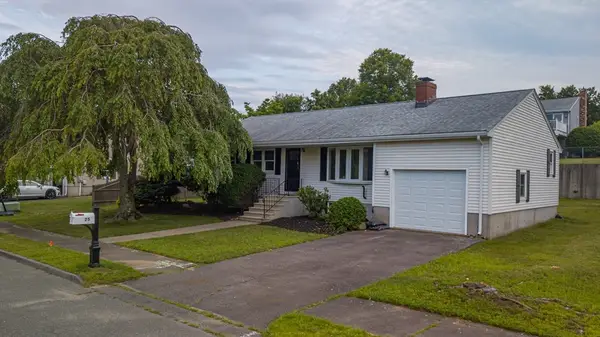 $789,999Active3 beds 2 baths1,100 sq. ft.
25 Diane Rd, Peabody, MA 01960
MLS# 73551354Listed by: C&D Realty Services - New
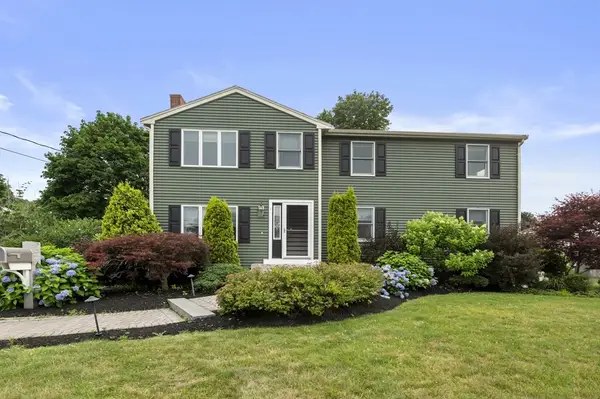 $889,000Active4 beds 3 baths2,382 sq. ft.
4 Raymond Cir, Peabody, MA 01960
MLS# 73550756Listed by: Keller Williams Realty Evolution - New
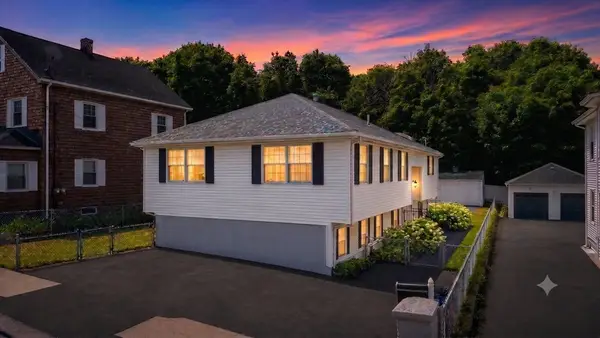 $649,000Active3 beds 3 baths2,131 sq. ft.
7 Hingston St, Peabody, MA 01960
MLS# 73550488Listed by: Lyv Realty - New
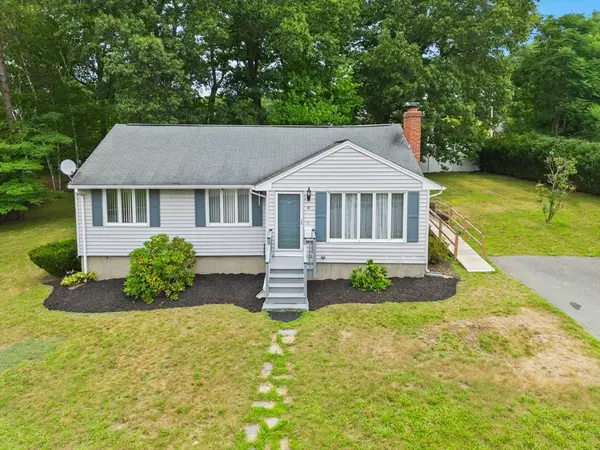 $659,000Active3 beds 2 baths1,737 sq. ft.
41 Samoset Rd, Peabody, MA 01960
MLS# 73550035Listed by: Coldwell Banker Realty - Lynnfield


Protect your home and budget from life's surprises with an Assurant Home Warranty, backed by a partner that supports you through every step of homeownership. Explore Plans.
©2026 Century 21 Real Estate LLC. All rights reserved. CENTURY 21®, the CENTURY 21 Logo and C21® are service marks owned by Century 21 Real Estate LLC. Century 21 Real Estate LLC fully supports the principles of the Fair Housing Act and the Equal Opportunity Act. Each office is independently owned and operated. Listing information is deemed reliable but not guaranteed accurate.