
30 Johnson St, Peabody, MA 01960
Local realty services provided by:CENTURY 21 North East
30 Johnson St,Peabody, MA 01960
$930,000
- 4 Beds
- 4 Baths
- - sq. ft.
- Single family
- Sold
Listed by:
 Michelle Fermin(978) 423 - 6545CENTURY 21 North East
- Ivelisse Medina(978) 430 - 3009CENTURY 21 North East

Office: century 21 north east
MLS#:73531409
Source:MLSPIN
Sorry, we are unable to map this address
Price summary
- Price:$930,000
About this home
Back on the market due to buyers finance issues!! Charm & elegance & Just in time summer Entertaining!! Lovingly maintained by its original owner, this beautiful 2004 Colonial welcomes you with a Grand Foyer, and offers 4-5 bedrooms, a finished basement set with potential for an ADU, with a home blends comfort, charm, and future opportunity. 2-car garage, Huge yard, enjoy the stunning patio, charming pergola, and colorful perennial gardens,—an ideal setting for entertaining, relaxing, and making lasting memories. Conveniently located minutes from historic town of Salem, major highways, and approximately 15 minutes from Boston, And Logan airport. Do you like the outdoors? you"ll love bike bath and park. You must come see this beauty. A beautifully cared-for home offering timeless appeal, exceptional outdoor living.
Contact an agent
Home facts
- Year built:2004
- Listing ID #:73531409
- Updated:August 09, 2026 at 07:11 AM
Rooms and interior
- Bedrooms:4
- Total bathrooms:4
- Full bathrooms:2
- Half bathrooms:2
- Rooms Total:12
- Flooring:Wood
- Kitchen Description:Dishwasher, Disposal, Microwave, Range
- Basement Description:Full
Heating and cooling
- Cooling:Central Air
- Heating:Forced Air, Natural Gas
- Central air:Yes
Structure and exterior
- Roof:Shingle
- Year built:2004
- Architectural Style:Colonial
- Exterior Features:Deck
- Foundation Description:Concrete Perimeter
Utilities
- Water:Public
- Sewer:Public Sewer
Finances and disclosures
- Price:$930,000
- Tax amount:$8,178 (2025)
Features and amenities
- Appliances:Dishwasher, Disposal, Dryer, Microwave, Range, Washer
- Laundry features:Dryer, First Floor, Washer
- Amenities:Gas Water Heater
Parking
- Total parking spaces:10
- Parking description:Paved Drive
- Garage:Yes
- Garage spaces:2
New listings near 30 Johnson St
- New
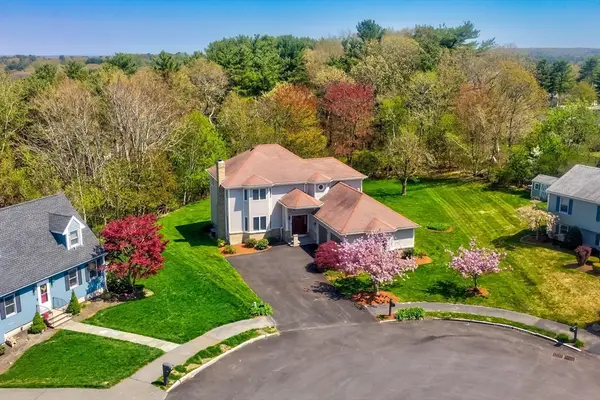 $1,149,900Active4 beds 3 baths4,598 sq. ft.
43 Hampshire Road, Peabody, MA 01960
MLS# 73560969Listed by: William Raveis R.E. & Home Services - New
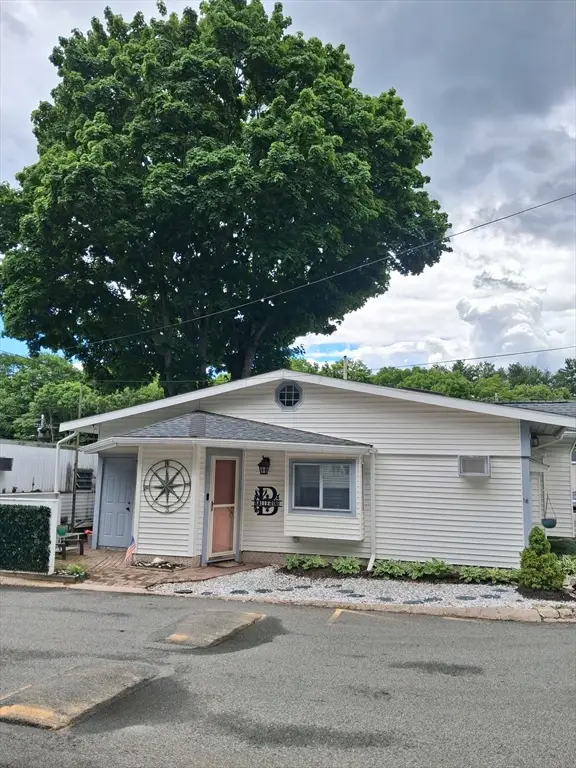 $189,900Active1 beds 1 baths600 sq. ft.
41 Pine Street #16, Peabody, MA 01960
MLS# 73560335Listed by: Boston Hub Real Estate - Open Sun, 11am to 1pmNew
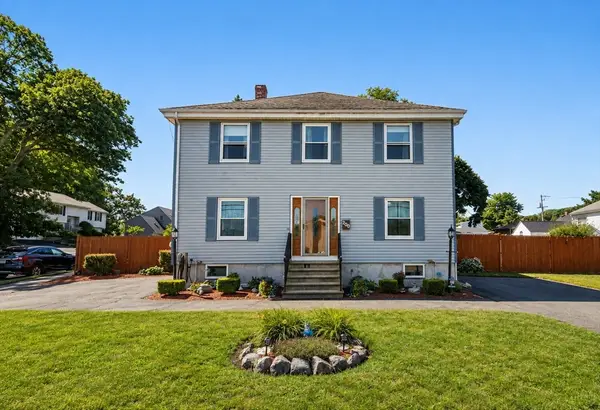 $739,000Active4 beds 2 baths2,176 sq. ft.
200 Lynnfield St, Peabody, MA 01960
MLS# 73560280Listed by: Keller Williams Realty Evolution - New
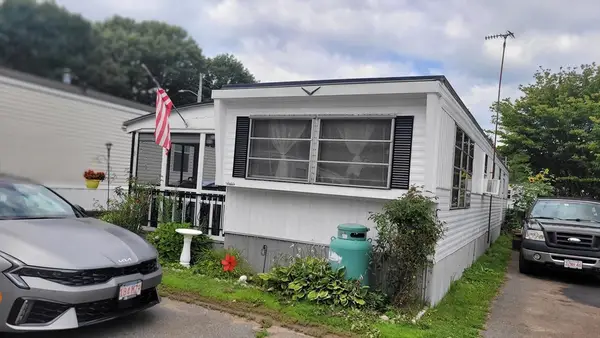 $169,900Active2 beds 1 baths780 sq. ft.
261 Newbury #49B, Peabody, MA 01960
MLS# 73560266Listed by: Littlefield Real Estate - Open Sun, 11am to 12:30pmNew
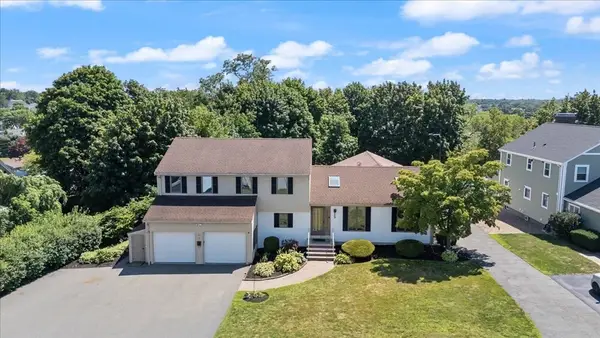 $995,000Active5 beds 5 baths3,997 sq. ft.
5 Carol Ann Rd, Peabody, MA 01960
MLS# 73559789Listed by: Aluxety - Open Sun, 10am to 12pmNew
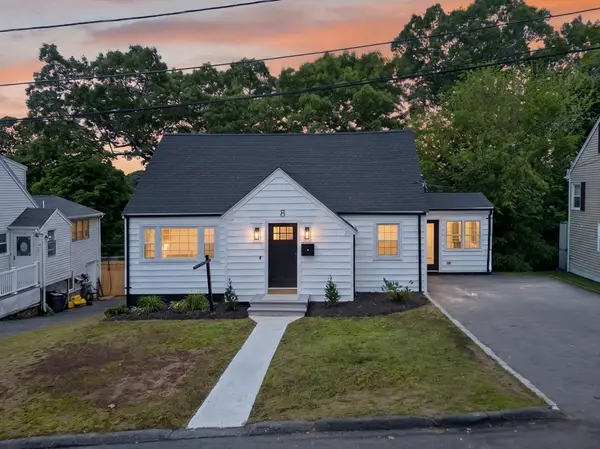 $699,900Active3 beds 2 baths1,933 sq. ft.
8 Bartlett St, Peabody, MA 01960
MLS# 73559456Listed by: Four Points Real Estate, LLC - Open Sun, 11am to 12:30pmNew
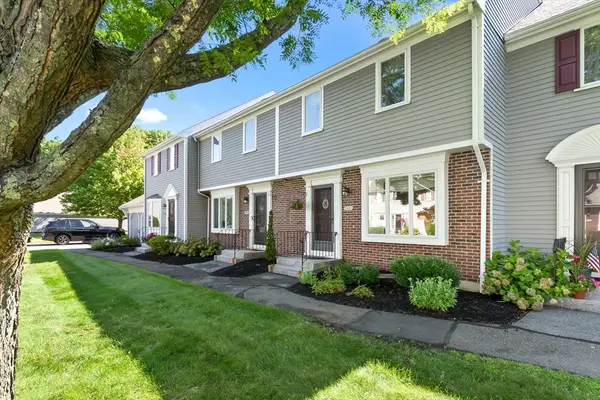 $515,000Active3 beds 3 baths2,240 sq. ft.
2903 Postgate Ln #2903, Peabody, MA 01960
MLS# 73559473Listed by: LAER Realty Partners - Open Sun, 12 to 2pmNew
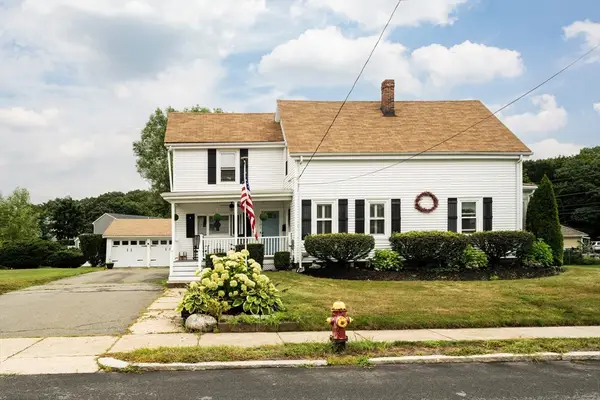 $729,000Active3 beds 1 baths1,485 sq. ft.
101 Bartholomew St, Peabody, MA 01960
MLS# 73559284Listed by: Coldwell Banker Realty - Newton - Open Sun, 12 to 1:30pmNew
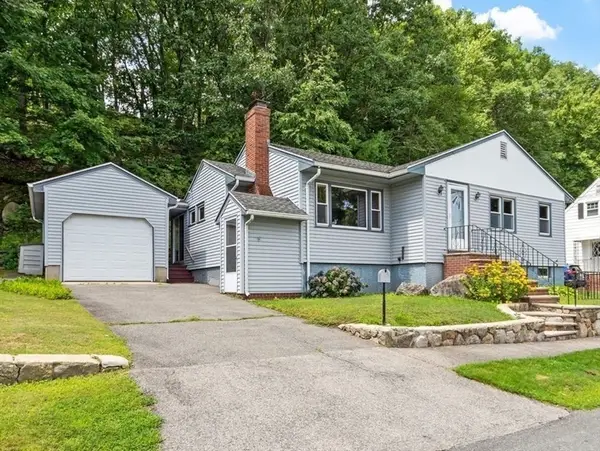 $525,000Active3 beds 1 baths1,054 sq. ft.
20 Greenwood Road, Peabody, MA 01960
MLS# 73559262Listed by: Coldwell Banker Realty - Andovers/Readings Regional - Open Sun, 11am to 12:30pmNew
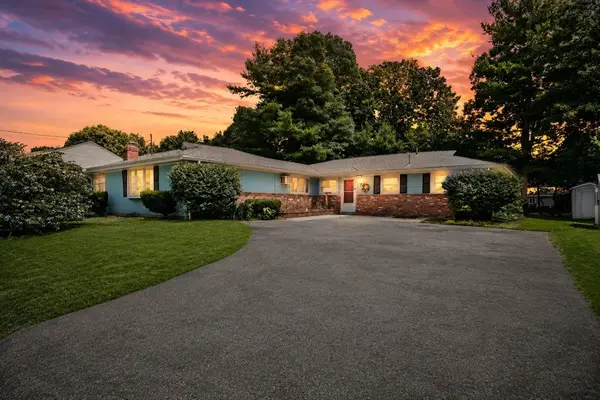 $769,900Active3 beds 3 baths2,177 sq. ft.
7 Pocahontas Dr, Peabody, MA 01960
MLS# 73558758Listed by: Lyv Realty


Protect your home and budget from life's surprises with an Assurant Home Warranty, backed by a partner that supports you through every step of homeownership. Explore Plans.
©2026 Century 21 Real Estate LLC. All rights reserved. CENTURY 21®, the CENTURY 21 Logo and C21® are service marks owned by Century 21 Real Estate LLC. Century 21 Real Estate LLC fully supports the principles of the Fair Housing Act and the Equal Opportunity Act. Each office is independently owned and operated. Listing information is deemed reliable but not guaranteed accurate.