
4 Ledgewood Way #21, Peabody, MA 01960
Local realty services provided by:CENTURY 21 Elite Realty, Inc.
4 Ledgewood Way #21,Peabody, MA 01960
$459,000
- 2 Beds
- 2 Baths
- 1,020 sq. ft.
- Condominium
- Active
Listed by: marianne cataldo
Office: keller williams realty evolution
MLS#:73580301
Source:MLSPIN
Price summary
- Price:$459,000
- Price per sq. ft.:$450
- Monthly HOA dues:$478
About this home
Ledgewood Way brings you into the well maintained Ledgewood Condominium Community. 4 Ledgewood Way welcomes you to the elevated third floor unit #21. Enter into the pristine 1020 square feet of bright sunny open living room and dining room with hardwood floors. Kitchen boasts hardwood floors, granite counters, stove, refrigerator, disposal, dishwasher and plenty of cabinet storage. The bright primary bedroom includes hardwood floors, full bath and walk in closet. The bright 2nd bedroom has hardwood floors and large closet, with full up dated bath room and linen closet in hallway. Step outside the living room onto the balcony over looking mature landscaping and seasonal pool. Large in unit utility and laundry room. Updates throughout include hardwood flooring, tiled bathroom floors, new furnace, air conditioner unit, washer and dryer, crown moulding and window treatments. Your parking is assigned with additional guest parking. On the lower level is the 9x12 storage unit to accomodate your extras. Condo fee $478. A must see and move in ready. Come experience all Peabody and the North Shore have to offer....
Contact an agent
Home facts
- Year built:1981
- Listing ID #:73580301
- Updated:September 22, 2026 at 01:22 PM
Rooms and interior
- Bedrooms:2
- Total bathrooms:2
- Full bathrooms:2
- Rooms Total:4
- Flooring:Hardwood, Tile
- Dining Description:Hardwood, Overhead
- Kitchen Description:Countertops - Stone/Granite/Solid, Dishwasher, Disposal, Flooring - Hardwood, Lighting - Overhead, Range, Refrigerator
- Living area:1,020 sq. ft.
Heating and cooling
- Cooling:1 Cooling Zone, Central Air, Unit Control
- Heating:Electric, Forced Air, Unit Control
- Central air:Yes
Structure and exterior
- Year built:1981
- Building area:1,020 sq. ft.
- Exterior Features:Balcony
Schools
- High school:Peabody Veterans Memorial
- Middle school:Higgins Middle
Utilities
- Water:Public
- Sewer:Public Sewer
Finances and disclosures
- Price:$459,000
- Price per sq. ft.:$450
- Tax amount:$3,324 (2025)
Features and amenities
- Appliances:Dishwasher, Disposal, Dryer, Range, Refrigerator, Washer
- Laundry features:Dryer, Electric Dryer Hookup, First Floor, Flooring - Stone/Ceramic Tile, In Unit, Lighting - Overhead, Washer, Washer Hookup
- Amenities:Elevator(s), Tennis Court(s)
- Pool features:Association, In Ground
Parking
- Total parking spaces:1
- Parking description:Assigned, Guest, Paved
New listings near 4 Ledgewood Way #21
- Coming Soon
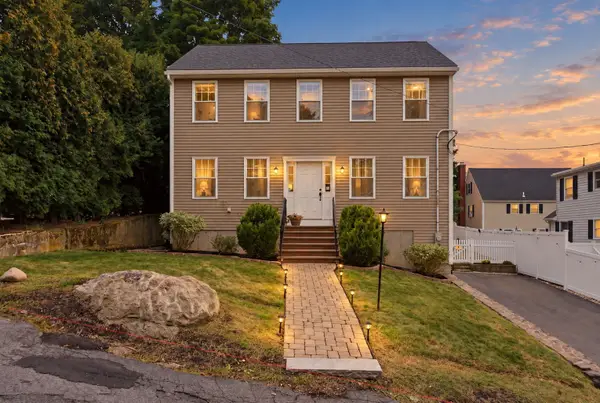 $819,900Coming Soon3 beds 3 baths1,832 sq. ft.
5 Fairview Rd, Peabody, MA 01960
MLS# 73578913Listed by: Reference Real Estate - Coming Soon
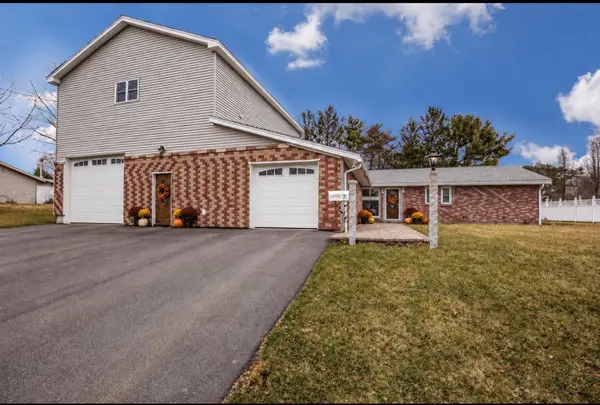 $779,000Coming Soon3 beds 3 baths2,155 sq. ft.
7 Lisa Road, Peabody, MA 01960
MLS# 73579687Listed by: KSRJ - Signature Realty Group - Open Thu, 4:30 to 6pmNew
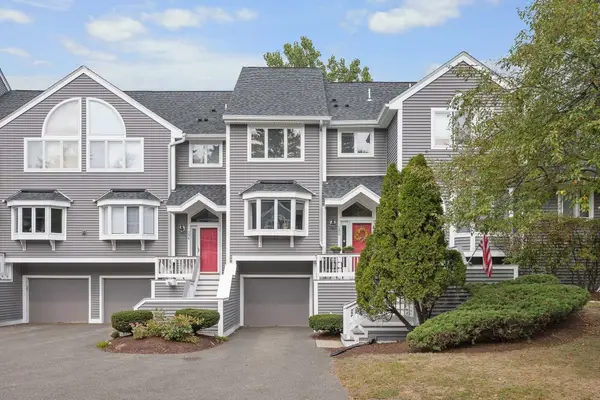 $649,900Active3 beds 4 baths2,305 sq. ft.
1200 Salem St #135, Lynnfield, MA 01940
MLS# 73580473Listed by: The Synergy Group - New
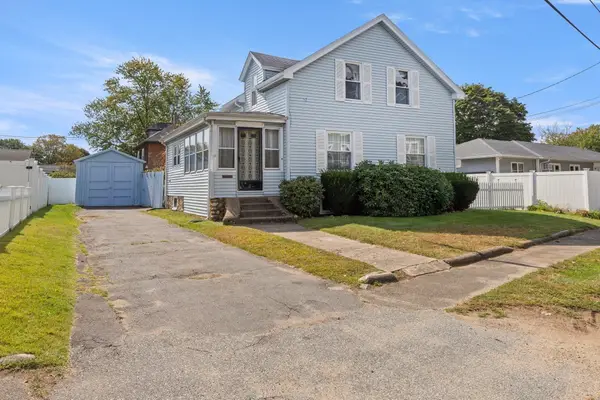 $429,900Active3 beds 2 baths1,122 sq. ft.
10 Glenway Ave, Peabody, MA 01960
MLS# 73579596Listed by: NE Property Consultants - New
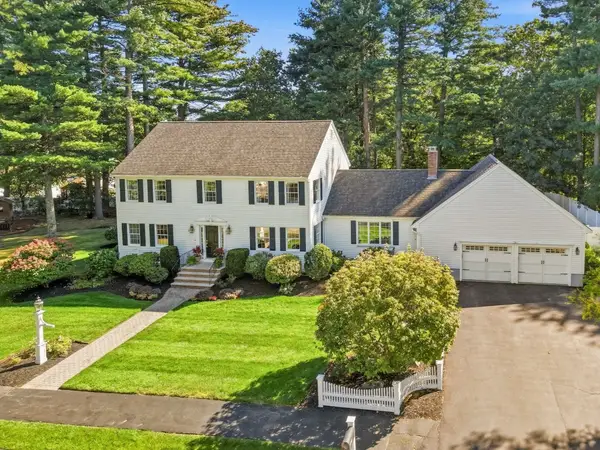 $1,249,000Active4 beds 4 baths3,878 sq. ft.
9 Peterson Rd, Peabody, MA 01960
MLS# 73579248Listed by: William Raveis R.E. & Home Services - New
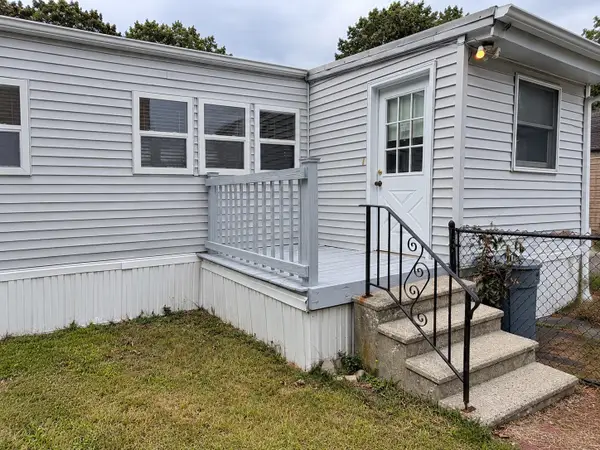 $149,900Active2 beds 1 baths830 sq. ft.
252 Newbury St #58, Peabody, MA 01960
MLS# 73579328Listed by: North Shore Realty Pros - New
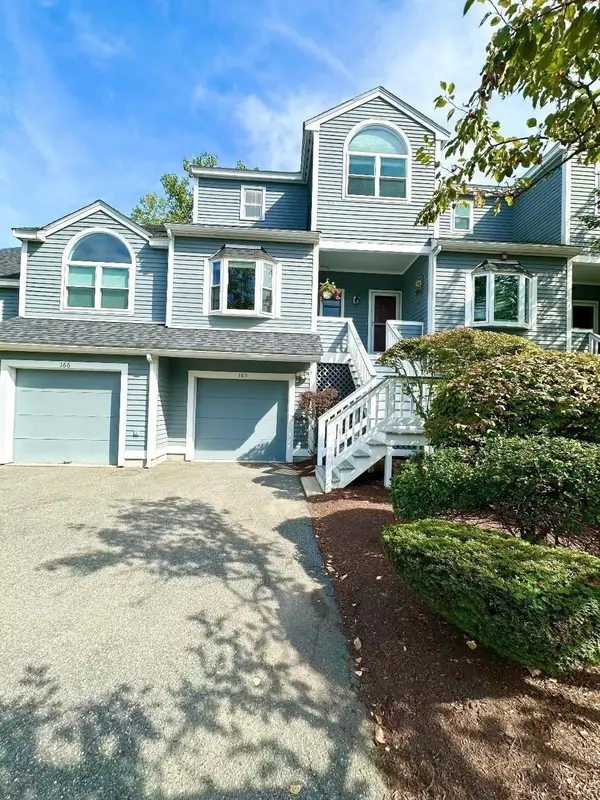 $639,900Active2 beds 3 baths1,740 sq. ft.
1200 Salem Street #165, Lynnfield, MA 01940
MLS# 73579057Listed by: RE/MAX 360 - New
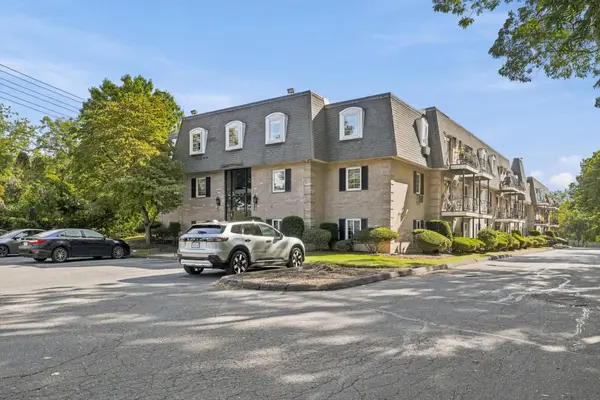 $449,000Active2 beds 1 baths853 sq. ft.
500 Northshore Rd #11A, Peabody, MA 01960
MLS# 73578662Listed by: RE/MAX Beacon - New
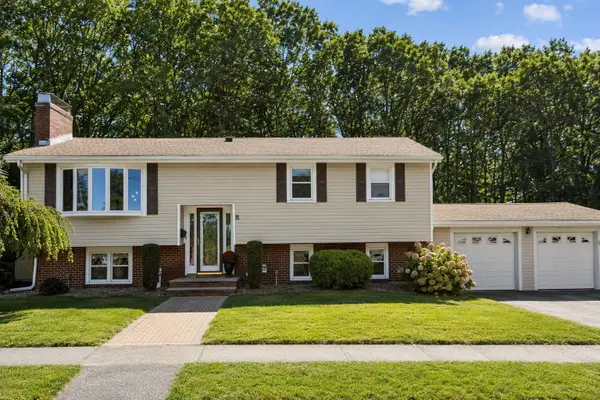 $899,900Active4 beds 4 baths2,364 sq. ft.
31 Paul Ave, Peabody, MA 01960
MLS# 73578223Listed by: Coldwell Banker Realty - Lynnfield


Protect your home and budget from life's surprises with an Assurant Home Warranty, backed by a partner that supports you through every step of homeownership. Explore Plans.
©2026 Century 21 Real Estate LLC. All rights reserved. CENTURY 21®, the CENTURY 21 Logo and C21® are service marks owned by Century 21 Real Estate LLC. Century 21 Real Estate LLC fully supports the principles of the Fair Housing Act and the Equal Opportunity Act. Each office is independently owned and operated. Listing information is deemed reliable but not guaranteed accurate.