52 Aberdeen Ave, Peabody, MA 01960
Local realty services provided by:CENTURY 21 Cityside
52 Aberdeen Ave,Peabody, MA 01960
$629,000
- 4 Beds
- 1 Baths
- 1,515 sq. ft.
- Single family
- Active
Listed by: the mavroules team
Office: good deeds realty partners
MLS#:73598367
Source:MLSPIN
Price summary
- Price:$629,000
- Price per sq. ft.:$415.18
About this home
Warm, inviting, and filled with natural light, this expanded 4-bedroom Cape offers versatile living space and a generous fenced yard on a quiet dead-end street in South Peabody. The first floor is highlighted by an open-concept kitchen and living room with gleaming hardwood floors, beamed ceilings, and a cozy gas fireplace perfect for enjoying a Fall evening. A spacious dining room, two well-sized bedrooms, and an updated full bath complete the main level. Upstairs, two additional bedrooms feature skylights, while the finished lower-level family room provides extra space to relax, entertain, or work from home. Enjoy outdoor gatherings in the spacious backyard. Additional features include gas heating and central A/C, both updated in 2018, irrigation system and garage parking. Steps to Peabody Independence Greenway, parks, ponds, Brown Elementary (0.3 miles), and downtown Peabody’s restaurants and shops, with convenient access to Routes 1, 95, and 128. Nothing to do, but move right in and enjoy!...
Contact an agent
Home facts
- Year built:1946
- Listing ID #:73598367
- Updated:November 04, 2026 at 03:50 PM
Rooms and interior
- Bedrooms:4
- Total bathrooms:1
- Full bathrooms:1
- Rooms Total:8
- Flooring:Carpet, Hardwood, Tile
- Dining Description:Closet, Exterior Access, Hardwood, Recessed Lighting, Window(s) - Bay/Bow/Box
- Kitchen Description:Breakfast Bar / Nook, Countertops - Stone/Granite/Solid, Dining Area, Dishwasher, Disposal, Flooring - Hardwood, Lighting - Overhead, Microwave, Open Floorplan, Peninsula, Range, Refrigerator
- Basement Description:Concrete, Full, Garage Access, Interior Entry, Partially Finished, Sump Pump, Walk-Out Access
- Living area:1,515 sq. ft.
Heating and cooling
- Cooling:Central Air
- Heating:Forced Air, Natural Gas
- Central air:Yes
Structure and exterior
- Roof:Shingle
- Year built:1946
- Building area:1,515 sq. ft.
- Lot area:0.14 Acres
- Lot Features:Level
- Architectural Style:Cape
- Construction Materials:Frame
- Exterior Features:Deck - Composite, Rain Gutters, Sprinkler System, Storage
- Foundation Description:Block
Schools
- High school:Pvmhs
- Middle school:Higgins
- Elementary school:Brown
Utilities
- Water:Public
- Sewer:Public Sewer
Finances and disclosures
- Price:$629,000
- Price per sq. ft.:$415.18
- Tax amount:$5,198 (2026)
Features and amenities
- Appliances:Dishwasher, Disposal, Dryer, Microwave, Range, Refrigerator, Washer
- Laundry features:Dryer, Electric Dryer Hookup, First Floor, Washer, Washer Hookup
- Amenities:Gas Water Heater
Parking
- Total parking spaces:2
- Parking description:Attached, Garage Door Opener, Off Street, Paved, Paved Drive, Tandem
- Garage:Yes
- Garage spaces:1
New listings near 52 Aberdeen Ave
- Coming Soon

 $548,888Coming Soon3 beds 1 baths1,256 sq. ft.
22 Hingston Street, Peabody, MA 01960
MLS# 73593740Listed by: Century 21 North East - Open Sat, 11am to 1pmNew
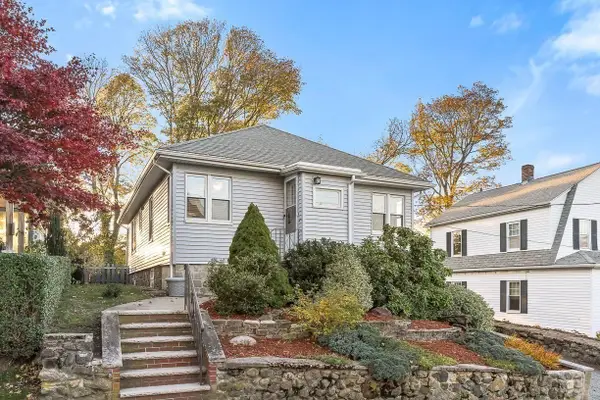 $524,000Active2 beds 1 baths1,088 sq. ft.
7 Calumet Street, Peabody, MA 01960
MLS# 73598462Listed by: Lyv Realty - Open Sat, 11am to 12:30pmNew
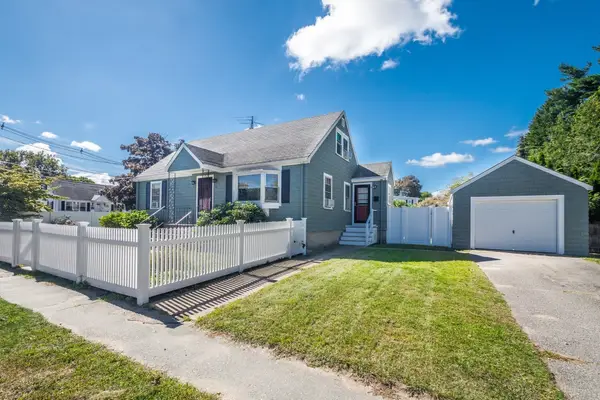 $629,000Active4 beds 1 baths1,296 sq. ft.
1 Seneca Rd, Peabody, MA 01960
MLS# 73598002Listed by: True North Realty - Open Sat, 11am to 1pmNew
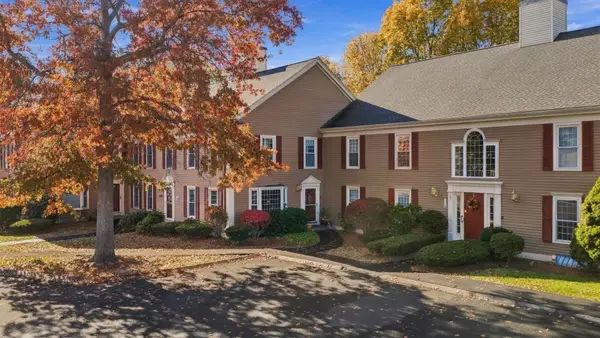 $529,000Active2 beds 2 baths1,488 sq. ft.
23 Essex Green Ln #23, Peabody, MA 01960
MLS# 73597673Listed by: Serhant - Open Sat, 11:30am to 1pmNew
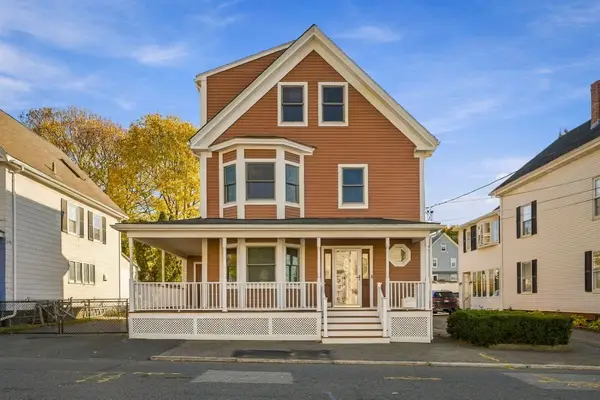 $725,000Active4 beds 2 baths2,174 sq. ft.
33 Aborn St, Peabody, MA 01960
MLS# 73597658Listed by: Ocean's Edge Real Estate - Open Sat, 11am to 1pmNew
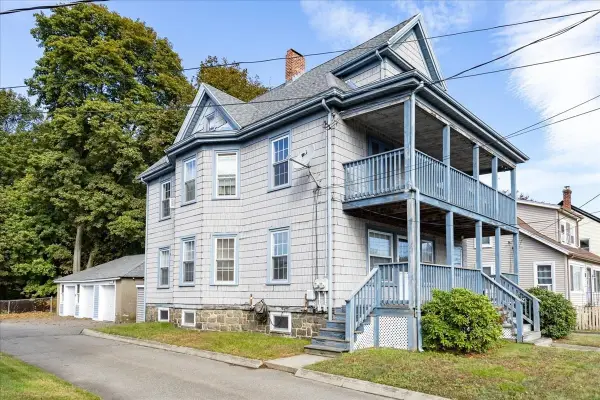 $749,999Active4 beds 2 baths1,926 sq. ft.
115 Lynn St, Peabody, MA 01960
MLS# 73597548Listed by: J. Barrett & Company - New
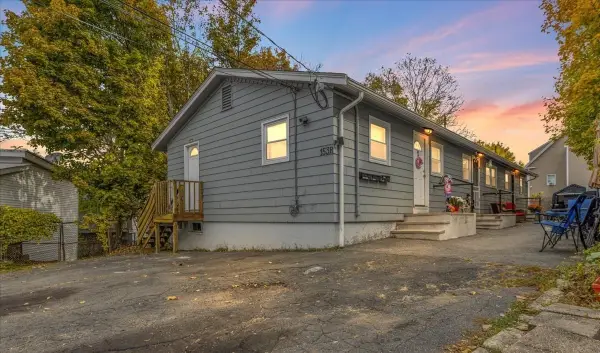 $649,900Active3 beds 3 baths1,536 sq. ft.
153R Washington St, Peabody, MA 01960
MLS# 73596952Listed by: Keller Williams Realty - New
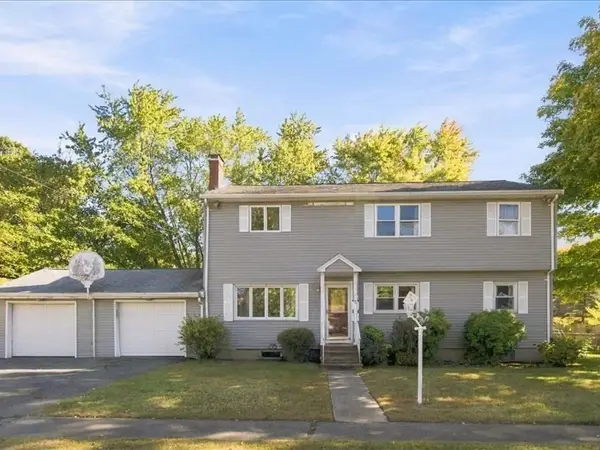 $739,900Active6 beds 3 baths2,328 sq. ft.
5 Donegal Rd, Peabody, MA 01960
MLS# 73596598Listed by: Keller Williams Realty Evolution - New
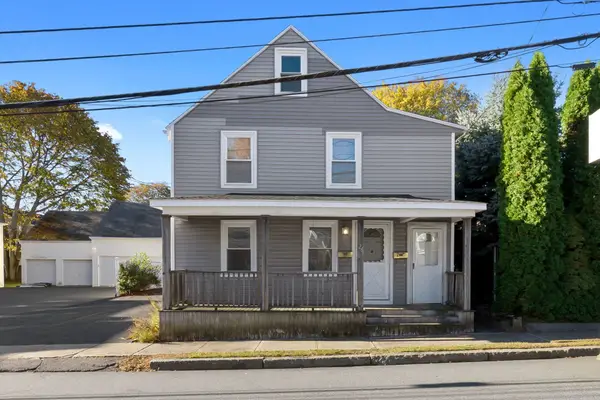 $599,000Active3 beds 2 baths2,059 sq. ft.
26 Franklin St, Peabody, MA 01960
MLS# 73596602Listed by: LAER Realty Partners


Protect your home and budget from life's surprises with an Assurant Home Warranty, backed by a partner that supports you through every step of homeownership. Explore Plans.
©2026 Century 21 Real Estate LLC. All rights reserved. CENTURY 21®, the CENTURY 21 Logo and C21® are service marks owned by Century 21 Real Estate LLC. Century 21 Real Estate LLC fully supports the principles of the Fair Housing Act and the Equal Opportunity Act. Each office is independently owned and operated. Listing information is deemed reliable but not guaranteed accurate.