
2 Center Hill Rd, Pembroke, MA 02359
Local realty services provided by:CENTURY 21 North East
2 Center Hill Rd,Pembroke, MA 02359
$789,000
- 4 Beds
- 3 Baths
- 2,546 sq. ft.
- Single family
- Active
Listed by: jack sarcia
Office: landmark reo inc.
MLS#:73521252
Source:MLSPIN
Price summary
- Price:$789,000
- Price per sq. ft.:$309.9
About this home
Open house canceled. Offer accepted-- Beautifully updated Gambrel located in a quiet cul-de-sac neighborhood just one mile from the commuter rail (“T”)! Offering over 2,600 sq ft above grade plus additional finished lower-level space, this home features an oversized 2-car garage addition with finished bonus room above and expanded primary suite with spa-like bath, oversized shower, and jetted tub. Updated kitchen (2019), hardwood floors (2019), renovated baths, new windows (2022), exterior paint & PVC trim (2022), new roof (2022), and new heating system (2024) make this home truly move-in ready. Enjoy the fenced backyard with premium Sharkline above-ground pool, new pump (2024), new liner (2025), and added deck space perfect for entertaining. Finished basement includes bedroom, walk-in closet, and living area ideal for extended family or guests. All appliances stay. Alarm system prepaid through Sept. 2026. Seller installing new 5-bedroom septic prior to closing.
Contact an agent
Home facts
- Year built:1990
- Listing ID #:73521252
- Updated:July 12, 2026 at 11:05 AM
Rooms and interior
- Bedrooms:4
- Total bathrooms:3
- Full bathrooms:2
- Half bathrooms:1
- Rooms Total:8
- Basement Description:Finished
- Living area:2,546 sq. ft.
Heating and cooling
- Heating:Baseboard
Structure and exterior
- Roof:Asphalt/Composition Shingles
- Year built:1990
- Building area:2,546 sq. ft.
- Lot area:0.93 Acres
- Lot Features:Wooded
- Construction Materials:Conventional (2x4-2x6)
- Exterior Features:Patio, Porch
- Foundation Description:Concrete Perimeter
Schools
- High school:Pembroke High School
- Middle school:Pembroke Community Middle Scho
- Elementary school:Bryantville Elementary School
Utilities
- Water:Public
- Sewer:Private Sewer
Finances and disclosures
- Price:$789,000
- Price per sq. ft.:$309.9
- Tax amount:$2,581 (2025)
Features and amenities
- Pool features:Above Ground, Private Pool
Parking
- Total parking spaces:8
- Garage:Yes
- Garage spaces:2
New listings near 2 Center Hill Rd
- Open Sun, 11am to 2pmNew
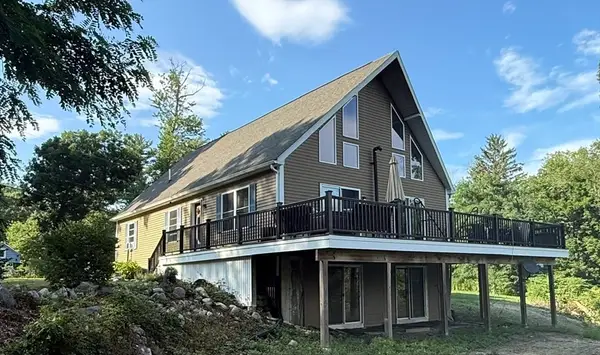 $879,900Active3 beds 2 baths2,324 sq. ft.
155 Elmer St, Pembroke, MA 02359
MLS# 73548106Listed by: Celebration Real Estate 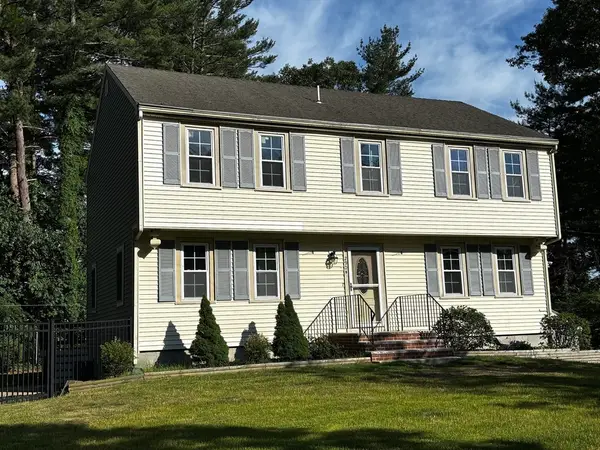 $700,000Active4 beds 3 baths2,257 sq. ft.
290 Center St #2, Pembroke, MA 02359
MLS# 73540976Listed by: KKeegan Realty- Open Sun, 12 to 2pmNew
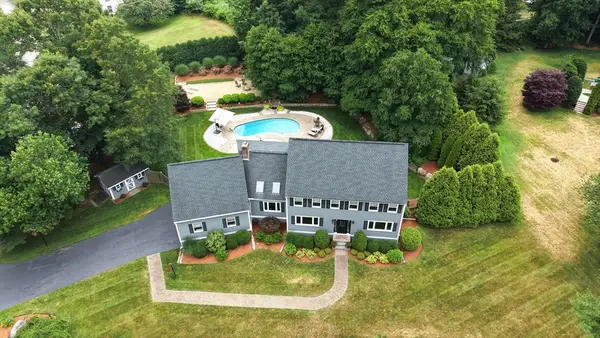 $1,250,000Active4 beds 4 baths4,186 sq. ft.
32 Country Club Cir, Pembroke, MA 02359
MLS# 73546676Listed by: Coldwell Banker Realty - Hingham 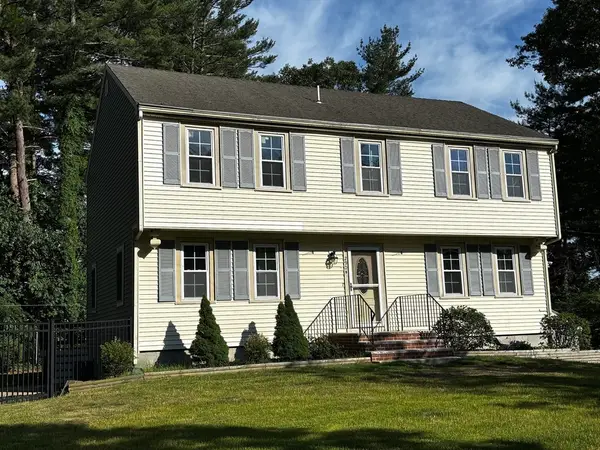 $700,000Active4 beds 3 baths2,257 sq. ft.
290 Center St, Pembroke, MA 02359
MLS# 73540977Listed by: KKeegan Realty- Open Sun, 11am to 12:30pmNew
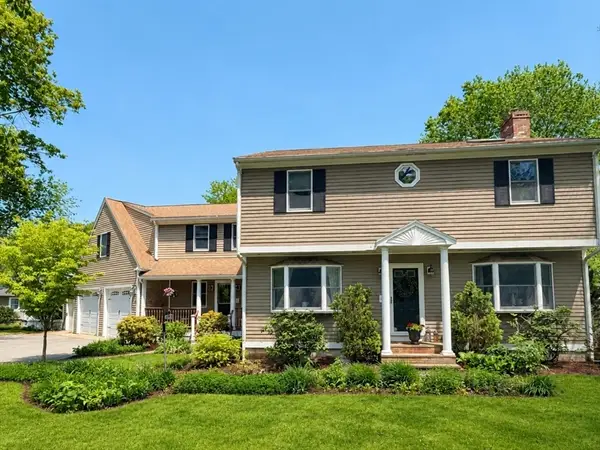 $849,000Active4 beds 3 baths2,725 sq. ft.
9 Pondview Ave, Pembroke, MA 02359
MLS# 73545106Listed by: Frye Agency 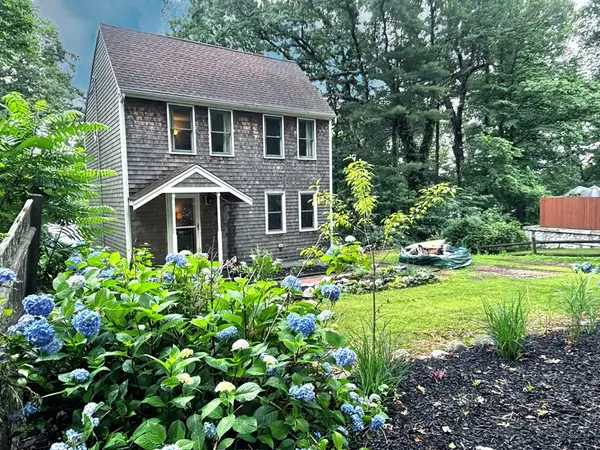 $550,000Active3 beds 3 baths1,588 sq. ft.
14 Ames Way, Pembroke, MA 02359
MLS# 73542265Listed by: KKeegan Realty- Open Sun, 12 to 1:30pm
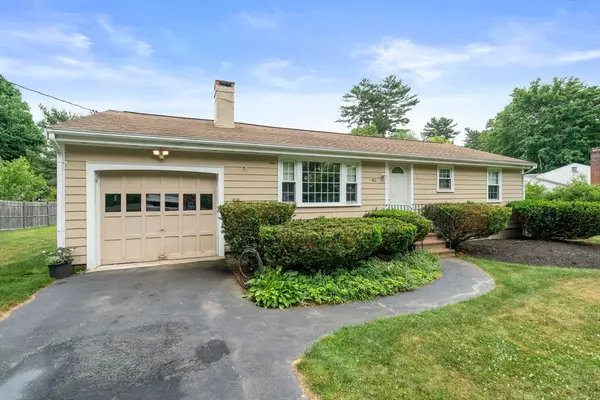 $599,000Active3 beds 1 baths1,586 sq. ft.
41 Brick Kiln Ln, Pembroke, MA 02359
MLS# 73541003Listed by: Compass - Open Sun, 12 to 1:30pm
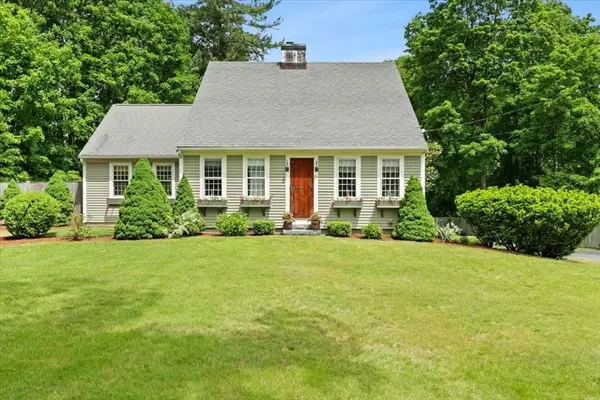 $719,900Active3 beds 2 baths2,207 sq. ft.
75 Center St, Pembroke, MA 02359
MLS# 73539789Listed by: Real Broker MA, LLC 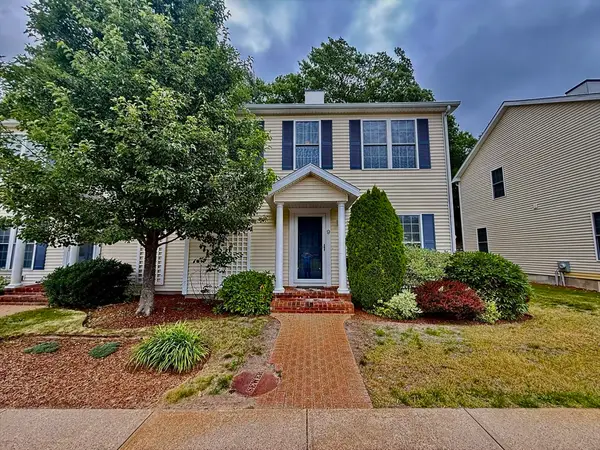 $559,000Active3 beds 2 baths2,088 sq. ft.
204 Center St #9, Pembroke, MA 02359
MLS# 73538679Listed by: Symmetry Realty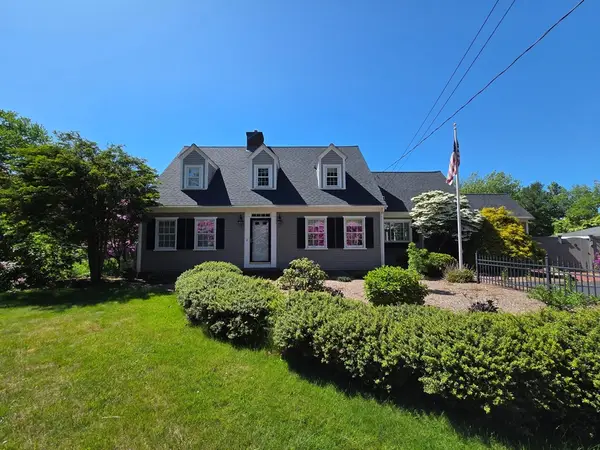 $1,140,000Active3 beds 3 baths2,856 sq. ft.
29 Barker St, Pembroke, MA 02359
MLS# 73534553Listed by: Jones River Realty


Protect your home and budget from life's surprises with an Assurant Home Warranty, backed by a partner that supports you through every step of homeownership. Explore Plans.
©2026 Century 21 Real Estate LLC. All rights reserved. CENTURY 21®, the CENTURY 21 Logo and C21® are service marks owned by Century 21 Real Estate LLC. Century 21 Real Estate LLC fully supports the principles of the Fair Housing Act and the Equal Opportunity Act. Each office is independently owned and operated. Listing information is deemed reliable but not guaranteed accurate.