
268 Water Street, Pembroke, MA 02359
Local realty services provided by:CENTURY 21 McLennan & Company
Listed by: laurie reney
Office: boston connect real estate
MLS#:73572398
Source:MLSPIN
Price summary
- Price:$1,100,000
- Price per sq. ft.:$353.02
About this home
Beautifully updated 4-bedroom Colonial set on a private professionally landscaped .92 acre lot with an exceptional back yard retreat with a heated in-ground pool! This spacious home is designed for comfortable living and effortless entertaining. First floor features a welcoming office, a newer Timeless Design kitchen with Bosch dishwasher and refrigerator, a slider leading to the deck and a 6 burner Capital Culinarian very powerful gas cook top with an impressive vent. A spacious dining room is off the kitchen as well as a cathedral ceiling family room with a gas fireplace, sky lights and sliders leading to a newer aztek deck. Also on the first floor is a bright sunroom with a wet bar and sliders also leading to an expansive deck. First floor laundry room and half bath complete your first floor living! Upstairs has a primary bedroom with hard wood floors and a full bath. There are three additional good size bedrooms and a full bath with a vaulted ceiling and tub shower combination. There is a 2 car garage with an attached workshop complete with electricity for any craftsman looking for work space. Amazing opportunity to live in this updated home close to shopping and Route 3 truly a special property!...
Contact an agent
Home facts
- Year built:1985
- Listing ID #:73572398
- Updated:September 08, 2026 at 03:56 PM
Rooms and interior
- Bedrooms:4
- Total bathrooms:4
- Full bathrooms:2
- Half bathrooms:2
- Rooms Total:9
- Flooring:Carpet, Flooring - Hardwood, Flooring - Stone/Ceramic Tile, Flooring - Wall to Wall Carpet, Hardwood, Tile, Wood
- Dining Description:Chair Rail, Decorative Molding, Hardwood
- Bathrooms Description:Bathroom, Bathroom - Half
- Kitchen Description:Cabinets - Upgraded, Countertops - Stone/Granite/Solid, Deck - Exterior, Dishwasher, Flooring - Hardwood, Gas Stove, Kitchen Island, Microwave, Oven, Plumbed For Ice Maker, Range, Range Hood, Recessed Lighting, Refrigerator, Slider
- Basement Description:Finished, Full, Garage Access, Interior Entry, Walk-Out Access
- Living area:3,116 sq. ft.
Heating and cooling
- Cooling:1 Cooling Zone, Central Air, Ductless
- Heating:Baseboard, Oil
- Central air:Yes
Structure and exterior
- Roof:Shingle
- Year built:1985
- Building area:3,116 sq. ft.
- Lot area:0.92 Acres
- Lot Features:Wooded
- Architectural Style:Colonial
- Construction Materials:Frame
- Exterior Features:Deck, Deck - Exterior, Deck - Wood, Decorative Lighting, Professional Landscaping, Rain Gutters, Storage
- Foundation Description:Concrete Perimeter
Utilities
- Water:Public
- Sewer:Private Sewer
Finances and disclosures
- Price:$1,100,000
- Price per sq. ft.:$353.02
- Tax amount:$9,932 (2026)
Features and amenities
- Appliances:Dishwasher, Microwave, Range, Range Hood, Refrigerator
- Laundry features:Electric Dryer Hookup, First Floor, Washer Hookup
- Amenities:Ceiling Fan(s), Recessed Lighting, Slider
- Pool features:In Ground, Pool - Inground Heated, Private Pool
Parking
- Total parking spaces:8
- Parking description:Garage Door Opener, Off Street, Paved, Paved Drive, Under, Workshop in Garage
- Garage:Yes
- Garage spaces:2
New listings near 268 Water Street
- New
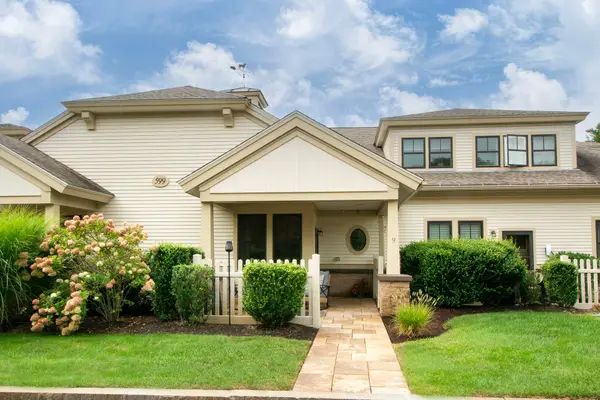 $575,000Active2 beds 3 baths1,835 sq. ft.
599 Washington St #9, Pembroke, MA 02359
MLS# 73572940Listed by: Engel & Volkers, South Shore - New
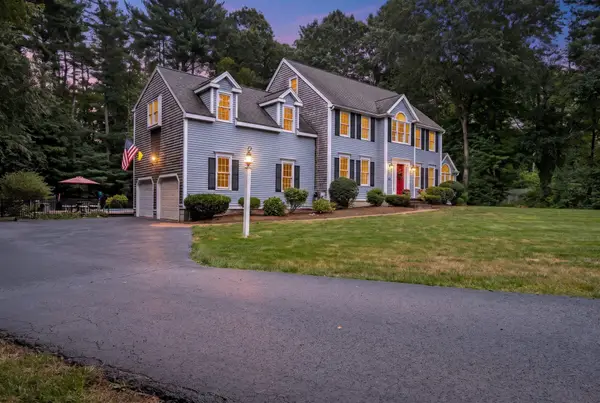 $1,200,000Active4 beds 3 baths4,378 sq. ft.
37 Herring Brook Ln, Pembroke, MA 02359
MLS# 73571561Listed by: Engel & Volkers, South Shore - New
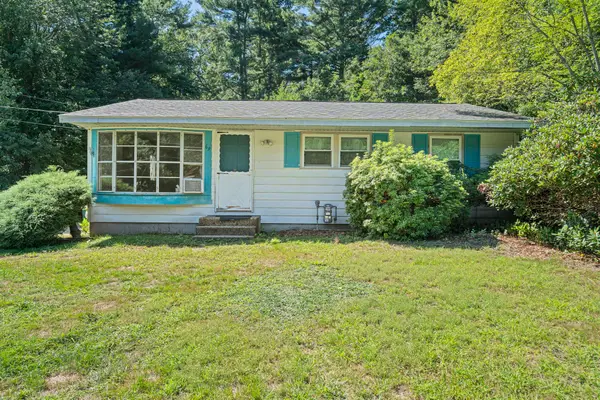 $499,000Active3 beds 1 baths900 sq. ft.
69 Pilgrim Rd, Pembroke, MA 02359
MLS# 73570820Listed by: Redlon Realty LLC - New
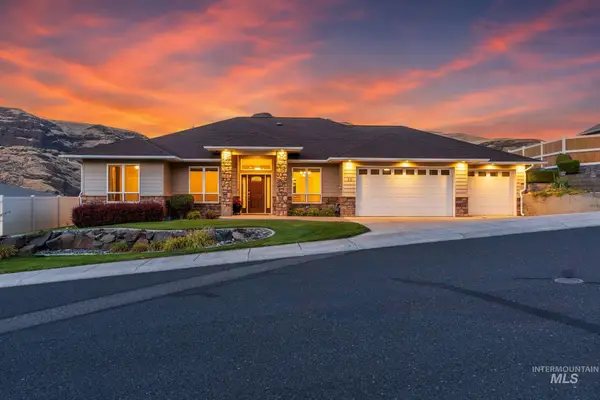 $599,500Active3 beds 2 baths1,833 sq. ft.
33 Riverpointe Dr., Asotin, WA 99402
MLS# 98999244Listed by: SILVERCREEK REALTY GROUP 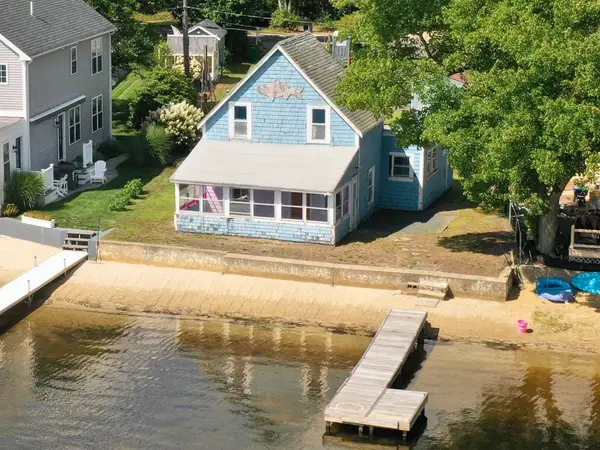 $350,000Active0.16 Acres
44 Blueberry Lane, Pembroke, MA 02359
MLS# 73568533Listed by: Movementum Realty, LLC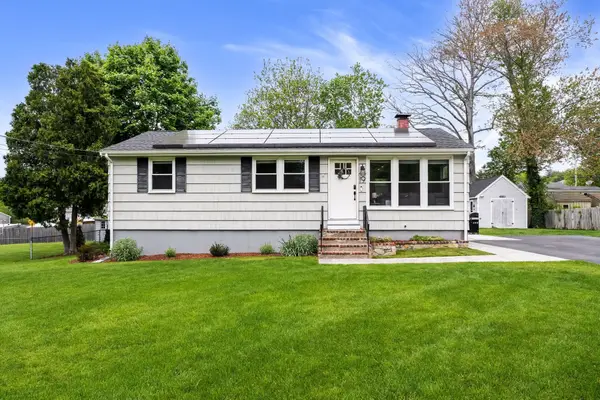 $585,000Active3 beds 1 baths1,379 sq. ft.
19 Burr Ave, Pembroke, MA 02359
MLS# 73568423Listed by: Compass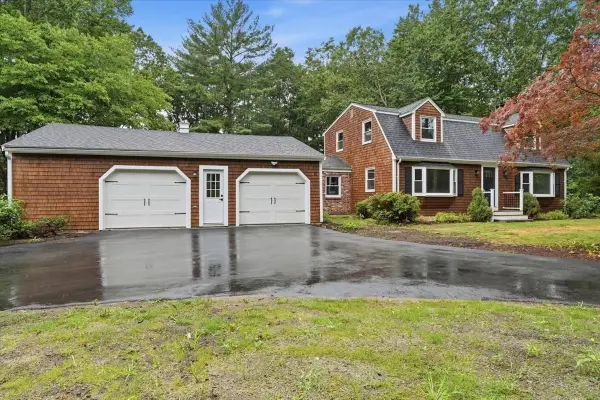 $899,000Active4 beds 2 baths2,363 sq. ft.
37 Orchard Dr, Pembroke, MA 02359
MLS# 73567872Listed by: Compass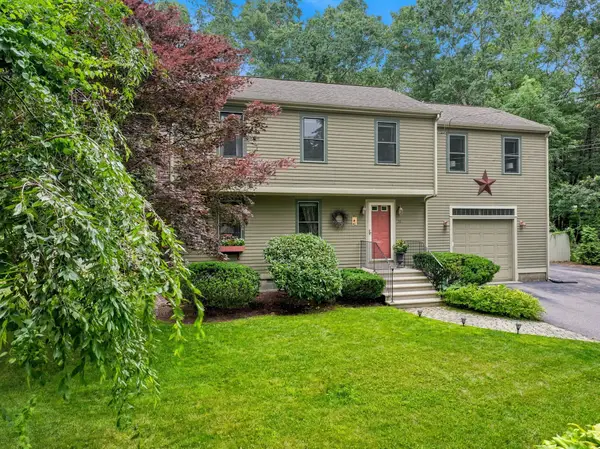 $799,000Active4 beds 3 baths2,590 sq. ft.
36 Bartlett Street, Pembroke, MA 02359
MLS# 73566197Listed by: Barrett Sotheby's International Realty $585,000Active2 beds 2 baths939 sq. ft.
10 Marion Way, Pembroke, MA 02359
MLS# 73566791Listed by: Redfin Corp.


Protect your home and budget from life's surprises with an Assurant Home Warranty, backed by a partner that supports you through every step of homeownership. Explore Plans.
©2026 Century 21 Real Estate LLC. All rights reserved. CENTURY 21®, the CENTURY 21 Logo and C21® are service marks owned by Century 21 Real Estate LLC. Century 21 Real Estate LLC fully supports the principles of the Fair Housing Act and the Equal Opportunity Act. Each office is independently owned and operated. Listing information is deemed reliable but not guaranteed accurate.