
27 Anttila Court, Pembroke, MA 02359
Local realty services provided by:CENTURY 21 Mario Real Estate
27 Anttila Court,Pembroke, MA 02359
$499,900
- 3 Beds
- 1 Baths
- 1,084 sq. ft.
- Single family
- Active
Listed by: gretchen eggers
Office: william raveis r.e. & home services
MLS#:73573730
Source:MLSPIN
Price summary
- Price:$499,900
- Price per sq. ft.:$461.16
About this home
Charming, affordable and tucked into a location that’s hard to beat! Set at the end of a quiet side street of just 10 homes, this inviting hip roof ranch offers a peaceful setting while keeping you close to everything—commuter rails, restaurants, shopping, schools and Pembroke’s beautiful ponds. Step inside to gleaming hardwood floors, central A/C and easy one-level living. The full bath features a Jacuzzi tub AND a separate tiled stand-up shower. Outside, enjoy professionally landscaped grounds and a newer paved driveway. The full basement provides plenty of additional storage with convenient exterior access through an oversized garage-style door. Comfort, convenience and a great Pembroke location all wrapped into one cutie. Welcome home!
Contact an agent
Home facts
- Year built:1960
- Listing ID #:73573730
- Updated:September 14, 2026 at 02:04 AM
Rooms and interior
- Bedrooms:3
- Total bathrooms:1
- Full bathrooms:1
- Rooms Total:5
- Flooring:Hardwood
- Kitchen Description:Balcony / Deck, Countertops - Stone/Granite/Solid, Dishwasher, Flooring - Hardwood, Range, Recessed Lighting, Refrigerator, Stainless Steel Appliances, Window(s) - Bay/Bow/Box
- Basement Description:Full, Sump Pump
- Living area:1,084 sq. ft.
Heating and cooling
- Cooling:1 Cooling Zone, Central Air
- Heating:Forced Air, Oil
- Central air:Yes
Structure and exterior
- Year built:1960
- Building area:1,084 sq. ft.
- Lot area:1.08 Acres
- Lot Features:Wooded
- Architectural Style:Ranch
- Exterior Features:Deck, Professional Landscaping
- Foundation Description:Concrete Perimeter
Schools
- High school:Pembroke High School
- Middle school:Pembroke Middle School
- Elementary school:Bryantvile Elementary
Utilities
- Water:Public
- Sewer:Private Sewer
Finances and disclosures
- Price:$499,900
- Price per sq. ft.:$461.16
- Tax amount:$6,055 (2026)
Features and amenities
- Appliances:Dishwasher, Dryer, Range, Refrigerator, Washer
- Laundry features:Dryer, Washer
Parking
- Total parking spaces:7
- Parking description:Paved, Paved Drive, Under
- Garage:Yes
- Garage spaces:1
New listings near 27 Anttila Court
- New
 $525,000Active3 beds 2 baths1,288 sq. ft.
508 Center St, Pembroke, MA 02359
MLS# 73575346Listed by: Boston Connect Real Estate - New
 $599,000Active3 beds 3 baths2,030 sq. ft.
58 Bagnell Dr #58, Pembroke, MA 02359
MLS# 73575199Listed by: Keller Williams Realty - New
 $699,000Active3 beds 2 baths2,012 sq. ft.
75 Oak St, Pembroke, MA 02359
MLS# 73574670Listed by: William Raveis R.E. & Home Services - New
 $600,000Active3 beds 2 baths1,744 sq. ft.
450 Center St, Pembroke, MA 02359
MLS# 73574199Listed by: KKeegan Realty - New
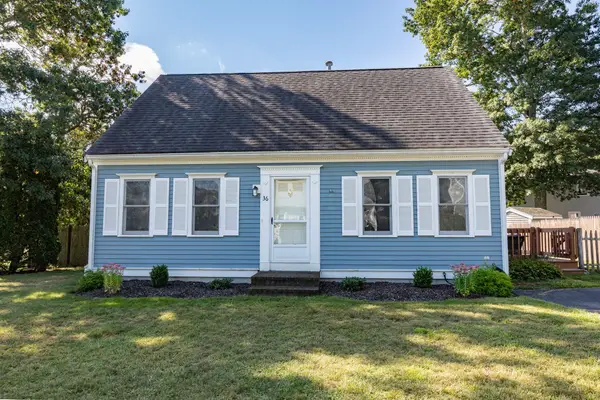 $639,900Active3 beds 2 baths2,088 sq. ft.
36 Redwood Circle, Pembroke, MA 02359
MLS# 73573363Listed by: William Raveis R.E. & Home Services - Open Mon, 4 to 6pmNew
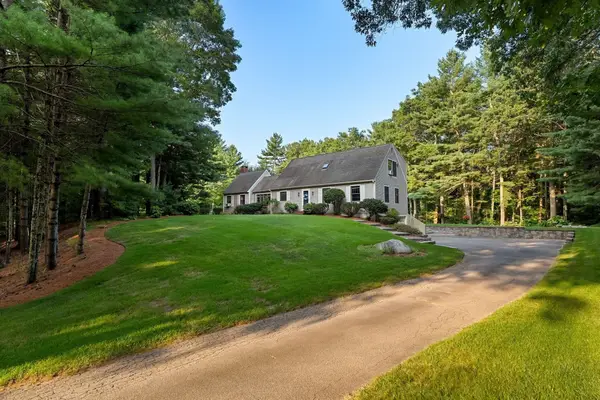 $850,000Active3 beds 2 baths1,944 sq. ft.
28 Lady Slipper Cir, Pembroke, MA 02359
MLS# 73573158Listed by: Keller Williams Realty - New
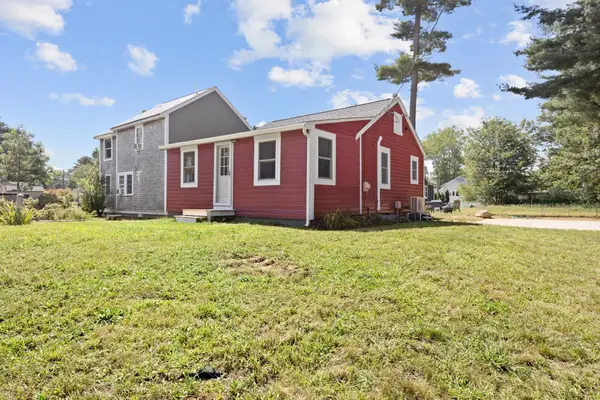 $395,000Active2 beds 1 baths440 sq. ft.
103 Indian Tr, Pembroke, MA 02359
MLS# 73573130Listed by: Keller Williams Realty Signature Properties - New
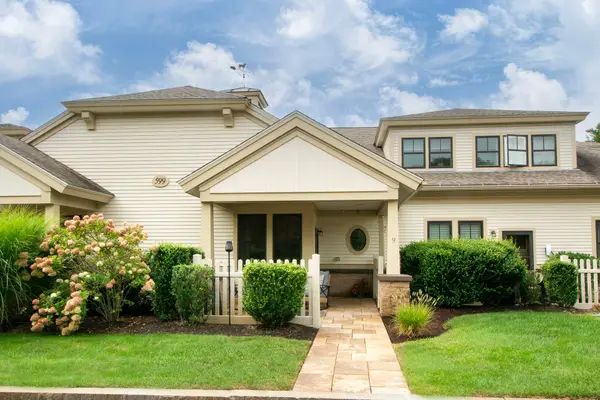 $575,000Active2 beds 3 baths1,835 sq. ft.
599 Washington St #9, Pembroke, MA 02359
MLS# 73572940Listed by: Engel & Volkers, South Shore - New
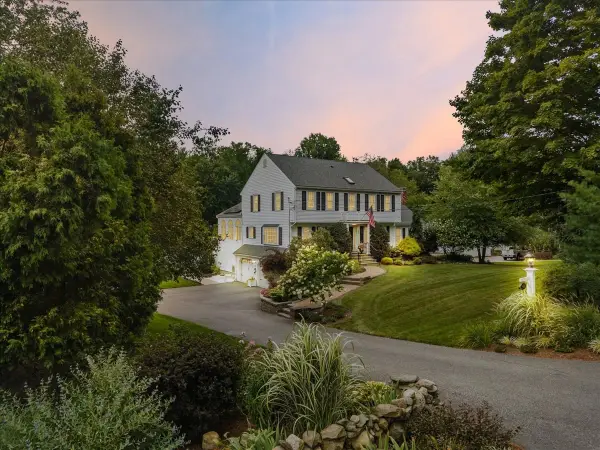 $1,100,000Active4 beds 4 baths3,116 sq. ft.
268 Water Street, Pembroke, MA 02359
MLS# 73572398Listed by: Boston Connect Real Estate


Protect your home and budget from life's surprises with an Assurant Home Warranty, backed by a partner that supports you through every step of homeownership. Explore Plans.
©2026 Century 21 Real Estate LLC. All rights reserved. CENTURY 21®, the CENTURY 21 Logo and C21® are service marks owned by Century 21 Real Estate LLC. Century 21 Real Estate LLC fully supports the principles of the Fair Housing Act and the Equal Opportunity Act. Each office is independently owned and operated. Listing information is deemed reliable but not guaranteed accurate.