35 Lowell Road, Pembroke, MA 02359
Local realty services provided by:CENTURY 21 Professionals
35 Lowell Road,Pembroke, MA 02359
$699,000
- 3 Beds
- 3 Baths
- 2,317 sq. ft.
- Single family
- Active
Listed by: nicole m. condon
Office: the simply sold realty co.
MLS#:73558717
Source:MLSPIN
Price summary
- Price:$699,000
- Price per sq. ft.:$301.68
About this home
Welcome home to this spacious split-entry home offering over 2,300 square feet of living space, ideally situated in one of Pembroke's most desirable cul-de-sac neighborhoods, abutting Pembroke Country Club. Set on just under an acre, this well-maintained home combines space, flexibility, and an exceptional location. The main living level features beautiful hardwood flooring throughout, a spacious living room, an inviting dining area, three generously sized bedrooms, a full bath, and a private half bath off the primary. The finished lower level offers endless possibilities with an oversized family room, additional finished living space, a half bath, and its own private entrance; making it an ideal setup for extended family, guests, a teen retreat, home office, or potential in-law accommodations. Designed for both everyday living and entertaining, the impressive two-level deck is accessible from both levels of the home, creating a seamless transition to the private backyard and expanding your outdoor living space. Enjoy the convenience of being just minutes from Pembroke Center, Route 3, schools, restaurants, and everyday shopping. Commuters will appreciate the easy access to Boston and the Cape, while outdoor enthusiasts can enjoy nearby golf, conservation trails & parks. Whether you're looking for room to grow, multi-generational living potential, or simply a home in one of Pembroke's most sought-after neighborhoods, this property is one you won't want to miss....
Contact an agent
Home facts
- Year built:1975
- Listing ID #:73558717
- Updated:August 25, 2026 at 11:02 AM
Rooms and interior
- Bedrooms:3
- Total bathrooms:3
- Full bathrooms:1
- Half bathrooms:2
- Rooms Total:6
- Flooring:Hardwood, Laminate, Tile
- Dining Description:Chair Rail, Hardwood, Overhead
- Kitchen Description:Ceiling Fan(s), Dishwasher, Flooring - Laminate, Lighting - Overhead, Microwave, Range, Refrigerator
- Basement Description:Finished, Full, Interior Entry, Walk-Out Access
- Living area:2,317 sq. ft.
Heating and cooling
- Cooling:Window Unit(s)
- Heating:Baseboard, Oil
Structure and exterior
- Roof:Shingle
- Year built:1975
- Building area:2,317 sq. ft.
- Lot area:0.92 Acres
- Lot Features:Cul-De-Sac
- Architectural Style:Split Entry
- Construction Materials:Frame
- Exterior Features:Deck - Wood, Rain Gutters, Storage
- Foundation Description:Concrete Perimeter
Schools
- High school:Pembroke High School
- Middle school:Pembroke Community Middle
- Elementary school:North Pembroke Elementary
Utilities
- Water:Public
- Sewer:Private Sewer
Finances and disclosures
- Price:$699,000
- Price per sq. ft.:$301.68
- Tax amount:$7,380 (2026)
Features and amenities
- Appliances:Dishwasher, Dryer, Microwave, Range, Refrigerator, Washer
- Laundry features:Dryer, Electric Dryer Hookup, In Basement, Washer, Washer Hookup
- Amenities:Ceiling Fan(s), Closet
Parking
- Total parking spaces:6
- Parking description:Off Street, Paved Drive, Under
- Garage:Yes
- Garage spaces:1
New listings near 35 Lowell Road
- New
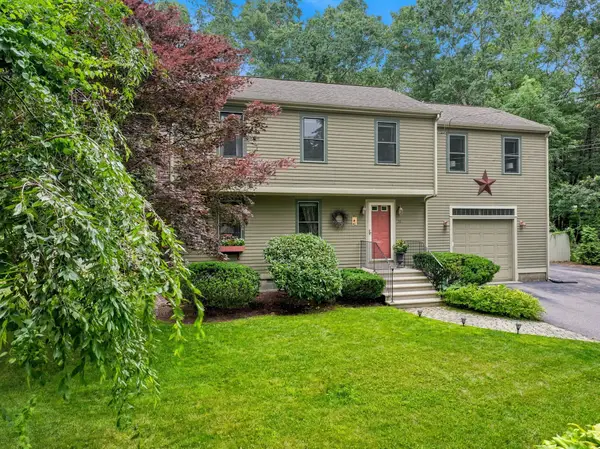 $829,000Active4 beds 3 baths2,590 sq. ft.
36 Bartlett Street, Pembroke, MA 02359
MLS# 73566197Listed by: Barrett Sotheby's International Realty - New
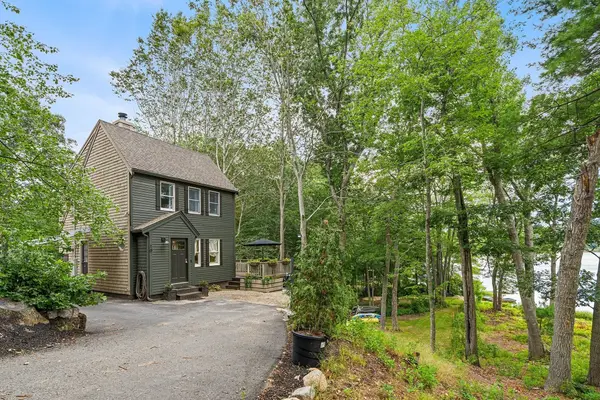 $585,000Active2 beds 2 baths939 sq. ft.
10 Marion Way, Pembroke, MA 02359
MLS# 73566791Listed by: Redfin Corp. - New
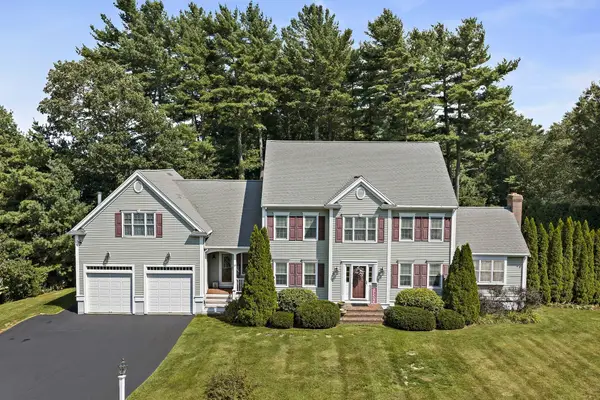 $1,095,000Active4 beds 3 baths3,417 sq. ft.
49 Lantern Ln, Pembroke, MA 02359
MLS# 73566705Listed by: Boston Connect Real Estate - New
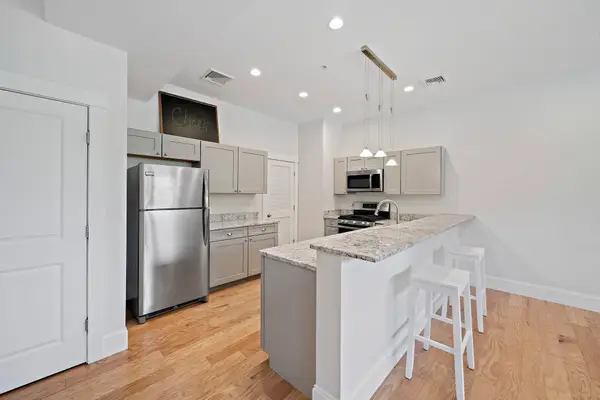 $560,000Active2 beds 3 baths1,309 sq. ft.
599 Washington St #12, Pembroke, MA 02359
MLS# 73566376Listed by: William Raveis R.E. & Home Services - New
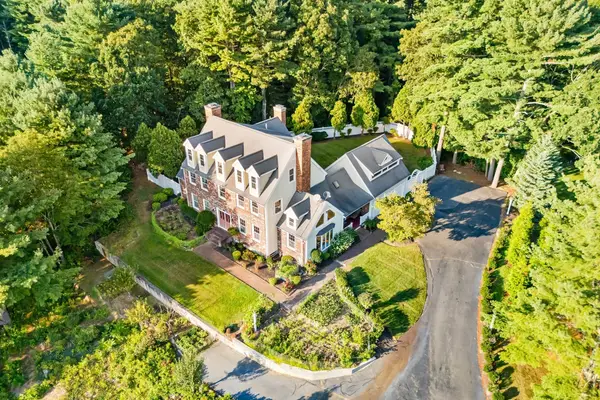 $1,495,000Active5 beds 5 baths4,630 sq. ft.
17 Old Landing Rd, Pembroke, MA 02359
MLS# 73566273Listed by: Redfin Corp. - New
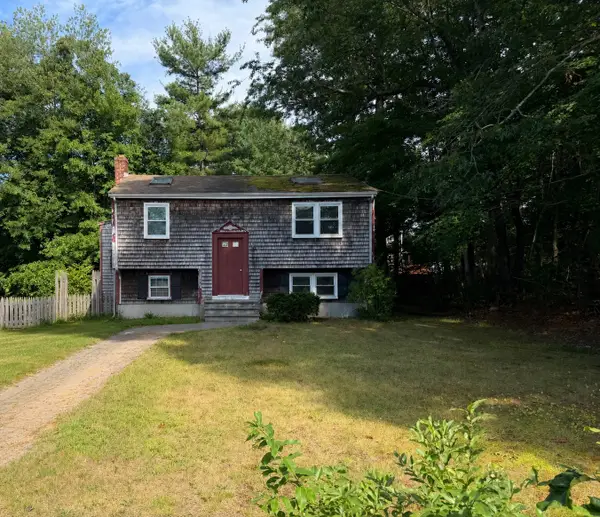
 $350,000Active3 beds 1 baths780 sq. ft.
200 Wampatuck St, Pembroke, MA 02359
MLS# 73565144Listed by: Century 21 Signature Properties 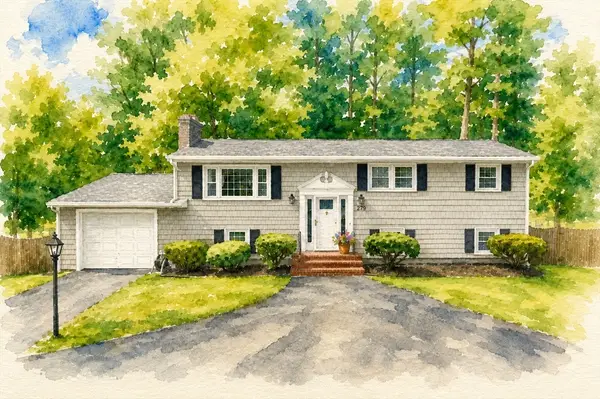 $650,000Active3 beds 2 baths1,652 sq. ft.
279 Center St, Pembroke, MA 02359
MLS# 73563436Listed by: Boston Connect Real Estate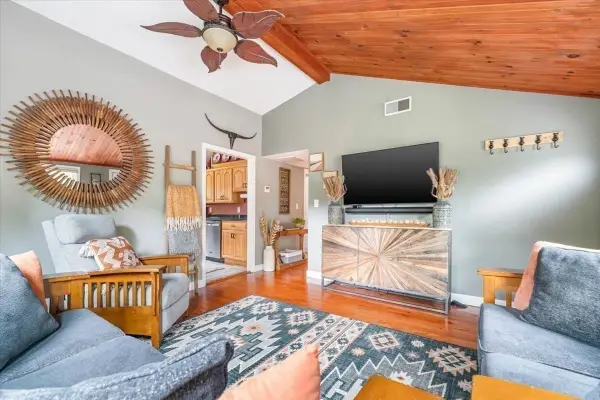 $489,000Active3 beds 1 baths860 sq. ft.
18 Carol Ave, Pembroke, MA 02359
MLS# 73563099Listed by: Real Broker MA, LLC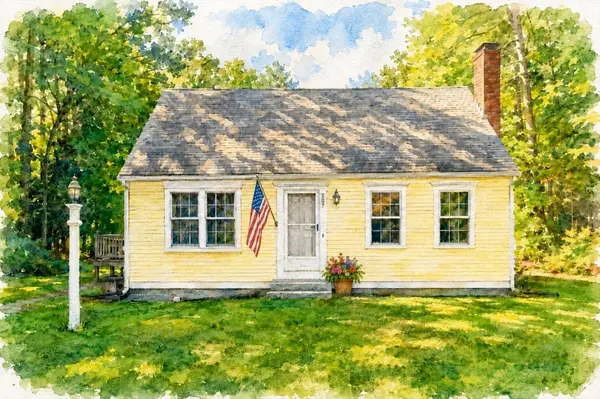 $600,000Active3 beds 2 baths1,428 sq. ft.
207 Valley St, Pembroke, MA 02359
MLS# 73562896Listed by: Boston Connect Real Estate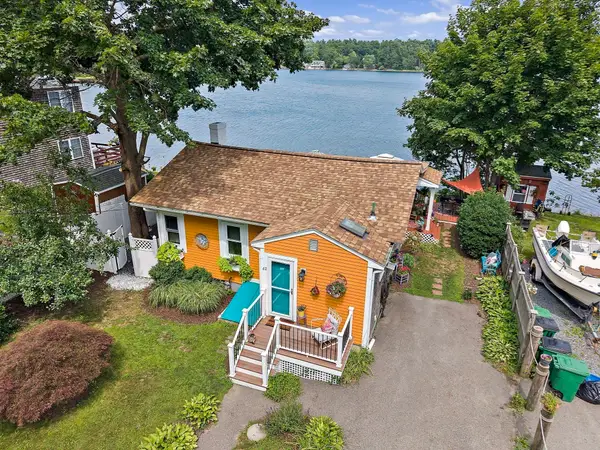 $575,000Active2 beds 2 baths1,596 sq. ft.
62 Alvern Rd, Pembroke, MA 02359
MLS# 73562714Listed by: Boston Connect Real Estate


Protect your home and budget from life's surprises with an Assurant Home Warranty, backed by a partner that supports you through every step of homeownership. Explore Plans.
©2026 Century 21 Real Estate LLC. All rights reserved. CENTURY 21®, the CENTURY 21 Logo and C21® are service marks owned by Century 21 Real Estate LLC. Century 21 Real Estate LLC fully supports the principles of the Fair Housing Act and the Equal Opportunity Act. Each office is independently owned and operated. Listing information is deemed reliable but not guaranteed accurate.