7 Miramar Dr, Pembroke, MA 02359
Local realty services provided by:CENTURY 21 Topsail Realty
Listed by: susan marshall
Office: lamacchia realty, inc.
MLS#:73560641
Source:MLSPIN
Price summary
- Price:$1,059,000
- Price per sq. ft.:$285.21
About this home
Welcome to this beautifully maintained Cape nestled in one of North Pembroke's most sought-after neighborhoods. Set on a picturesque, tree-lined street, this exceptional home offers the perfect blend of comfort, quality, & convenience—just minutes to Route 3, shopping, restaurants, walking trails, schools, & everyday amenities.Situated on a beautifully landscaped .92-acre lot, this spacious 4-bedroom, 2.5-bath home features over 3,000 sqft of thoughtfully designed living space. The updated kitchen is the heart of the home, showcasing granite countertops, white shaker cabinetry, stainless steel appliances, induction range with convection/air fryer oven, glass tile backsplash, and a bright dining area overlooking the private backyard.Designed for both everyday living and entertaining, the home offers an oversized family room with gas fireplace and French doors leading to the expansive deck, a formal living room with a second gas fireplace, elegant dining room w/pocket glass doors, private home office, first-floor laundry, & a finished lower level complete w/built-in shelving, exercise area, & space for a game room.Step outside to your own backyard retreat featuring a sparkling in-ground pool, cabana, newer pool heater, aluminum safety fencing, irrigation system, & mature landscaping—perfect for summer entertaining or relaxing w/family/friends.Numerous updates provide peace of mind, including a newer HVAC system with new ductwork, owned solar panels, Kohler whole-house generator with automatic transfer, Andersen windows, renovated primary bath, refinished hardwood floors, newer roof, freshly painted interior and exterior, and much more. Pride of ownership shines throughout this truly move-in-ready home. OFFERS DUE 8/10 by 2:00 PM...
Contact an agent
Home facts
- Year built:1986
- Subdivision & Development:Edgewater
- Listing ID #:73560641
- Updated:August 24, 2026 at 11:05 AM
Rooms and interior
- Bedrooms:4
- Total bathrooms:3
- Full bathrooms:2
- Half bathrooms:1
- Rooms Total:10
- Flooring:Carpet, Flooring - Hardwood, Flooring - Wall to Wall Carpet, Hardwood, Tile
- Dining Description:Hardwood, Open Floorplan, Overhead, Pocket Door, Window(s) - Picture
- Kitchen Description:Cabinets - Upgraded, Countertops - Stone/Granite/Solid, Deck - Exterior, Dining Area, Dishwasher, Exterior Access, Flooring - Stone/Ceramic Tile, Gas Stove, Lighting - Pendant, Microwave, Open Floorplan, Range, Range Hood, Recessed Lighting, Refrigerator, Remodeled, Stainless Steel Appliances, Window(s) - Picture
- Basement Description:Finished, Full, Garage Access, Interior Entry, Walk-Out Access
- Living area:3,713 sq. ft.
Heating and cooling
- Cooling:2 Cooling Zones, Central Air
- Heating:Fireplace(s), Forced Air, Natural Gas
- Central air:Yes
Structure and exterior
- Roof:Shingle
- Year built:1986
- Building area:3,713 sq. ft.
- Lot area:0.92 Acres
- Lot Features:Cleared
- Architectural Style:Cape, Contemporary
- Construction Materials:Frame
- Exterior Features:Deck - Exterior, Deck - Wood, Garden, Professional Landscaping, Rain Gutters, Sprinkler System, Stone Wall
- Foundation Description:Concrete Perimeter
Schools
- High school:Pembroke High
- Middle school:Pembroke Community Middle
- Elementary school:N. Pembroke
Utilities
- Water:Private, Public
- Sewer:Private Sewer
Finances and disclosures
- Price:$1,059,000
- Price per sq. ft.:$285.21
- Tax amount:$10,436 (2026)
Features and amenities
- Appliances:Dishwasher, Dryer, Microwave, Range, Range Hood, Refrigerator, Washer
- Laundry features:Bathroom - Half, Countertops - Stone/Granite/Solid, Dryer, Electric Dryer Hookup, First Floor, Flooring - Hardwood, Gas Dryer Hookup, Lighting - Overhead, Main Level, Washer, Washer Hookup
- Amenities:Closet, Gas Water Heater, Lighting - Overhead, Open Floorplan
- Pool features:In Ground, Private Pool
Parking
- Total parking spaces:10
- Parking description:Attached, Off Street, Paved, Paved Drive, Under
- Garage:Yes
- Garage spaces:2
New listings near 7 Miramar Dr
- New
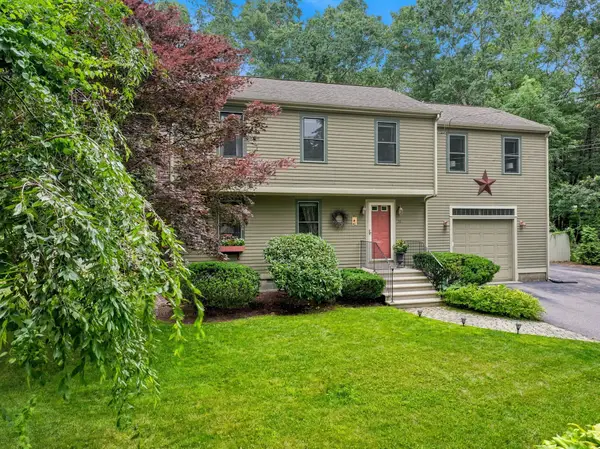 $829,000Active4 beds 3 baths2,590 sq. ft.
36 Bartlett Street, Pembroke, MA 02359
MLS# 73566197Listed by: Barrett Sotheby's International Realty - New
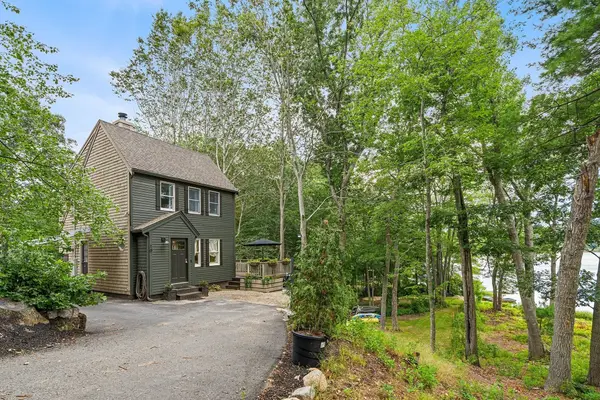 $585,000Active2 beds 2 baths939 sq. ft.
10 Marion Way, Pembroke, MA 02359
MLS# 73566791Listed by: Redfin Corp. - New
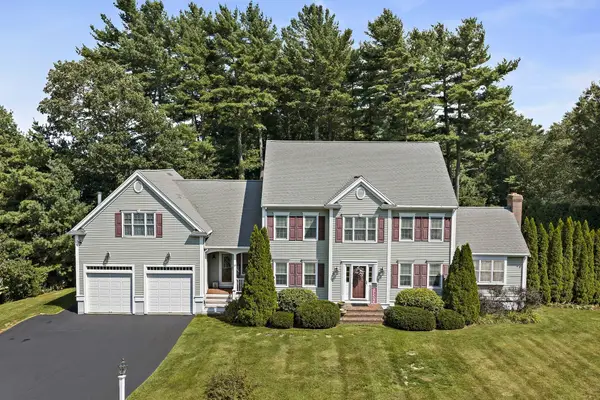 $1,095,000Active4 beds 3 baths3,417 sq. ft.
49 Lantern Ln, Pembroke, MA 02359
MLS# 73566705Listed by: Boston Connect Real Estate - New
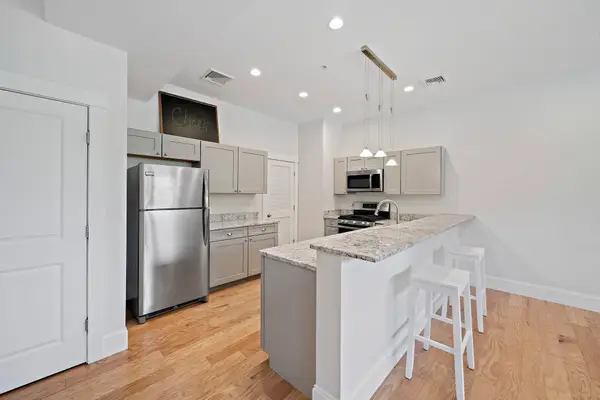 $560,000Active2 beds 3 baths1,309 sq. ft.
599 Washington St #12, Pembroke, MA 02359
MLS# 73566376Listed by: William Raveis R.E. & Home Services - New
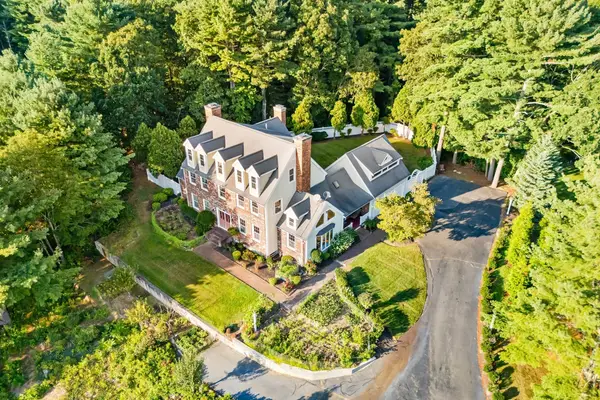 $1,495,000Active5 beds 5 baths4,630 sq. ft.
17 Old Landing Rd, Pembroke, MA 02359
MLS# 73566273Listed by: Redfin Corp. - New
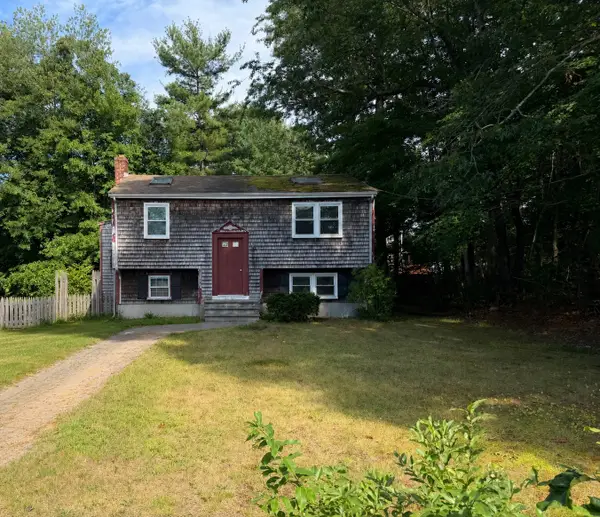
 $350,000Active3 beds 1 baths780 sq. ft.
200 Wampatuck St, Pembroke, MA 02359
MLS# 73565144Listed by: Century 21 Signature Properties - New
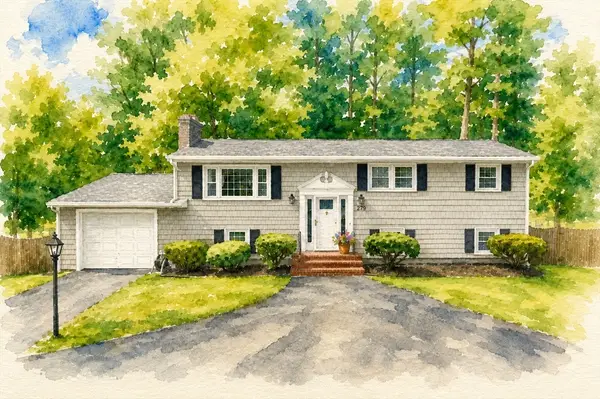 $650,000Active3 beds 2 baths1,652 sq. ft.
279 Center St, Pembroke, MA 02359
MLS# 73563436Listed by: Boston Connect Real Estate 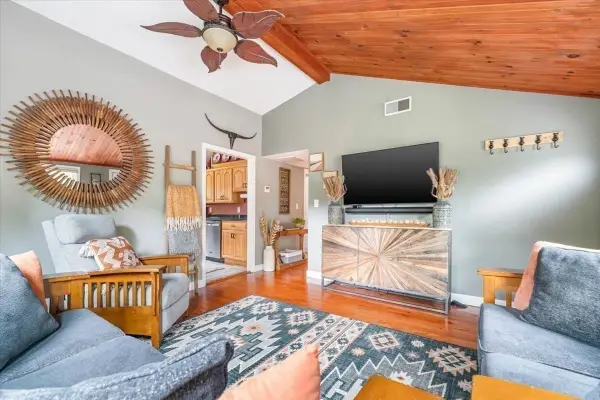 $489,000Active3 beds 1 baths860 sq. ft.
18 Carol Ave, Pembroke, MA 02359
MLS# 73563099Listed by: Real Broker MA, LLC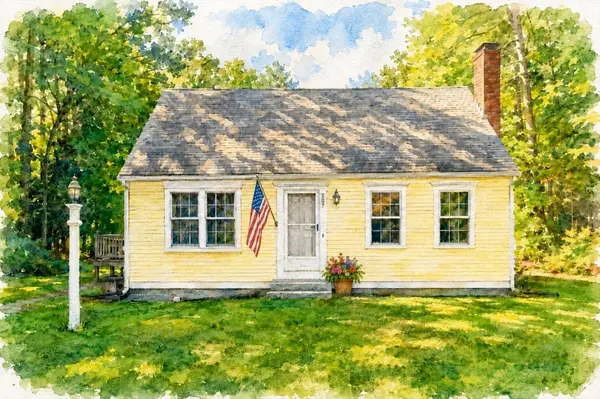 $600,000Active3 beds 2 baths1,428 sq. ft.
207 Valley St, Pembroke, MA 02359
MLS# 73562896Listed by: Boston Connect Real Estate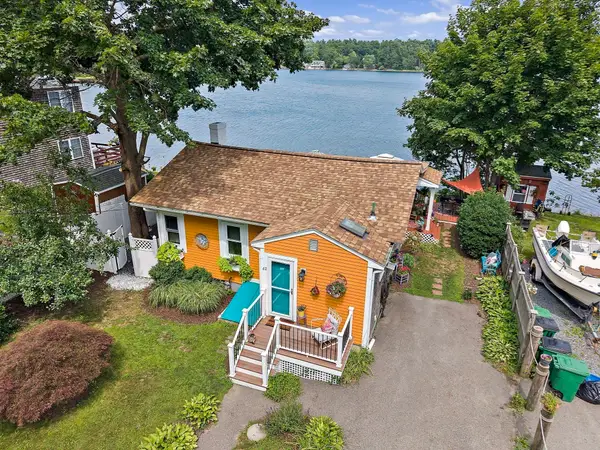 $575,000Active2 beds 2 baths1,596 sq. ft.
62 Alvern Rd, Pembroke, MA 02359
MLS# 73562714Listed by: Boston Connect Real Estate


Protect your home and budget from life's surprises with an Assurant Home Warranty, backed by a partner that supports you through every step of homeownership. Explore Plans.
©2026 Century 21 Real Estate LLC. All rights reserved. CENTURY 21®, the CENTURY 21 Logo and C21® are service marks owned by Century 21 Real Estate LLC. Century 21 Real Estate LLC fully supports the principles of the Fair Housing Act and the Equal Opportunity Act. Each office is independently owned and operated. Listing information is deemed reliable but not guaranteed accurate.