
74 Congress St #3, Pembroke, MA 02359
Local realty services provided by:CENTURY 21 Realty Network
74 Congress St #3,Pembroke, MA 02359
$849,000
- 2 Beds
- 3 Baths
- 1,920 sq. ft.
- Single family
- Active
Upcoming open houses
- Sat, Oct 3111:00 am - 01:00 pm
- Sun, Nov 0112:00 pm - 02:00 pm
Listed by: jan bruno
Office: keller williams realty signature properties
MLS#:73596021
Source:MLSPIN
Price summary
- Price:$849,000
- Price per sq. ft.:$442.19
- Monthly HOA dues:$450
About this home
This 2 year young contemporary style meets everyday comfort in this thoughtfully designed home featuring a first-floor primary suite, open living spaces & a versatile second-floor layout. The kitchen showcases quartz countertops & a designer backsplash, flowing into the dining & living areas beneath a vaulted ceiling. The primary suite offers a spacious walk-in closet & private bath with a walk-in shower. First-floor laundry & direct access to the attached garage add everyday convenience. An open staircase draws natural light from the windows above & leads to a generous second bedroom, full bath & bonus space ideal for a sitting room or home office. This flexible layout offers room for guests, a quiet workspace or a comfortable retreat. Enjoy a convenient Pembroke location close to dining, shopping, nature trails & beaches, with easy access to routes toward Boston & Cape Cod. Welcome to Brookside on Congress!
Contact an agent
Home facts
- Year built:2024
- Listing ID #:73596021
- Updated:October 29, 2026 at 03:07 AM
Rooms and interior
- Bedrooms:2
- Total bathrooms:3
- Full bathrooms:2
- Half bathrooms:1
- Rooms Total:5
- Flooring:Engineered Hardwood, Tile
- Dining Description:Cathedral Ceiling(s), Recessed Lighting
- Kitchen Description:Countertops - Stone/Granite/Solid, Countertops - Upgraded, Dishwasher, Kitchen Island, Microwave, Plumbed For Ice Maker, Range, Range Hood, Recessed Lighting, Refrigerator
- Living area:1,920 sq. ft.
Heating and cooling
- Cooling:2 Cooling Zones, Central Air
- Heating:Electric
- Central air:Yes
Structure and exterior
- Roof:Metal, Shingle
- Year built:2024
- Building area:1,920 sq. ft.
- Lot Features:Cleared, Level
- Architectural Style:Cape
- Construction Materials:Frame
- Foundation Description:Concrete Perimeter
Utilities
- Water:Public
- Sewer:Inspection Required For Sale
Finances and disclosures
- Price:$849,000
- Price per sq. ft.:$442.19
- Tax amount:$8,485 (2026)
Features and amenities
- Appliances:Dishwasher, Dryer, Microwave, Range, Range Hood, Refrigerator, Washer
- Laundry features:Dryer, Electric Dryer Hookup, First Floor, Washer, Washer Hookup
- Amenities:Recessed Lighting
Parking
- Total parking spaces:2
- Parking description:Paved Drive
- Garage:Yes
- Garage spaces:1
New listings near 74 Congress St #3
- Open Sat, 11am to 12:30pmNew
 $1,500,000Active5 beds 6 baths5,691 sq. ft.
15 Mariahs Path, Pembroke, MA 02359
MLS# 73595490Listed by: KKeegan Realty - Open Fri, 5:30 to 7pmNew
 $424,900Active2 beds 1 baths952 sq. ft.
198 Wampatuck St, Pembroke, MA 02359
MLS# 73595147Listed by: Berkshire Hathaway HomeServices Evolution Properties - Open Sat, 11am to 1pmNew
 $499,900Active3 beds 1 baths864 sq. ft.
17 Cynthia, Pembroke, MA 02359
MLS# 73594549Listed by: HomeSmart First Class Realty - New
 $425,000Active2 beds 1 baths702 sq. ft.
9 Sheila Rd, Pembroke, MA 02359
MLS# 73593882Listed by: Owlhouse Realty Co. - New
 $849,000Active2 beds 3 baths1,879 sq. ft.
74 Congress St #6, Pembroke, MA 02359
MLS# 73593275Listed by: William Raveis R.E. & Home Services - Open Sat, 1:30 to 3:30pmNew
 $699,900Active3 beds 3 baths3,465 sq. ft.
39 Farnum Rd, Pembroke, MA 02359
MLS# 73593193Listed by: Prisco's Five Star Real Estate - New
 $739,900Active3 beds 2 baths1,820 sq. ft.
240 Oldham Street, Pembroke, MA 02359
MLS# 73593052Listed by: Conway - Hanover - New
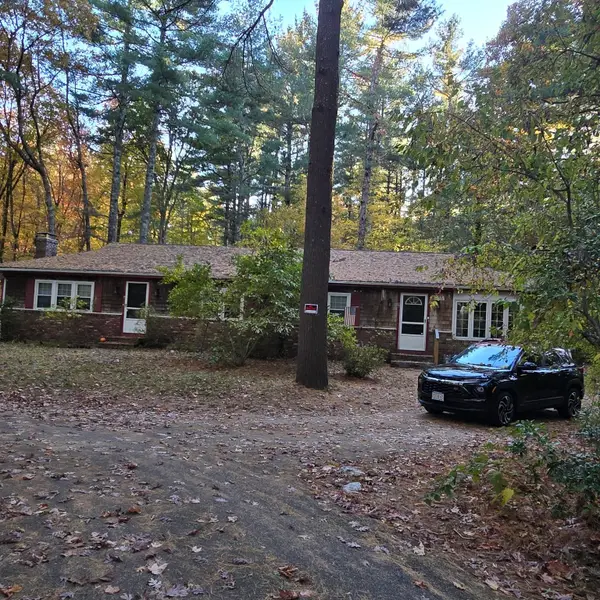 $649,000Active4 beds 2 baths1,750 sq. ft.
4 Pineneedle Ln, Pembroke, MA 02359
MLS# 73592640Listed by: Coldwell Banker Realty - Plymouth - New
 $599,000Active3 beds 2 baths1,360 sq. ft.
7 Deveuve Ln, Pembroke, MA 02359
MLS# 73592337Listed by: Boston Connect Real Estate


Protect your home and budget from life's surprises with an Assurant Home Warranty, backed by a partner that supports you through every step of homeownership. Explore Plans.
©2026 Century 21 Real Estate LLC. All rights reserved. CENTURY 21®, the CENTURY 21 Logo and C21® are service marks owned by Century 21 Real Estate LLC. Century 21 Real Estate LLC fully supports the principles of the Fair Housing Act and the Equal Opportunity Act. Each office is independently owned and operated. Listing information is deemed reliable but not guaranteed accurate.