
75 West St, Pepperell, MA 01463
Local realty services provided by:CENTURY 21 North East
75 West St,Pepperell, MA 01463
$449,900
- 3 Beds
- 2 Baths
- 1,557 sq. ft.
- Single family
- Active
Upcoming open houses
- Sat, May 3011:30 am - 01:00 pm
Listed by:
 Joanne Smith(978) 808 - 6078CENTURY 21 North East
Office: century 21 north east
MLS#:73523981
Source:MLSPIN
Price summary
- Price:$449,900
- Price per sq. ft.:$288.95
About this home
Set in an idyllic country setting, this unique 3-bedroom, 2 bath contemporary offers privacy with its 5+ acres of natural surroundings. This original solar home, featuring earth-bermed construction, was built in 1982 and has an innovative design featuring a "passive solar heated shell" including a foundation with solar thermal storage and air plenum duct work that circulates warm air in winter and cool air in summer. The home enjoys abundant natural light through walls of south-facing windows, bringing the outside in. There are natural terra cotta floors in the open kitchen/living space, and wood floors in the remainder. This home will certainly appeal to the person looking for an energy efficient home with minimal environmental impact. A short walk to Heald Pond offers summer and winter fun, with miles of trails for hiking, mountain biking and horseback riding. A rare opportunity to enjoy sustainable living surrounded by natural beauty.
Contact an agent
Home facts
- Year built:1982
- Listing ID #:73523981
- Updated:May 27, 2026 at 12:20 PM
Rooms and interior
- Bedrooms:3
- Total bathrooms:2
- Full bathrooms:1
- Half bathrooms:1
- Rooms Total:6
- Flooring:Tile, Wood
- Kitchen Description:Bathroom - Half, Closet/Cabinets - Custom Built, Countertops - Stone/Granite/Solid, Deck - Exterior, Dining Area, Dishwasher, Flooring - Stone/Ceramic Tile, Microwave, Open Floorplan, Pantry, Range, Window(s) - Picture
- Living area:1,557 sq. ft.
Heating and cooling
- Cooling:1 Cooling Zone, Passive Cooling
- Heating:Ductless, Electric, Wood Stove
Structure and exterior
- Roof:Shingle
- Year built:1982
- Building area:1,557 sq. ft.
- Lot area:5.54 Acres
- Lot Features:Sloped, Wooded
- Architectural Style:Contemporary
- Construction Materials:Frame
- Exterior Features:Deck, Storage
Schools
- High school:Nmrsd
- Middle school:Nissitissit
- Elementary school:Varnum Brook
Utilities
- Water:Private
- Sewer:Private Sewer
Finances and disclosures
- Price:$449,900
- Price per sq. ft.:$288.95
- Tax amount:$6,689 (2025)
Features and amenities
- Appliances:Dishwasher, Dryer, Microwave, Range, Washer
- Laundry features:Bathroom - Half, Dryer, Electric Dryer Hookup, In Basement, Washer, Washer Hookup
- Amenities:Internet Available - Broadband
Parking
- Total parking spaces:6
- Parking description:Off Street
New listings near 75 West St
- Open Sat, 11am to 1pmNew
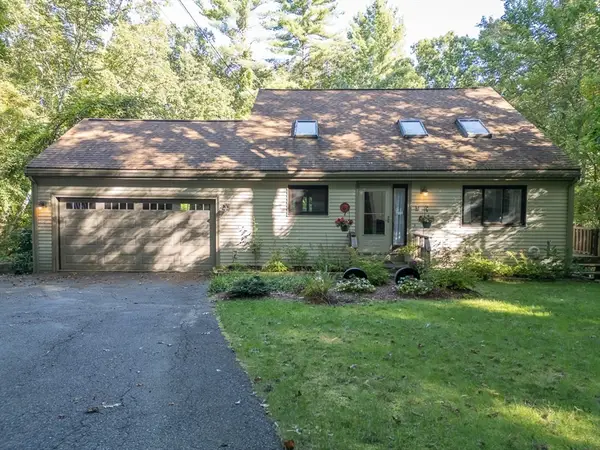 $575,000Active3 beds 2 baths2,745 sq. ft.
5 Wheeler St, Pepperell, MA 01463
MLS# 73524183Listed by: Keller Williams Realty - Merrimack - Open Sat, 12 to 2pmNew
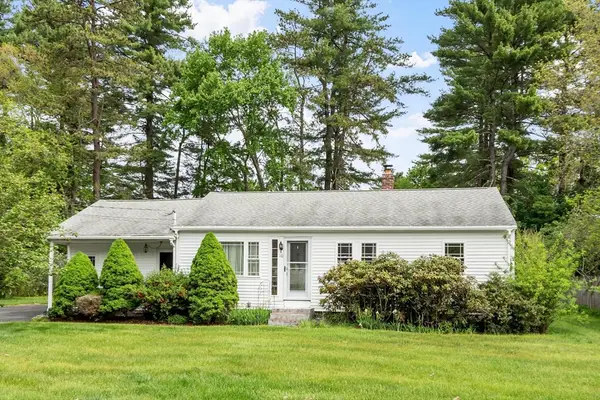 $435,000Active3 beds 1 baths1,184 sq. ft.
10 First Ave, Pepperell, MA 01463
MLS# 73523835Listed by: LAER Realty Partners / Janet Cramb & Company - New
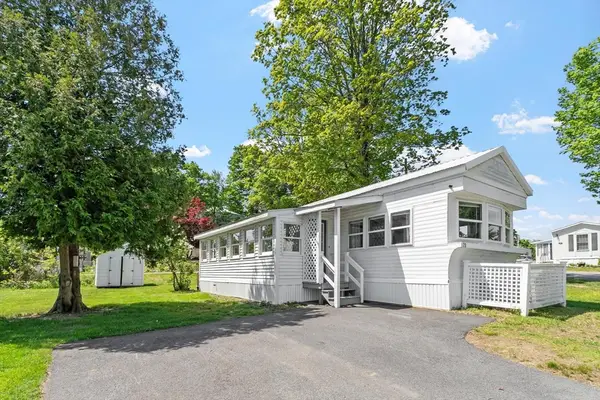 $160,000Active2 beds 1 baths704 sq. ft.
29 Tower Way, Pepperell, MA 01463
MLS# 73522851Listed by: LAER Realty Partners / Janet Cramb & Company - New
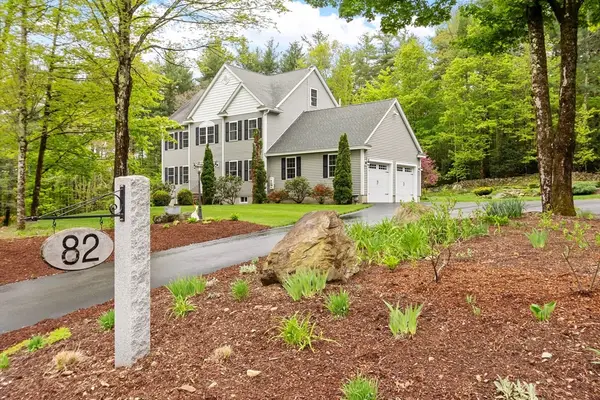 $995,000Active4 beds 4 baths3,295 sq. ft.
82 Lawrence Street, Pepperell, MA 01463
MLS# 73522152Listed by: RE/MAX Partners - New
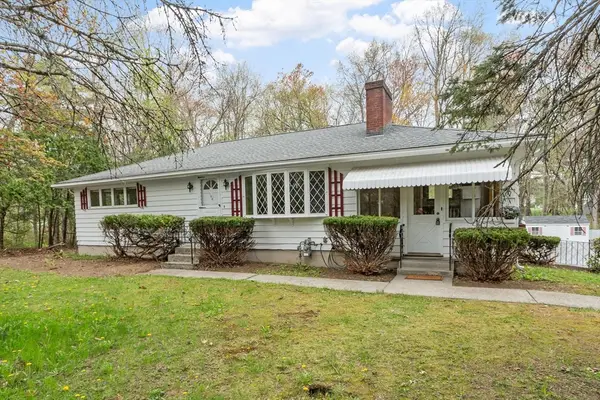 $525,000Active2 beds 2 baths3,180 sq. ft.
108 Lowell Rd, Pepperell, MA 01463
MLS# 73521852Listed by: Coldwell Banker Realty - Beverly - New
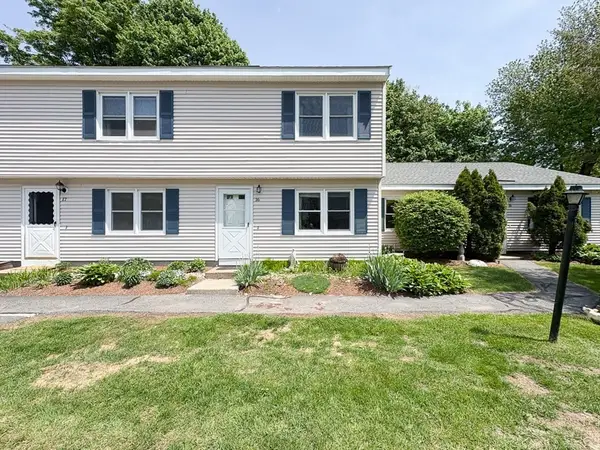 $299,000Active2 beds 2 baths1,247 sq. ft.
103 Main St #16, Pepperell, MA 01463
MLS# 73521746Listed by: Keller Williams Realty - Merrimack - New
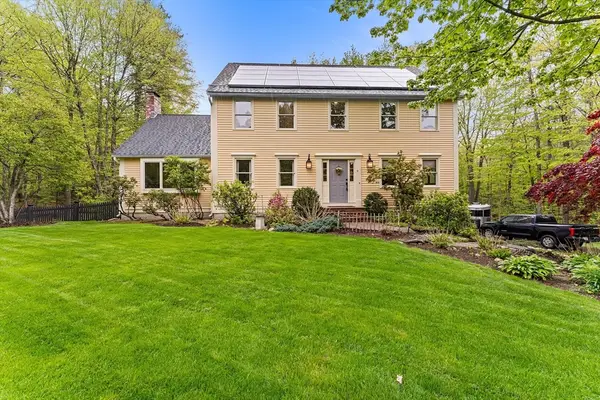 $835,000Active4 beds 3 baths3,044 sq. ft.
9 Celestial Way, Pepperell, MA 01463
MLS# 73521097Listed by: Redfin Corp. 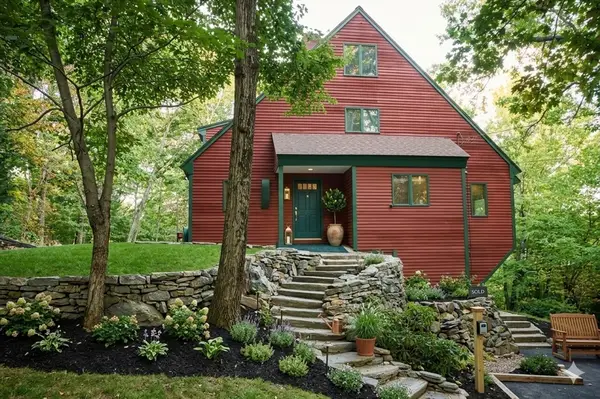 $649,999Active4 beds 3 baths1,614 sq. ft.
131 Jewett St, Pepperell, MA 01463
MLS# 73520038Listed by: Ralph Harvey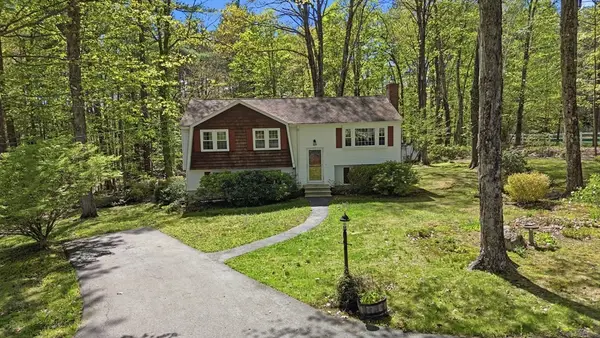 $489,900Active3 beds 1 baths2,037 sq. ft.
23 Bancroft, Pepperell, MA 01463
MLS# 73519901Listed by: Keller Williams Realty-Merrimack


Protect your home and budget from life's surprises with an Assurant Home Warranty, backed by a partner that supports you through every step of homeownership. Explore Plans.
©2026 Century 21 Real Estate LLC. All rights reserved. CENTURY 21®, the CENTURY 21 Logo and C21® are service marks owned by Century 21 Real Estate LLC. Century 21 Real Estate LLC fully supports the principles of the Fair Housing Act and the Equal Opportunity Act. Each office is independently owned and operated. Listing information is deemed reliable but not guaranteed accurate.