
10 Lafayette Dr, Peru, MA 01235
Local realty services provided by:CENTURY 21 North East
10 Lafayette Dr,Peru, MA 01235
$765,000
- 4 Beds
- 4 Baths
- 4,194 sq. ft.
- Single family
- Pending
Listed by: nick geranios, diane thorson
Office: william pitt sotheby's - lenox
MLS#:250454
Source:MA_BCMLS
Price summary
- Price:$765,000
- Price per sq. ft.:$182.4
About this home
Set on 2.01 private acres with sweeping western views extending to Ashmere Lake and the mountains beyond, this exceptional residence offers over 4,194 square feet of thoughtfully designed living space where comfort, elegance, and natural beauty come together. Expansive windows, gracious proportions, and multiple outdoor living spaces embrace the remarkable setting, creating an ideal backdrop for spectacular sunsets and year-round enjoyment.
Designed with both everyday living and entertaining in mind, the versatile floor plan offers an abundance of inviting spaces. A soaring cathedral ceiling and gas fireplace anchor the living room, while the elegant dining room with a tray ceiling provides the perfect setting for memorable gatherings. The kitchen is a cook's dream, featuring abundant cabinetry, induction cooktop, granite countertops, stainless steel appliances, pot filler and generous workspace. It flows seamlessly into the family room, creating a warm and welcoming space for family and friends, while a private office offers a quiet retreat for working from home.
The home features four bedrooms and four full baths, thoughtfully arranged to accommodate a variety of lifestyles. The spacious primary suite serves as a private sanctuary with two walk-in closets, a spa-inspired bath with a jetted tub, and direct access to the expansive deck overlooking landscaped grounds and lake and mountain views. Two additional bedrooms share a Jack-and-Jill bath, providing comfort and convenience for family or guests.
The walkout lower level expands the home's versatility with a spacious game room, an oversized laundry room, exceptional storage, a workshop with workbench, and a screened porch that opens to the backyard oasis.
Outdoor living is every bit as impressive as the interior. An expansive deck with electric sun awning, accessible from the living room, family room, and primary suite, invites you to relax and take in the breathtaking western vistas stretching across Ashmere Lake to the mountains beyond. Below, the beautifully landscaped grounds feature a resort-style in-ground saltwater pool and spa with a cascading waterfall, a fenced yard, and exceptional privacy, creating an idyllic setting for entertaining or peaceful relaxation.
Additional highlights include oak flooring, a two-car attached garage, efficient propane heat, owned solar panels, a whole-house generator, mature landscaping, and exceptional storage throughout.
Offering privacy, remarkable views, generous living spaces, refined finishes, and exceptional amenities in a truly picturesque setting, this is a home designed to embrace the very best of Berkshire living....
Contact an agent
Home facts
- Year built:2006
- Listing ID #:250454
- Added:34 day(s) ago
- Updated:August 24, 2026 at 10:54 PM
Rooms and interior
- Bedrooms:4
- Total bathrooms:4
- Full bathrooms:4
- Rooms Total:11
- Flooring:Carpet, Ceramic Tile, Wood
- Bathrooms Description:Jet Tub
- Kitchen Description:Cooktop, Dishwasher, Granite Counter, Microwave, Range Hood, Refrigerator
- Basement Description:Concrete Floor, Finished-Partially, Full, Interior Access, Walkout
- Living area:4,194 sq. ft.
Heating and cooling
- Cooling:Central AC, Forced Air, HVAC Zones
- Heating:Forced Air, Furnace, HVAC Zones
Structure and exterior
- Year built:2006
- Building area:4,194 sq. ft.
- Lot area:2.01 Acres
- Lot Features:Paved Drive
- Architectural Style:Contemporary, Embank Ranch, Ranch
- Construction Materials:Clapboard
- Exterior Features:Deciduous Shade Trees, Deck, Fenced Yard, Landscaped, Mature Landscaping, Patio, Privacy
Schools
- High school:Wahconah Regional
- Middle school:Nessacus Regional
- Elementary school:Kittredge
Utilities
- Water:Well
- Sewer:Private
Finances and disclosures
- Price:$765,000
- Price per sq. ft.:$182.4
- Tax amount:$11,323 (2025)
Features and amenities
- Appliances:Dishwasher, Refrigerator, Washer
- Laundry features:Dryer, Washer
- Amenities:Backup Generator, Cable Internet, Cathedral Ceilings, Propane Water Heater, Walk-In Closet(s)
- Pool features:Pool - In Ground
Parking
- Parking description:Attached, Automatic Garage Door Opener, Garaged & Off-Street
- Garage spaces:2
New listings near 10 Lafayette Dr
- New
 $239,900Active3 beds 2 baths1,104 sq. ft.
6 Frary Rd, Peru, MA 01235
MLS# 250697Listed by: RE/MAX COMPASS  $429,900Pending4 beds 2 baths1,973 sq. ft.
220 East Windsor Rd, Peru, MA 01235
MLS# 250605Listed by: MONARCH REALTY, INC. $399,000Active2 beds 2 baths1,442 sq. ft.
35 South Rd Ext, Peru, MA 01235
MLS# 73562899Listed by: Berkshire Hathaway HomeServices Realty Professionals $339,900Pending3 beds 2 baths1,095 sq. ft.
125 Middlefield Rd, Peru, MA 01235
MLS# 250447Listed by: LAMACCHIA REALTY, INC. - DALTON $299,000Pending1 beds 1 baths576 sq. ft.
68 Curtin Rd, Peru, MA 01235
MLS# 250183Listed by: LAMACCHIA REALTY, INC. - DALTON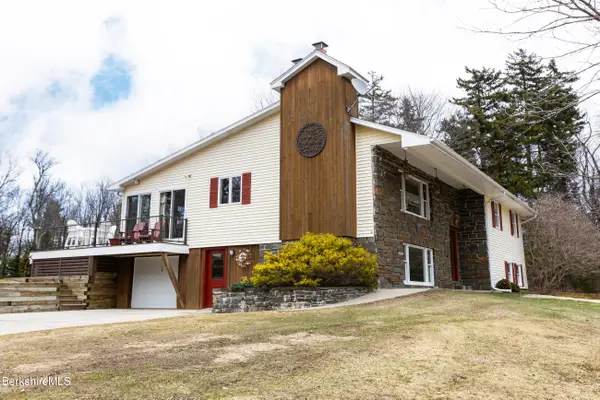 $674,000Active3 beds 3 baths1,847 sq. ft.
4 Birch Hill Rd, Peru, MA 01235
MLS# 249104Listed by: REALTY STREET, LLC $25,000Active2.35 Acres
lot 17 Pierce Road, Peru, MA 01235
MLS# 73447336Listed by: Hilltown Real Estate by Adams Realty $25,000Active3.69 Acres
lot 18 Pierce Road, Peru, MA 01235
MLS# 73447342Listed by: Hilltown Real Estate by Adams Realty $25,000Active4.35 Acres
lot 19 Pierce Road, Peru, MA 01235
MLS# 73447344Listed by: Hilltown Real Estate by Adams Realty


Protect your home and budget from life's surprises with an Assurant Home Warranty, backed by a partner that supports you through every step of homeownership. Explore Plans.
©2026 Century 21 Real Estate LLC. All rights reserved. CENTURY 21®, the CENTURY 21 Logo and C21® are service marks owned by Century 21 Real Estate LLC. Century 21 Real Estate LLC fully supports the principles of the Fair Housing Act and the Equal Opportunity Act. Each office is independently owned and operated. Listing information is deemed reliable but not guaranteed accurate.