
12 Lambs Cove Rd, Phillipston, MA 01331
Local realty services provided by:CENTURY 21 Realty Network
12 Lambs Cove Rd,Phillipston, MA 01331
$649,900
- 1 Beds
- 2 Baths
- 1,023 sq. ft.
- Single family
- Active
Listed by: dianne zottoli
Office: holden realty inc.
MLS#:73557874
Source:MLSPIN
Price summary
- Price:$649,900
- Price per sq. ft.:$635.29
- Monthly HOA dues:$10
About this home
RARE OFFERING- Cottage on 2 Acres with 325' frontage on Queen Lake! Discover an exceptional opportunity with this property owned by one family for the past 80 years. This attractive single-family residence offers 1023 square feet of thoughtfully designed living space with numerous updates. Property offers a unique blend of rustic charm and modern convenience, ideal for those seeking a tranquil retreat. The kitchen is fully applianced with gas stove. All interior doors are oak pocket doors that store out of the way, living room offers a comforting ambiance, focused around a welcoming center stone fireplace w/propane gas insert. Experience seamless indoor-outdoor living overlooking the lake with a charming sleeping porch, oversized deck perfect for relaxation, and an outdoor dining area designed for al fresco meals. The property also features a private dock, lakeside sauna shed with wood stove, stone patio with stone steps entering the lake, boathouse that doubles as a large workshop/storage shed, direct access to waterfront activities including motorboats, and an outdoor shower, ideal for rinsing off after a day of recreation. Updates Include: 2026 roof shingles, propane generator & leased 500 gallon propane tank, 2 mini-splits, gas fp insert/liner/chimney cap, gas wall furnace, 200 amp electric, windows, exterior doors, 2011 addition (16'x22'), plus more. Inquire today to schedule a private viewing and experience the serene lifestyle this property affords....
Contact an agent
Home facts
- Year built:1947
- Listing ID #:73557874
- Updated:August 03, 2026 at 10:51 AM
Rooms and interior
- Bedrooms:1
- Total bathrooms:2
- Full bathrooms:1
- Half bathrooms:1
- Rooms Total:4
- Flooring:Flooring - Wood, Pine
- Dining Description:Beamed Ceilings, Cathedral Ceiling(s), Dining Area, Open Floorplan, Overhead, Pocket Door, Window(s) - Picture, Wood
- Kitchen Description:Beadboard, Cathedral Ceiling(s), Closet/Cabinets - Custom Built, Countertops - Stone/Granite/Solid, Dishwasher, Flooring - Wood, Gas Stove, Lighting - Overhead, Pantry, Range, Refrigerator, Remodeled, Stainless Steel Appliances
- Basement Description:Crawl Space, Dirt Floor, Interior Entry, Partial, Unfinished
- Living area:1,023 sq. ft.
Heating and cooling
- Cooling:2 Cooling Zones, Dual, Ductless
- Heating:Ductless, Electric, Forced Air, Leased Propane Tank, Propane
Structure and exterior
- Roof:Shingle
- Year built:1947
- Building area:1,023 sq. ft.
- Lot area:2.02 Acres
- Lot Features:Cleared, Easements, Wooded
- Architectural Style:Cottage
- Construction Materials:Frame, Vertical Siding
- Exterior Features:Covered, Deck - Exterior, Deck - Wood, Garden, Outdoor Shower, Patio, Porch, Porch - Enclosed, Stone Wall, Storage
- Foundation Description:Stone
Utilities
- Water:Private
- Sewer:Private Sewer
Finances and disclosures
- Price:$649,900
- Price per sq. ft.:$635.29
- Tax amount:$7,030 (2026)
Features and amenities
- Appliances:Dishwasher, Dryer, Range, Refrigerator, Washer
- Laundry features:Dryer, Electric Dryer Hookup, First Floor, Washer, Washer Hookup
- Amenities:Wainscoting
Parking
- Total parking spaces:10
- Parking description:Shared Driveway, Stone/Gravel, Unpaved
New listings near 12 Lambs Cove Rd
- New
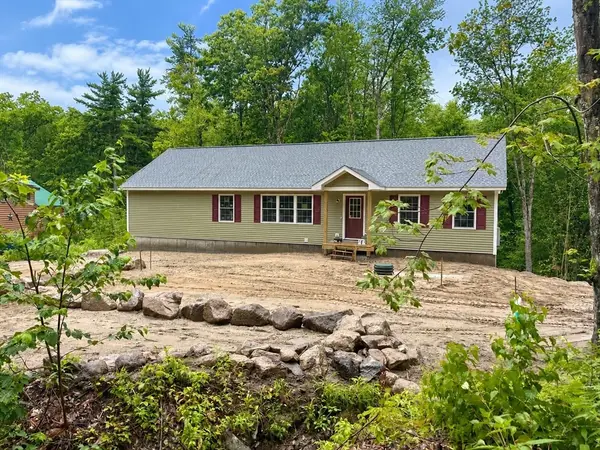 $575,000Active3 beds 2 baths1,792 sq. ft.
Lot 13 Secret Lake Rd., Phillipston, MA 01331
MLS# 73556599Listed by: Liberty Real Estate - New
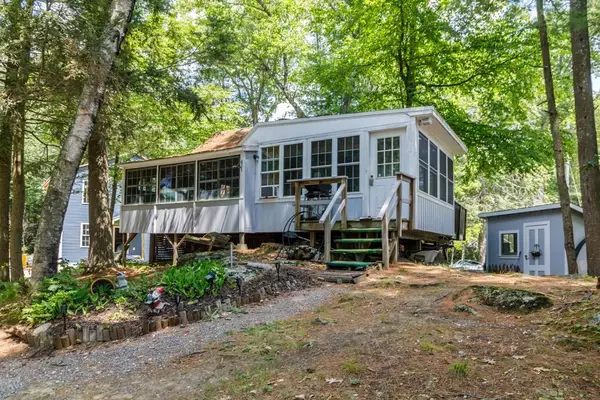 $194,900Active2 beds 2 baths726 sq. ft.
12 King Road, Phillipston, MA 01331
MLS# 73555994Listed by: Foster-Healey Real Estate - New
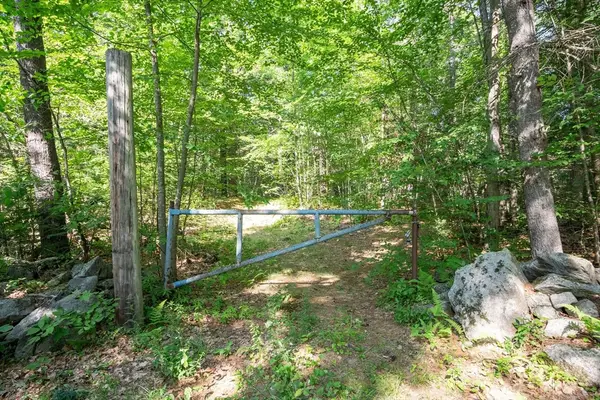 $220,000Active31.4 Acres
0 Ward Hill Rd, Phillipston, MA 01331
MLS# 73555421Listed by: LAER Realty Partners  $349,000Active3 beds 1 baths1,404 sq. ft.
30 Baldwinville Rd, Phillipston, MA 01331
MLS# 73551283Listed by: LAER Realty Partners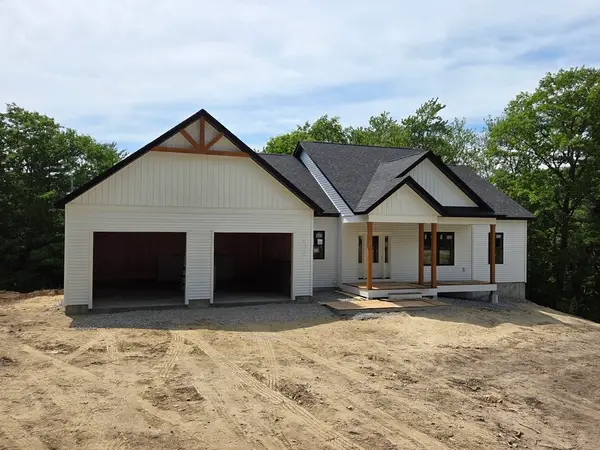 $746,000Active3 beds 2 baths1,853 sq. ft.
Lot 2 Petersham Road, Phillipston, MA 01331
MLS# 73527879Listed by: LAER Realty Partners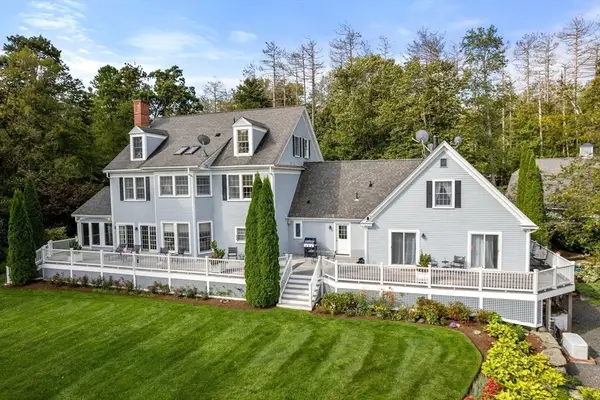 $1,600,000Active4 beds 4 baths5,064 sq. ft.
178 Glasheen Road, Petersham, MA 01331
MLS# 73510675Listed by: Coldwell Banker Realty - Worcester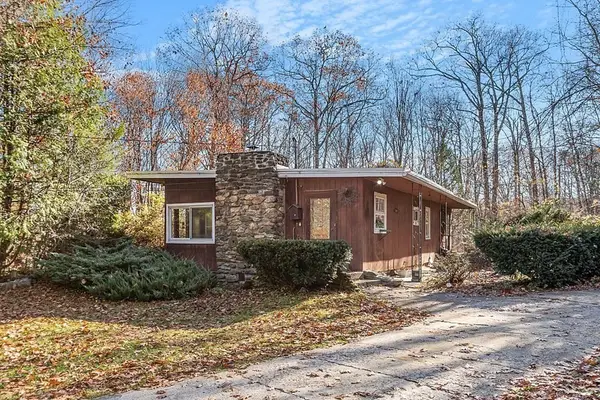 $340,000Active3 beds 1 baths1,600 sq. ft.
240 Barre Rd, Phillipston, MA 01331
MLS# 73493179Listed by: Colby Realty $179,900Active0.53 Acres
lot 53 Secret Lake Road, Phillipston, MA 01331
MLS# 73440619Listed by: Lakefront Living Realty, LLC


Protect your home and budget from life's surprises with an Assurant Home Warranty, backed by a partner that supports you through every step of homeownership. Explore Plans.
©2026 Century 21 Real Estate LLC. All rights reserved. CENTURY 21®, the CENTURY 21 Logo and C21® are service marks owned by Century 21 Real Estate LLC. Century 21 Real Estate LLC fully supports the principles of the Fair Housing Act and the Equal Opportunity Act. Each office is independently owned and operated. Listing information is deemed reliable but not guaranteed accurate.