
102 Clarendon St, Pittsfield, MA 01201
Local realty services provided by:CENTURY 21 North East
102 Clarendon St,Pittsfield, MA 01201
$319,000
- 4 Beds
- 2 Baths
- 1,376 sq. ft.
- Single family
- Active
Upcoming open houses
- Sun, Nov 1510:00 am - 12:00 pm
Listed by: laiken rapisarda
Office: lamacchia realty, inc. - dalton
MLS#:251364
Source:MA_BCMLS
Price summary
- Price:$319,000
- Price per sq. ft.:$231.83
About this home
Welcome home to this beautifully maintained and spacious ranch, offering the perfect blend of comfort, charm, and convenient single-level living. Immaculate throughout, this inviting four-bedroom home features gorgeous hardwood floors, an abundance of natural light, a generously sized living room, and beautifully updated bathrooms. The thoughtful floor plan offers comfortable everyday living with plenty of space to enjoy. Additional highlights include beautiful cedar siding, an updated roof, a concrete driveway, and an attached two-car garage. The spacious basement provides excellent storage and functionality, while additional garage space is ideal for lawn equipment, tools, and outdoor essentials.
Contact an agent
Home facts
- Year built:1954
- Listing ID #:251364
- Added:1 day(s) ago
- Updated:November 13, 2026 at 06:49 PM
Rooms and interior
- Bedrooms:4
- Total bathrooms:2
- Full bathrooms:2
- Rooms Total:9
- Flooring:Carpet, Ceramic Tile, Wood
- Kitchen Description:Microwave, Range, Refrigerator
- Basement Description:Concrete Floor, Unfinished
- Living area:1,376 sq. ft.
Heating and cooling
- Heating:Hot Water
Structure and exterior
- Year built:1954
- Building area:1,376 sq. ft.
- Lot area:0.36 Acres
- Architectural Style:Ranch
- Construction Materials:Shingle
- Exterior Features:Landscaped, Outbuilding, Patio
Schools
- High school:Taconic
- Middle school:Herberg (5&6) Reid (7&8)
- Elementary school:Other
Utilities
- Water:Public
- Sewer:Public
Finances and disclosures
- Price:$319,000
- Price per sq. ft.:$231.83
- Tax amount:$4,293 (2025)
Features and amenities
- Appliances:Range, Refrigerator
- Amenities:Oil Water Heater
Parking
- Parking description:Attached, Automatic Garage Door Opener, Garaged & Off-Street, Multiple, Oversized
- Garage spaces:2
New listings near 102 Clarendon St
- Open Sun, 11am to 12:30pmNew
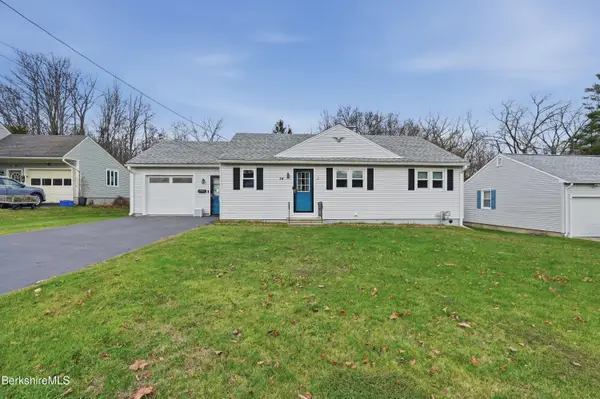 $284,900Active3 beds 1 baths980 sq. ft.
74 Velma Ave, Pittsfield, MA 01201
MLS# 251359Listed by: LAMACCHIA REALTY, INC. - DALTON - New
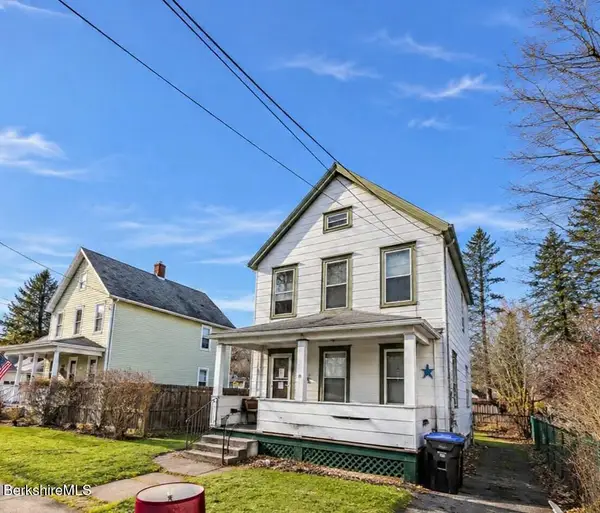 $179,900Active3 beds 2 baths1,376 sq. ft.
58 Harris St, Pittsfield, MA 01201
MLS# 251357Listed by: NOCHER REALTY - New
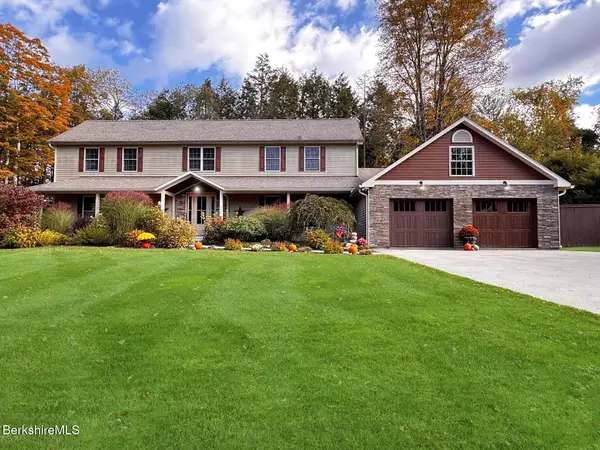 $900,000Active4 beds 4 baths3,929 sq. ft.
264 Mountain Dr, Pittsfield, MA 01201
MLS# 251351Listed by: KAHN REALTY GROUP - New
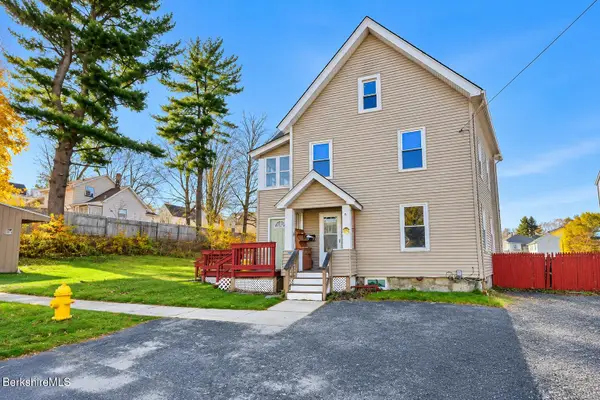 $285,000Active5 beds 2 baths2,099 sq. ft.
45 Danforth Ave, Pittsfield, MA 01201
MLS# 251334Listed by: LAMACCHIA REALTY, INC. - DALTON - New
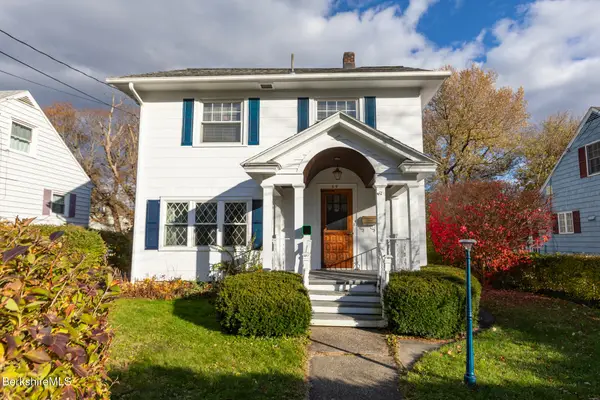 $279,000Active3 beds 1 baths1,456 sq. ft.
69 Backman Ave, Pittsfield, MA 01201
MLS# 251327Listed by: NOCHER REALTY - New
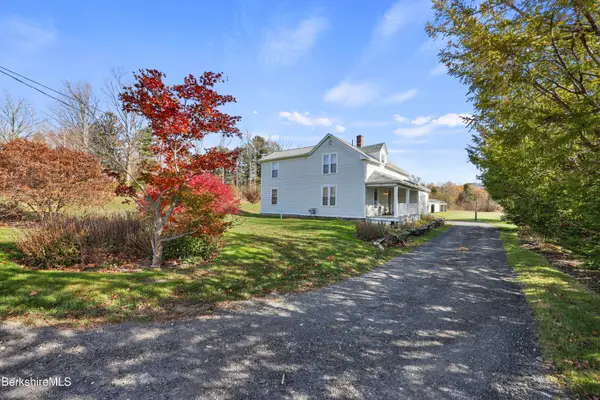 $395,000Active2 beds 3 baths1,814 sq. ft.
35 Chapman Rd, Pittsfield, MA 01201
MLS# 251325Listed by: MACCARO REAL ESTATE - Open Sat, 11:30am to 1:30pmNew
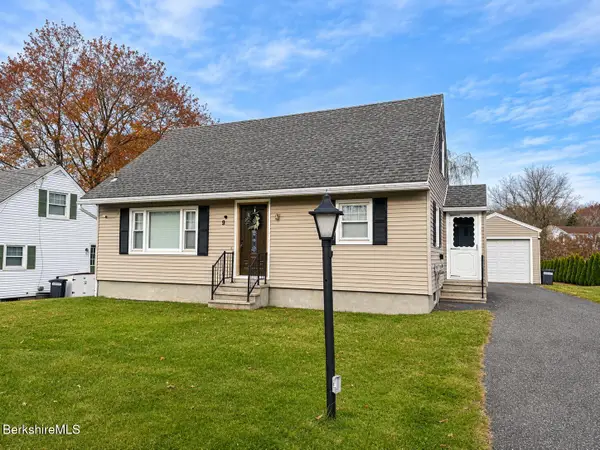 $339,000Active3 beds 2 baths1,224 sq. ft.
9 Crane Ave, Pittsfield, MA 01201
MLS# 251319Listed by: LAMACCHIA REALTY, INC. - DALTON - New
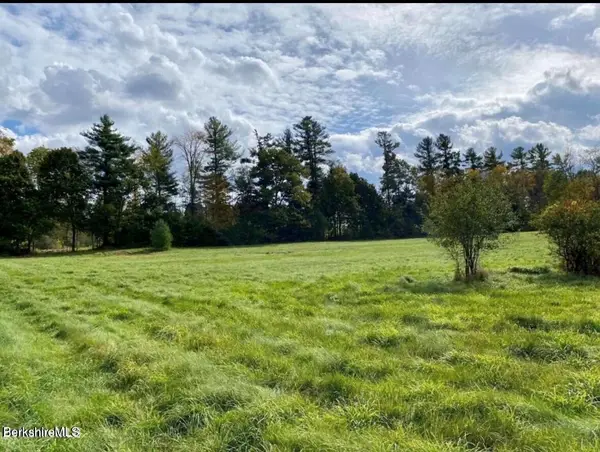 $199,000Active10 Acres
365 Churchill St, Pittsfield, MA 01201
MLS# 251311Listed by: KEY REALTY 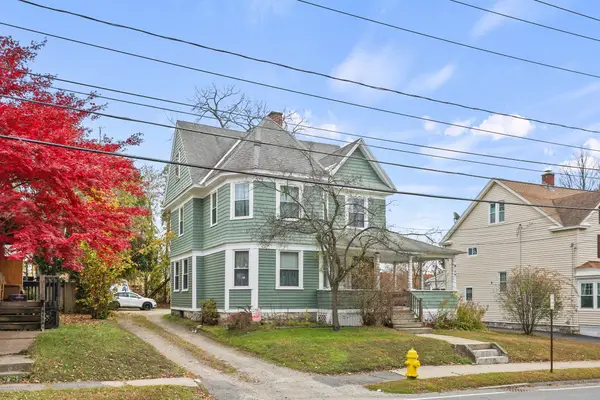 $299,900Active3 beds 2 baths1,842 sq. ft.
20 S Merriam St, Pittsfield, MA 01201
MLS# 73597559Listed by: Lamacchia Realty, Inc.


Protect your home and budget from life's surprises with an Assurant Home Warranty, backed by a partner that supports you through every step of homeownership. Explore Plans.
©2026 Century 21 Real Estate LLC. All rights reserved. CENTURY 21®, the CENTURY 21 Logo and C21® are service marks owned by Century 21 Real Estate LLC. Century 21 Real Estate LLC fully supports the principles of the Fair Housing Act and the Equal Opportunity Act. Each office is independently owned and operated. Listing information is deemed reliable but not guaranteed accurate.