
106 Gamwell Ave, Pittsfield, MA 01201
Local realty services provided by:CENTURY 21 North East
106 Gamwell Ave,Pittsfield, MA 01201
$349,900
- 3 Beds
- 1 Baths
- 1,228 sq. ft.
- Single family
- Pending
Listed by: the kahn team
Office: bishop west real estate
MLS#:250287
Source:MA_BCMLS
Price summary
- Price:$349,900
- Price per sq. ft.:$284.93
About this home
Beautifully maintained inside and out, this move-in ready 3-bedroom Ranch offers the perfect blend of comfort, updates, and outdoor living. Gleaming hardwood floors, abundant natural light, and a stunning floor-to-ceiling stone fireplace create a warm, inviting living space. The finished lower level with custom bar adds exceptional bonus space for entertaining, hobbies, or relaxing. Outside, enjoy an expansive composite deck overlooking a beautifully landscaped, fully fenced backyard with fire pit and storage shed. Recent improvements include a new transferable 50-year roof (2025), fence (2025), remodeled bath, finished basement, deck, updated flooring, and more. Every room reflects the pride of ownership this home has received. Simply unpack, settle in, and enjoy.
Contact an agent
Home facts
- Year built:1956
- Listing ID #:250287
- Added:9 day(s) ago
- Updated:July 30, 2026 at 05:58 PM
Rooms and interior
- Bedrooms:3
- Total bathrooms:1
- Full bathrooms:1
- Rooms Total:5
- Flooring:Ceramic Tile, Linoleum, Wood
- Kitchen Description:Microwave, Range, Refrigerator
- Basement Description:Finished-Partially, Full, Interior Access
- Living area:1,228 sq. ft.
Heating and cooling
- Cooling:Forced Air
- Heating:Forced Air
Structure and exterior
- Year built:1956
- Building area:1,228 sq. ft.
- Lot area:0.19 Acres
- Architectural Style:Ranch
- Construction Materials:Vinyl
Schools
- High school:Pittsfield
- Middle school:Herberg (5&6) Reid (7&8)
- Elementary school:Crosby
Utilities
- Water:Public
- Sewer:Public
Finances and disclosures
- Price:$349,900
- Price per sq. ft.:$284.93
- Tax amount:$4,408 (2025)
Features and amenities
- Appliances:Range, Refrigerator
- Amenities:Natural Gas Water Heater
Parking
- Parking description:Attached, Automatic Garage Door Opener, Garaged & Off-Street
- Garage spaces:1
New listings near 106 Gamwell Ave
- Open Sat, 10 to 11:30amNew
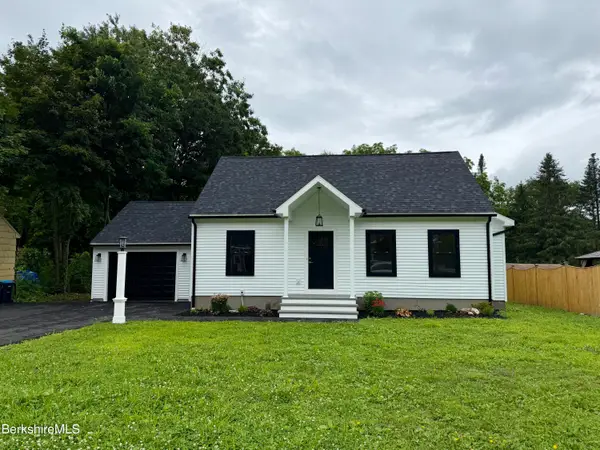 $399,900Active3 beds 2 baths1,287 sq. ft.
747 Pecks Rd, Pittsfield, MA 01201
MLS# 250379Listed by: SIGNATURE ASSOCIATES - New
 $229,900Active3 beds 2 baths1,280 sq. ft.
395 Cheshire Rd, Pittsfield, MA 01201
MLS# 250365Listed by: NOCHER REALTY - Coming Soon
 $2,800,000Coming Soon8 beds 6 baths
497 Holmes Rd, Pittsfield, MA 01201
MLS# 250362Listed by: KEMPF-VANDERBURGH REALTY CONSULTANTS, INC. - Open Sat, 11am to 1pmNew
 $1,099,000Active4 beds 3 baths3,242 sq. ft.
92 Ridge Ave, Pittsfield, MA 01201
MLS# 250355Listed by: LAMACCHIA REALTY, INC. - DALTON - New
 $386,500Active3 beds 3 baths2,200 sq. ft.
56 Saratoga Dr, Pittsfield, MA 01201
MLS# 250352Listed by: KEMPF-VANDERBURGH REALTY CONSULTANTS, INC. - New
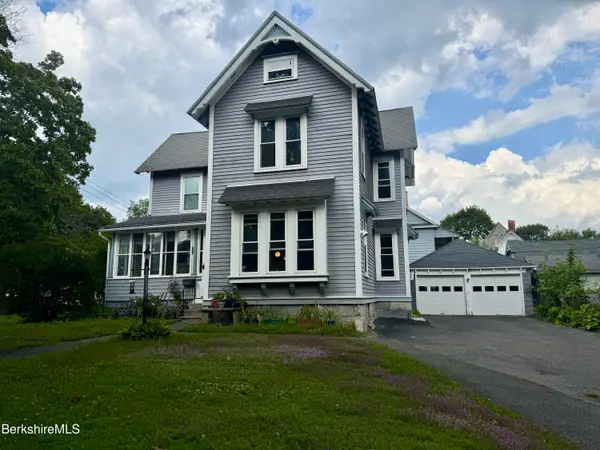 $295,000Active3 beds 3 baths2,700 sq. ft.
50 Buel St, Pittsfield, MA 01201
MLS# 250348Listed by: SIGNATURE ASSOCIATES - New
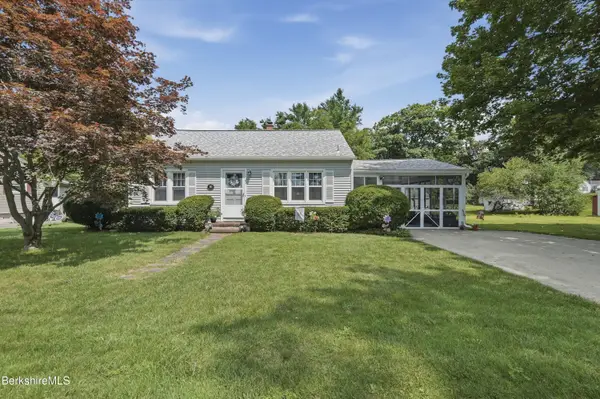 $289,000Active3 beds 1 baths1,302 sq. ft.
16 Patricia Ave, Pittsfield, MA 01201
MLS# 250345Listed by: LAMACCHIA REALTY, INC. - DALTON - New
 $429,900Active3 beds 1 baths1,998 sq. ft.
191 Fort Hill Ave, Pittsfield, MA 01201
MLS# 250344Listed by: BISHOP WEST REAL ESTATE - New
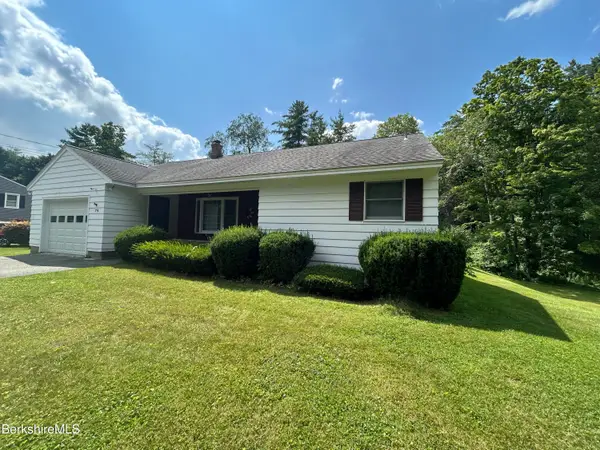 $319,900Active3 beds 2 baths1,259 sq. ft.
79 Clark Rd, Pittsfield, MA 01201
MLS# 250342Listed by: SIGNATURE ASSOCIATES - Open Sat, 11am to 12:30pmNew
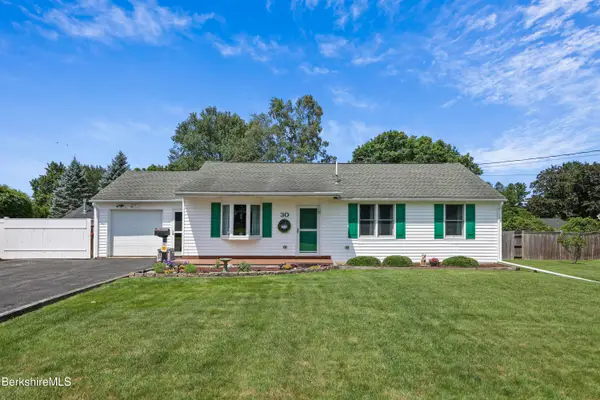 $349,900Active3 beds 1 baths1,050 sq. ft.
30 Joan Dr, Pittsfield, MA 01201
MLS# 250335Listed by: BISHOP WEST REAL ESTATE


Protect your home and budget from life's surprises with an Assurant Home Warranty, backed by a partner that supports you through every step of homeownership. Explore Plans.
©2026 Century 21 Real Estate LLC. All rights reserved. CENTURY 21®, the CENTURY 21 Logo and C21® are service marks owned by Century 21 Real Estate LLC. Century 21 Real Estate LLC fully supports the principles of the Fair Housing Act and the Equal Opportunity Act. Each office is independently owned and operated. Listing information is deemed reliable but not guaranteed accurate.