
1136 Barker Rd #18, Pittsfield, MA 01201
Local realty services provided by:CENTURY 21 North East
1136 Barker Rd #18,Pittsfield, MA 01201
$729,000
- 3 Beds
- 4 Baths
- 2,044 sq. ft.
- Condominium
- Active
Listed by: cortney k dupont
Office: cohen & white associates
MLS#:251288
Source:MA_BCMLS
Price summary
- Price:$729,000
- Price per sq. ft.:$356.65
About this home
Beautifully renovated and thoughtfully designed South Pond Farm unit located in a serene setting. Great circular flow with walls of windows bringing in the wooded view and natural light. The main level offers a great room with wood burning fireplace and built ins, open brand new kitchen and dining, charming den, new washer and dryer and refreshed half bath. Second floor boasts the gracious primary with en suite new bath, second guest bedroom, new guest bath and flex space with skylight. The lower level has been modified into a second primary bedroom retreat with sitting/media area, new bathroom, office and bedroom with walk out. Front patio, attached oversized garage with new EV charger and spacious deck complete this property. Association beach on Richmond Pond, pool and tennis
Contact an agent
Home facts
- Year built:1986
- Listing ID #:251288
- Added:1 day(s) ago
- Updated:November 01, 2026 at 04:47 PM
Rooms and interior
- Bedrooms:3
- Total bathrooms:4
- Full bathrooms:3
- Half bathrooms:1
- Rooms Total:6
- Flooring:Ceramic Tile, Laminate, Wood
- Kitchen Description:Cooktop, Dishwasher, Disposal, Microwave, Refrigerator
- Basement Description:Finished-Fully, Interior Access, Walkout
- Living area:2,044 sq. ft.
Structure and exterior
- Roof:Asphalt
- Year built:1986
- Building area:2,044 sq. ft.
- Architectural Style:End Unit, Multi-Level
- Exterior Features:Deck, Patio
Schools
- High school:Choice
- Middle school:Herberg (5&6) Reid (7&8)
- Elementary school:Stearns
Utilities
- Water:Public
- Sewer:Public
Finances and disclosures
- Price:$729,000
- Price per sq. ft.:$356.65
- Tax amount:$9,806 (2025)
Features and amenities
- Laundry features:Dryer, Washer
- Amenities:Alarm System, Cable Avail, Natural Gas Water Heater, Skylight(s)
Parking
- Parking description:1 Car, Attached, Automatic Garage Door Opener, Garaged, Oversized
- Garage spaces:1
New listings near 1136 Barker Rd #18
- Coming Soon
 $179,900Coming Soon6 beds 3 baths3,528 sq. ft.
824 East St, Pittsfield, MA 01201
MLS# 73596945Listed by: KRG - Key Realty Group - New
 $264,900Active3 beds 1 baths1,327 sq. ft.
48 Plastics Ave, Pittsfield, MA 01201
MLS# 251287Listed by: MORESI REAL ESTATE PARTNERS - New
 $284,900Active5 beds 2 baths1,888 sq. ft.
8 Lucille St, Pittsfield, MA 01201
MLS# 251282Listed by: LAMACCHIA REALTY, INC. - DALTON - New
 $424,900Active4 beds 2 baths2,975 sq. ft.
43 Commonwealth Ave, Pittsfield, MA 01201
MLS# 251283Listed by: WILLIAM PITT SOTHEBY'S - LENOX - New
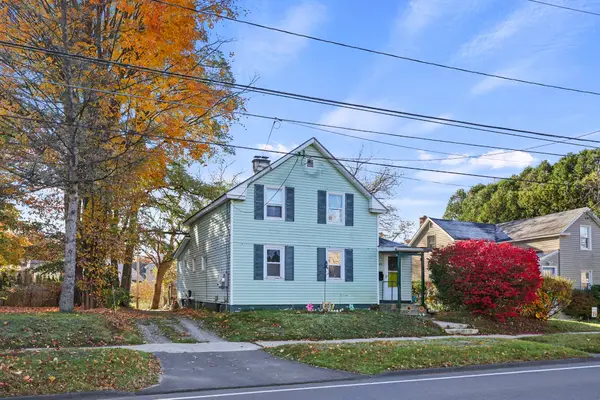 $269,900Active3 beds 1 baths1,200 sq. ft.
40 Newell St, Pittsfield, MA 01201
MLS# 73596802Listed by: Kempf-Vanderburgh Realty Consultants, Inc. - New
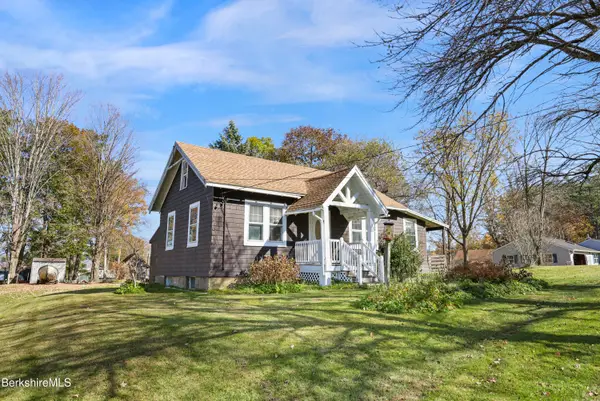 $199,900Active2 beds 1 baths780 sq. ft.
172 Hancock Rd, Pittsfield, MA 01201
MLS# 251277Listed by: NOCHER REALTY - New
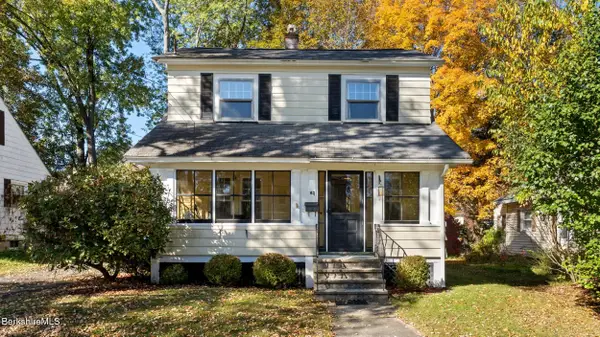 $235,000Active2 beds 1 baths1,031 sq. ft.
63 Dexter St, Pittsfield, MA 01201
MLS# 251276Listed by: WILLIAM PITT SOTHEBY'S - LENOX - New
 $129,000Active5.68 Acres
132 Cascade St, Pittsfield, MA 01201
MLS# 251266Listed by: STONE HOUSE PROPERTIES, LLC - New
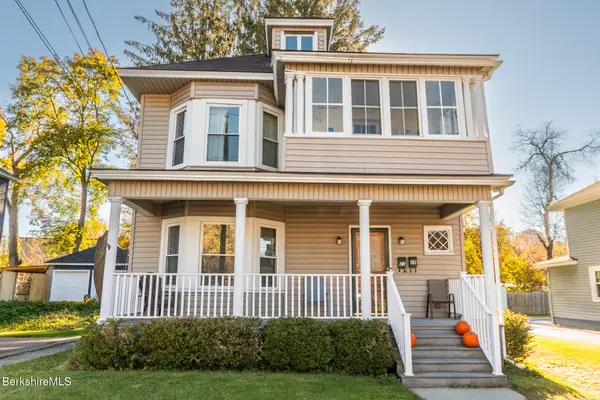 $365,000Active4 beds 2 baths2,474 sq. ft.
27 Harding St, Pittsfield, MA 01201
MLS# 251260Listed by: LAMACCHIA REALTY, INC. - DALTON


Protect your home and budget from life's surprises with an Assurant Home Warranty, backed by a partner that supports you through every step of homeownership. Explore Plans.
©2026 Century 21 Real Estate LLC. All rights reserved. CENTURY 21®, the CENTURY 21 Logo and C21® are service marks owned by Century 21 Real Estate LLC. Century 21 Real Estate LLC fully supports the principles of the Fair Housing Act and the Equal Opportunity Act. Each office is independently owned and operated. Listing information is deemed reliable but not guaranteed accurate.