
12 Lincoln Street, Pittsfield, MA 01201
Local realty services provided by:CENTURY 21 Mario Real Estate
12 Lincoln Street,Pittsfield, MA 01201
$269,900
- 5 Beds
- 2 Baths
- 2,100 sq. ft.
- Single family
- Active
Listed by: theresa adams
Office: dacey realty, llc
MLS#:73558023
Source:MLSPIN
Price summary
- Price:$269,900
- Price per sq. ft.:$128.52
About this home
Lovely five bedroom two bath Colonial on 5500+ sq.ft. of land.Lots of space, front porch for relaxing on beautiful summer evenings. Two bedrooms on the first floor and three bedrooms on the second floor with a deck off the bedroom and off the kitchen on the first floor. Two driveways for plenty of parking!!!Three sheds on property for storage will stay. Or not.
Contact an agent
Home facts
- Year built:1900
- Listing ID #:73558023
- Updated:October 07, 2026 at 11:27 AM
Rooms and interior
- Bedrooms:5
- Total bathrooms:2
- Full bathrooms:2
- Rooms Total:7
- Flooring:Carpet, Vinyl
- Kitchen Description:Disposal, Range
- Basement Description:Dirt Floor, Partial, Unfinished
- Living area:2,100 sq. ft.
Heating and cooling
- Cooling:2 Cooling Zones, 3 or More, Window Unit(s)
- Heating:Electric, Electric Baseboard
Structure and exterior
- Roof:Shingle
- Year built:1900
- Building area:2,100 sq. ft.
- Lot area:0.13 Acres
- Lot Features:Level
- Construction Materials:Frame
- Exterior Features:Deck - Wood, Porch
- Foundation Description:Concrete Perimeter
Utilities
- Water:Public
- Sewer:Public Sewer
Finances and disclosures
- Price:$269,900
- Price per sq. ft.:$128.52
- Tax amount:$3,247 (2025)
Features and amenities
- Appliances:Disposal, Range
- Laundry features:Electric Dryer Hookup, First Floor, Washer Hookup
Parking
- Total parking spaces:4
- Parking description:Off Street, Paved, Paved Drive
New listings near 12 Lincoln Street
- Coming Soon
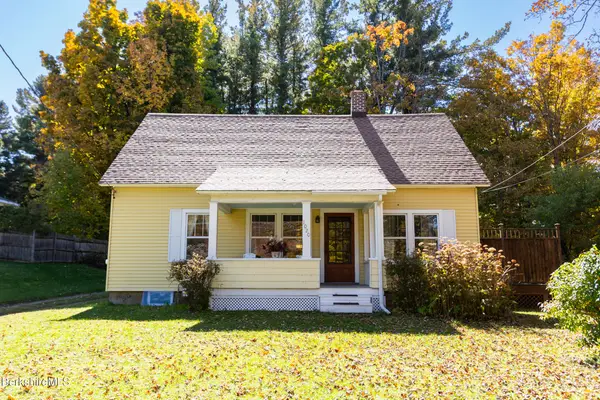 $289,000Coming Soon2 beds 1 baths1,144 sq. ft.
1020 Williams St, Pittsfield, MA 01201
MLS# 251055Listed by: LAMACCHIA REALTY, INC. - DALTON - New
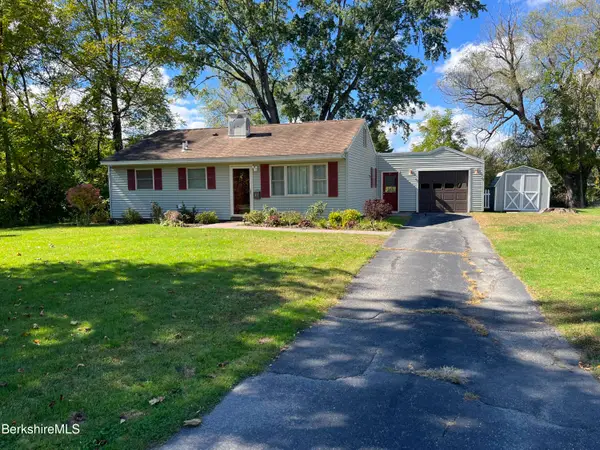 $269,900Active2 beds 1 baths840 sq. ft.
43 Doreen St, Pittsfield, MA 01201
MLS# 251063Listed by: BERKSHIRE HATHAWAY HOMESERVICES REALTY PROFESSIONALS-WESTFIELD - New
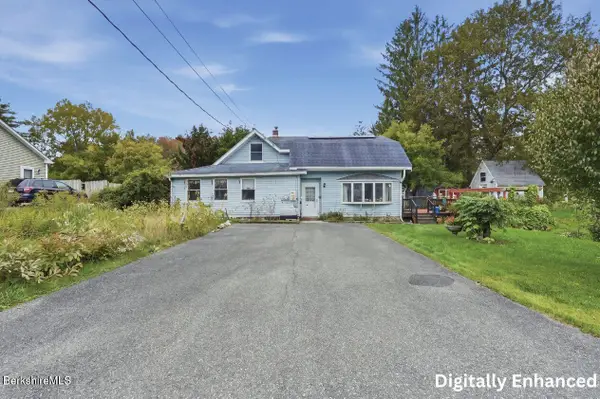 $295,000Active3 beds 2 baths2,612 sq. ft.
85 Clarendon St, Pittsfield, MA 01201
MLS# 251057Listed by: LAMACCHIA REALTY, INC. - DALTON - New
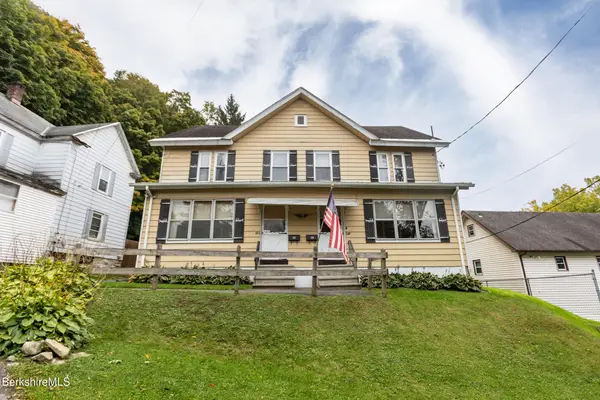 $268,000Active5 beds 3 baths3,668 sq. ft.
17 Goodman Ln, Pittsfield, MA 01201
MLS# 251050Listed by: KEMPF-VANDERBURGH REALTY CONSULTANTS, INC. - New
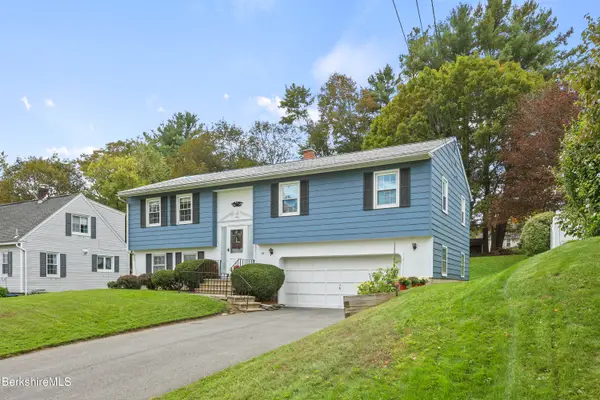 $299,900Active3 beds 1 baths1,236 sq. ft.
25 Brighton Ave, Pittsfield, MA 01201
MLS# 251046Listed by: WILLIAM RAVEIS - BERKSHIRE - New
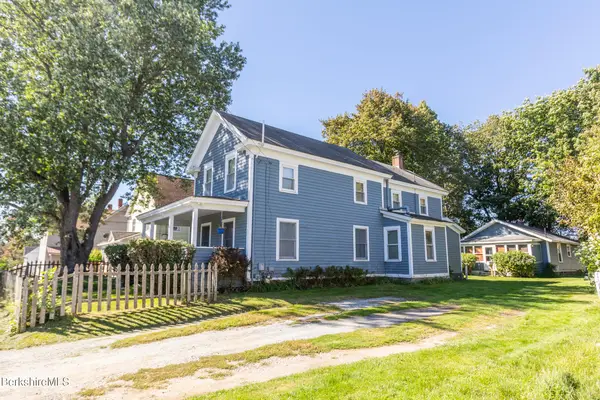 $249,000Active5 beds 2 baths1,940 sq. ft.
51-53 Brown St, Pittsfield, MA 01201
MLS# 251038Listed by: NOCHER REALTY - New
 $187,777Active2 beds 2 baths1,768 sq. ft.
85 Daniels Ave, Pittsfield, MA 01201
MLS# 251041Listed by: BERKSHIRE LISTINGS - New
 $350,000Active6 beds 3 baths2,874 sq. ft.
86 East Center St, Pittsfield, MA 01201
MLS# 251036Listed by: 413 REAL ESTATE - New
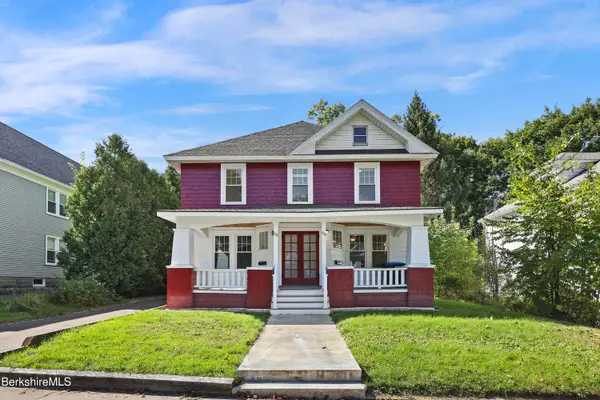 $379,900Active6 beds 2 baths2,385 sq. ft.
64-66 Stratford Ave, Pittsfield, MA 01201
MLS# 251028Listed by: BISHOP WEST REAL ESTATE - New
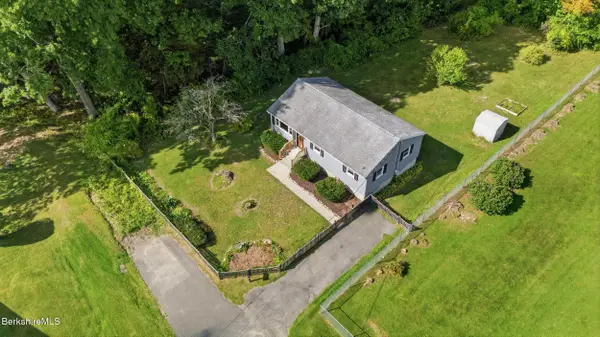 $314,900Active3 beds 1 baths960 sq. ft.
37 Broadview Ter, Pittsfield, MA 01201
MLS# 251023Listed by: LAMACCHIA REALTY, INC. - DALTON


Protect your home and budget from life's surprises with an Assurant Home Warranty, backed by a partner that supports you through every step of homeownership. Explore Plans.
©2026 Century 21 Real Estate LLC. All rights reserved. CENTURY 21®, the CENTURY 21 Logo and C21® are service marks owned by Century 21 Real Estate LLC. Century 21 Real Estate LLC fully supports the principles of the Fair Housing Act and the Equal Opportunity Act. Each office is independently owned and operated. Listing information is deemed reliable but not guaranteed accurate.