16 Wellesley St, Pittsfield, MA 01201
Local realty services provided by:CENTURY 21 North East
16 Wellesley St,Pittsfield, MA 01201
$438,100
- 3 Beds
- 2 Baths
- 2,100 sq. ft.
- Single family
- Active
Upcoming open houses
- Sun, Sep 1311:00 am - 01:00 pm
Listed by: franz forster
Office: franz j. forster r. e.
MLS#:250807
Source:MA_BCMLS
Price summary
- Price:$438,100
- Price per sq. ft.:$208.62
About this home
Welcome to this beautiful and inviting home in Pittsfield's most sought-after Southeast neighborhood. This is a unique opportunity to live at Wellesley Park, a small city-owned and beautifully maintained park, where homes rarely come on the market because once you live in this community, you will never move again! This well maintained, light-filled 2,100 square foot home boasts a large formal living room with over-sized picture windows at each end and fireplace; a very large kitchen with five-burner cooktop and double wall ovens; an office, half bath; dining room; and den making up the downstairs.
Contact an agent
Home facts
- Year built:1951
- Listing ID #:250807
- Added:1 day(s) ago
- Updated:September 13, 2026 at 06:07 PM
Rooms and interior
- Bedrooms:3
- Total bathrooms:2
- Full bathrooms:1
- Half bathrooms:1
- Rooms Total:7
- Flooring:Carpet, Linoleum, Wood
- Kitchen Description:Cooktop, Dishwasher, Refrigerator
- Basement Description:Concrete Floor, Finished-Partially, Full
- Living area:2,100 sq. ft.
Heating and cooling
- Heating:Hot Water
Structure and exterior
- Year built:1951
- Building area:2,100 sq. ft.
- Lot area:0.35 Acres
- Architectural Style:Cape
- Construction Materials:Masonry, Vinyl
- Exterior Features:Outbuilding, Patio
Schools
- High school:Choice
- Middle school:Herberg (5&6) Reid (7&8)
- Elementary school:Egremont
Utilities
- Water:Public
- Sewer:Public
Finances and disclosures
- Price:$438,100
- Price per sq. ft.:$208.62
- Tax amount:$6,910 (2026)
Features and amenities
- Appliances:Dishwasher, Refrigerator
- Amenities:Cable Internet, Natural Gas Water Heater
Parking
- Parking description:Attached, Automatic Garage Door Opener, Garaged & Off-Street
- Garage spaces:1
New listings near 16 Wellesley St
- Coming SoonOpen Wed, 4:30 to 6pm

 $299,900Coming Soon3 beds 2 baths1,843 sq. ft.
24 Elmvale Place, Pittsfield, MA 01201
MLS# 250800Listed by: CENTURY 21 NORTHEAST - Coming Soon
 $289,900Coming Soon3 beds 1 baths1,134 sq. ft.
208 Dalton Division Rd, Pittsfield, MA 01201
MLS# 250792Listed by: KEMPF-VANDERBURGH REALTY CONSULTANTS, INC. - New
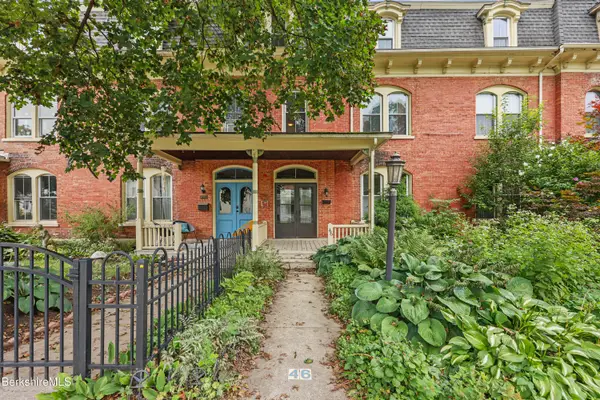 $350,000Active5 beds 3 baths2,684 sq. ft.
46 Pomeroy Ave, Pittsfield, MA 01201
MLS# 250816Listed by: NOCHER REALTY - New
 $529,000Active4 beds 3 baths2,268 sq. ft.
40 8th St., Pittsfield, MA 01201
MLS# 73575836Listed by: Point House Real Estate LLC - New
 $699,000Active4 beds 3 baths2,298 sq. ft.
31 Brunswick St, Pittsfield, MA 01201
MLS# 250802Listed by: LAMACCHIA REALTY, INC. - DALTON - Open Sun, 11am to 2pmNew
 $264,900Active4 beds 2 baths2,160 sq. ft.
48 Fourth, Pittsfield, MA 01201
MLS# 73575640Listed by: Coldwell Banker Community REALTORS® - New
 $299,000Active3 beds 1 baths1,267 sq. ft.
80 Preston Ave, Pittsfield, MA 01201
MLS# 250780Listed by: COMPASS MASSACHUSETTS , LLC GB - Open Sun, 9:30 to 11amNew
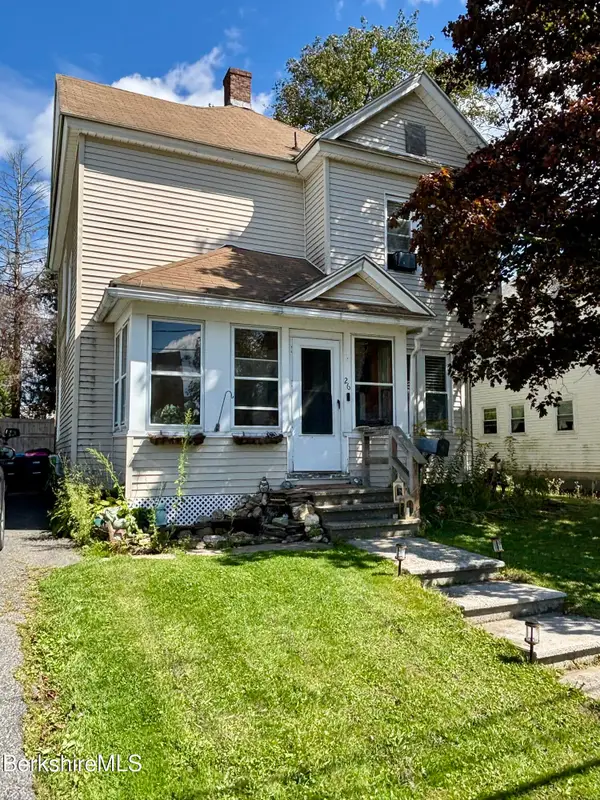 $249,000Active3 beds 1 baths1,322 sq. ft.
26 Harvard St, Pittsfield, MA 01201
MLS# 250778Listed by: GELINAS REAL ESTATE - New
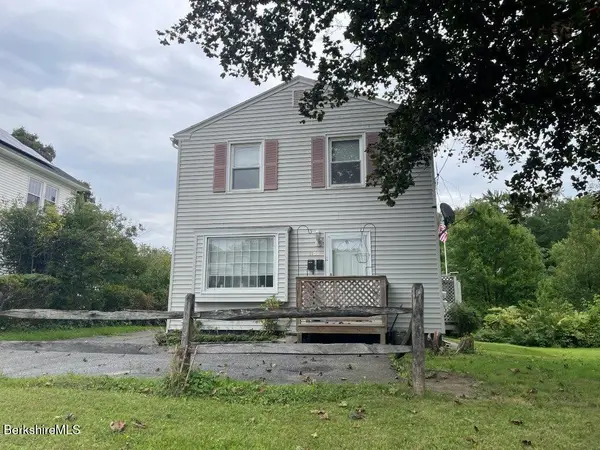 $299,900Active4 beds 2 baths1,896 sq. ft.
1100 North St, Pittsfield, MA 01201
MLS# 250779Listed by: 413 REAL ESTATE


Protect your home and budget from life's surprises with an Assurant Home Warranty, backed by a partner that supports you through every step of homeownership. Explore Plans.
©2026 Century 21 Real Estate LLC. All rights reserved. CENTURY 21®, the CENTURY 21 Logo and C21® are service marks owned by Century 21 Real Estate LLC. Century 21 Real Estate LLC fully supports the principles of the Fair Housing Act and the Equal Opportunity Act. Each office is independently owned and operated. Listing information is deemed reliable but not guaranteed accurate.