
180 Doreen St, Pittsfield, MA 01201
Local realty services provided by:CENTURY 21 North East
180 Doreen St,Pittsfield, MA 01201
$359,900
- 4 Beds
- 2 Baths
- 1,568 sq. ft.
- Single family
- Active
Listed by: kyle crocker
Office: exp realty
MLS#:250664
Source:MA_BCMLS
Price summary
- Price:$359,900
- Price per sq. ft.:$229.53
About this home
Well maintained 4 bedroom, 2 full bath cape set on a level quarter acre with mature landscaping! The first floor offers comfortable living space along with a full bathroom. Upstairs you will find additional bedrooms and a second full bath, so there is a full bathroom on each level. The home's electrical was upgraded in 2025. Other major updates include a brand new garage built in 2025 and a roof from 2020. Newer Andersen windows throughout. Gas fired hot water heat and a full basement offering plenty of room for storage and workshop space. Vinyl siding on the exterior. Nothing left to do but move in!
Contact an agent
Home facts
- Year built:1963
- Listing ID #:250664
- Added:13 day(s) ago
- Updated:September 10, 2026 at 04:10 AM
Rooms and interior
- Bedrooms:4
- Total bathrooms:2
- Full bathrooms:2
- Rooms Total:6
- Flooring:Carpet, Laminate, Wood
- Kitchen Description:Dishwasher, Microwave, Range, Refrigerator
- Basement Description:Full, Interior Access, Unfinished
- Living area:1,568 sq. ft.
Heating and cooling
- Heating:Boiler, Hot Water
Structure and exterior
- Year built:1963
- Building area:1,568 sq. ft.
- Lot area:0.24 Acres
- Architectural Style:Cape
- Construction Materials:Vinyl
Schools
- High school:Pittsfield
- Middle school:Herberg (5&6) Reid (7&8)
- Elementary school:Williams
Utilities
- Water:Public
- Sewer:Public
Finances and disclosures
- Price:$359,900
- Price per sq. ft.:$229.53
- Tax amount:$5,032 (2025)
Features and amenities
- Appliances:Dishwasher, Range, Refrigerator, Washer
- Laundry features:Dryer, Washer
- Amenities:Natural Gas Water Heater
Parking
- Parking description:Detached, Garaged & Off-Street
- Garage spaces:1
New listings near 180 Doreen St
- New
 $299,000Active3 beds 1 baths1,267 sq. ft.
80 Preston Ave, Pittsfield, MA 01201
MLS# 250780Listed by: COMPASS MASSACHUSETTS , LLC GB - Open Thu, 3:30 to 5pmNew
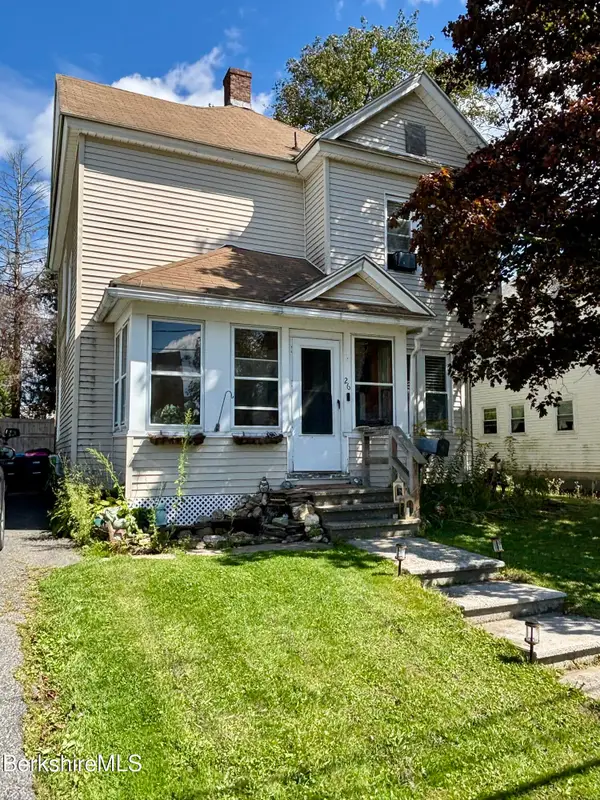 $249,000Active3 beds 1 baths1,322 sq. ft.
26 Harvard St, Pittsfield, MA 01201
MLS# 250778Listed by: GELINAS REAL ESTATE - New
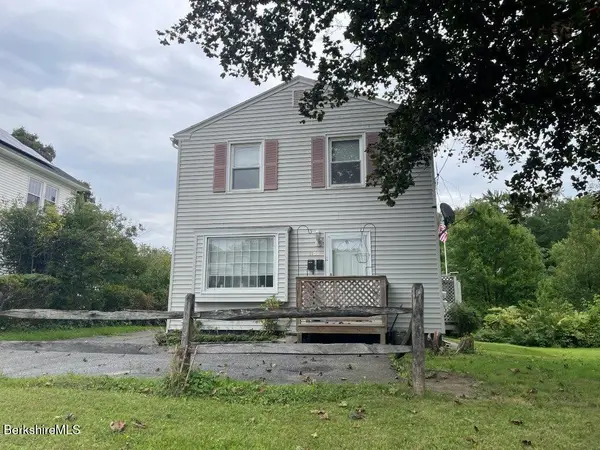 $299,900Active4 beds 2 baths1,896 sq. ft.
1100 North St, Pittsfield, MA 01201
MLS# 250779Listed by: 413 REAL ESTATE - New
 $294,900Active3 beds 2 baths1,572 sq. ft.
246 Dalton Ave, Pittsfield, MA 01201
MLS# 250772Listed by: HART REALTY - New
 $146,900Active1 beds 1 baths580 sq. ft.
106 East Housatonic St #2, Pittsfield, MA 01201
MLS# 250767Listed by: ROBERTS & ASSOC. REALTY, INC - New
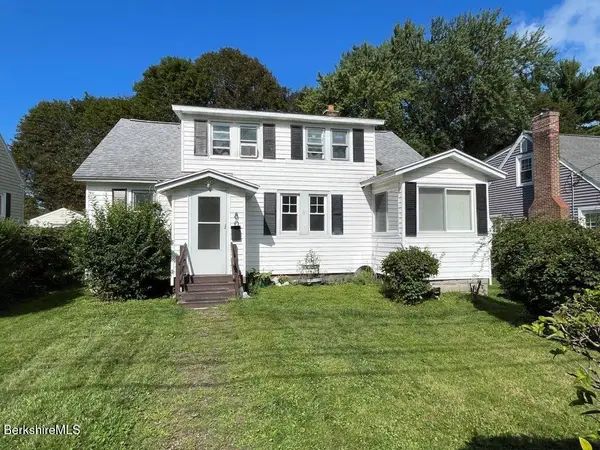 $299,900Active4 beds 2 baths1,350 sq. ft.
80 Dodge Ave, Pittsfield, MA 01201
MLS# 250764Listed by: 413 REAL ESTATE - New
 $285,000Active6 beds 2 baths2,214 sq. ft.
3-5 Pleasant St, Pittsfield, MA 01201
MLS# 73572896Listed by: Lamacchia Realty, Inc. - New
 $269,900Active6 beds 3 baths1,956 sq. ft.
7-9 Goodrich St, Pittsfield, MA 01201
MLS# 73572779Listed by: Lamacchia Realty, Inc. - New
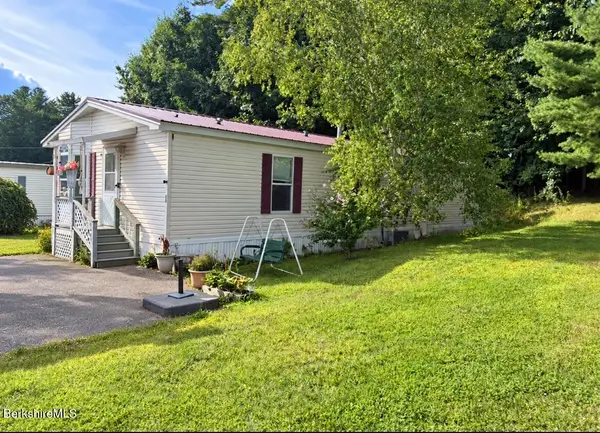 $154,000Active3 beds 2 baths1,350 sq. ft.
245 Cheshire Rd, Pittsfield, MA 01201
MLS# 250758Listed by: DIGRIGOLI REAL ESTATE - Open Sat, 10 to 11:30amNew
 $289,000Active3 beds 1 baths1,422 sq. ft.
800 Williams St, Pittsfield, MA 01201
MLS# 250759Listed by: LAMACCHIA REALTY, INC. - DALTON


Protect your home and budget from life's surprises with an Assurant Home Warranty, backed by a partner that supports you through every step of homeownership. Explore Plans.
©2026 Century 21 Real Estate LLC. All rights reserved. CENTURY 21®, the CENTURY 21 Logo and C21® are service marks owned by Century 21 Real Estate LLC. Century 21 Real Estate LLC fully supports the principles of the Fair Housing Act and the Equal Opportunity Act. Each office is independently owned and operated. Listing information is deemed reliable but not guaranteed accurate.