
595 Lakeway Dr, Pittsfield, MA 01201
Local realty services provided by:CENTURY 21 North East
Listed by: victoria a standring
Office: lamacchia realty, inc. - dalton
MLS#:250060
Source:MA_BCMLS
Price summary
- Price:$749,000
- Price per sq. ft.:$717.43
About this home
Discover the exceptional lakefront lifestyle in this beautifully renovated, move-in ready 2-bedroom, 2-bath residence on Onota Lake. Bathed in natural light, expansive walls of windows frame captivating water views from the living room, dining area, and kitchen, creating a seamless connection to the outdoors. A welcoming fireplace adds warmth and charm, while efficient mini-split systems provide year-round comfort. The spacious primary suite offers a private bath and a serene retreat. Outdoors, a lakeside deck, fire pit and private dock create an inviting setting for entertaining, boating, and relaxed Berkshire living. A truly special waterfront offering.
Contact an agent
Home facts
- Year built:1957
- Listing ID #:250060
- Added:43 day(s) ago
- Updated:August 08, 2026 at 09:30 AM
Rooms and interior
- Bedrooms:2
- Total bathrooms:2
- Full bathrooms:2
- Rooms Total:5
- Flooring:Ceramic Tile, Laminate, Wood
- Kitchen Description:Dishwasher, Granite Counter, Microwave, Range, Refrigerator
- Basement Description:Crawl, Unfinished
- Living area:1,044 sq. ft.
Heating and cooling
- Cooling:Ductless Wall Unit A/C System, Electric, Multizone
- Heating:Electric, Multizone
Structure and exterior
- Roof:Fiberglass
- Year built:1957
- Building area:1,044 sq. ft.
- Lot area:0.14 Acres
- Architectural Style:Ranch
- Construction Materials:Wood
- Exterior Features:Deck, Dock, Landscaped, Outbuilding, Patio
Schools
- High school:Taconic
- Middle school:Herberg (5&6) Reid (7&8)
- Elementary school:Robert T. Capeless
Utilities
- Water:Public
- Sewer:Public
Finances and disclosures
- Price:$749,000
- Price per sq. ft.:$717.43
- Tax amount:$10,678 (2025)
Features and amenities
- Appliances:Dishwasher, Range, Refrigerator
- Laundry features:Dryer
- Amenities:Cable Internet, Electric Water Heater
Parking
- Parking description:Off Street
New listings near 595 Lakeway Dr
- Open Sat, 11am to 12pmNew
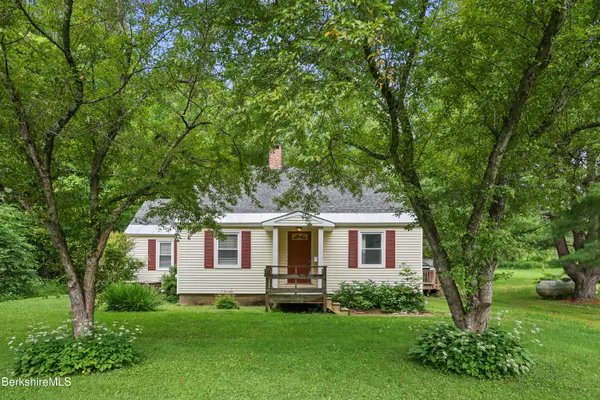 $350,000Active3 beds 1 baths1,529 sq. ft.
787 Churchill St, Pittsfield, MA 01201
MLS# 250512Listed by: NOCHER REALTY - Open Sat, 10 to 11:30amNew
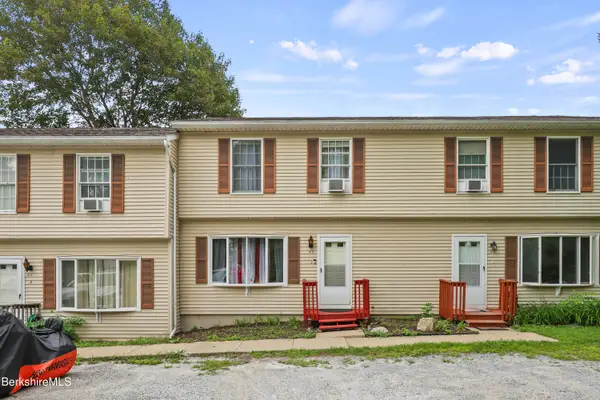 $239,000Active2 beds 2 baths1,056 sq. ft.
14 Clifford St #A5, Pittsfield, MA 01201
MLS# 250513Listed by: BISHOP WEST REAL ESTATE - Open Sat, 10am to 12pmNew
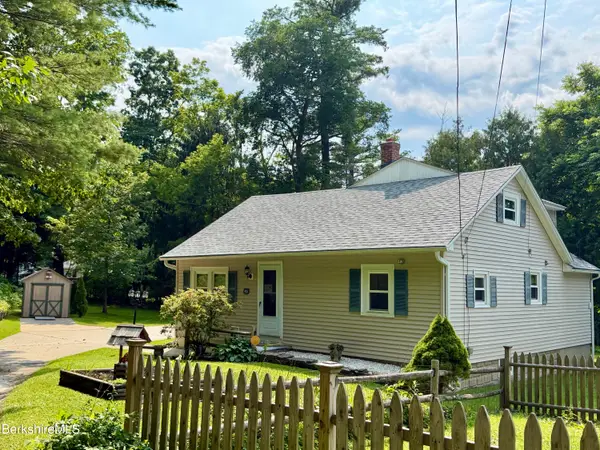 $299,900Active3 beds 2 baths1,218 sq. ft.
46 Pinehurst Ave, Pittsfield, MA 01201
MLS# 250510Listed by: RE/MAX COMPASS - Open Sat, 11am to 1pmNew
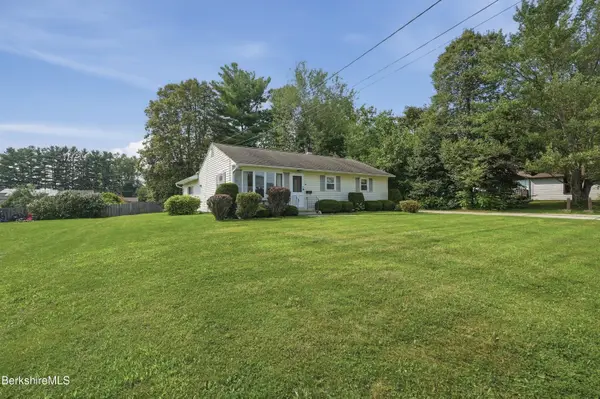 $269,000Active3 beds 1 baths1,400 sq. ft.
34 Baldwin Ave, Pittsfield, MA 01201
MLS# 250507Listed by: LAMACCHIA REALTY, INC. - DALTON - New
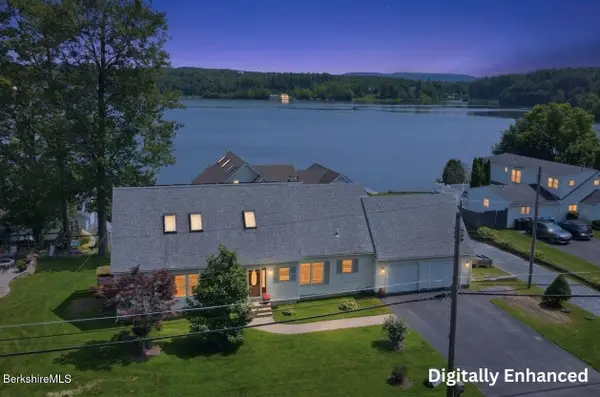 $910,000Active4 beds 2 baths3,214 sq. ft.
130 Ridge Ave, Pittsfield, MA 01201
MLS# 250508Listed by: LAMACCHIA REALTY, INC. - DALTON - New
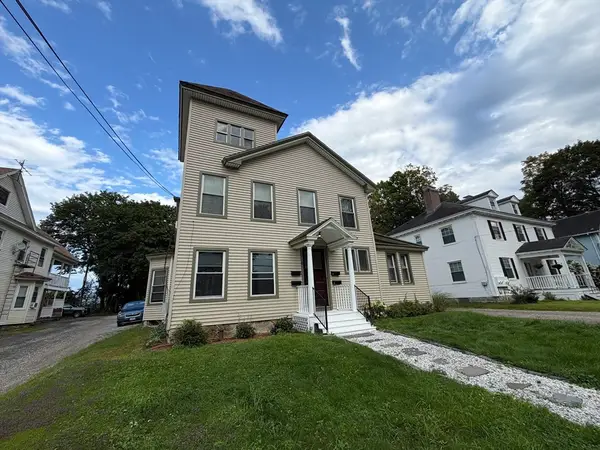 $179,900Active1 beds 1 baths
55 Pomeroy Ave #3, Pittsfield, MA 01201
MLS# 73560476Listed by: Lamacchia Realty, Inc. - New
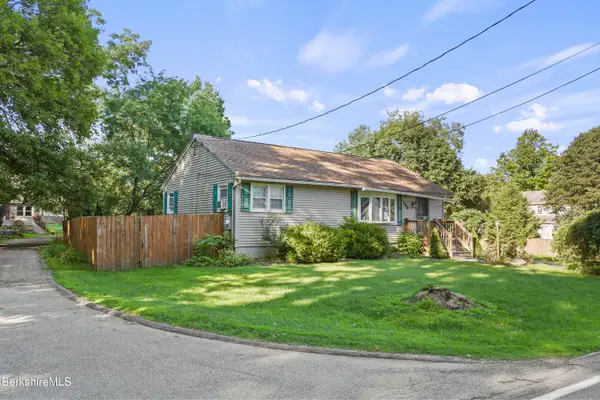 $325,000Active3 beds 1 baths1,000 sq. ft.
296 Hancock Rd, Pittsfield, MA 01201
MLS# 250489Listed by: LAMACCHIA REALTY, INC. - DALTON - Open Sat, 10:30am to 12pmNew
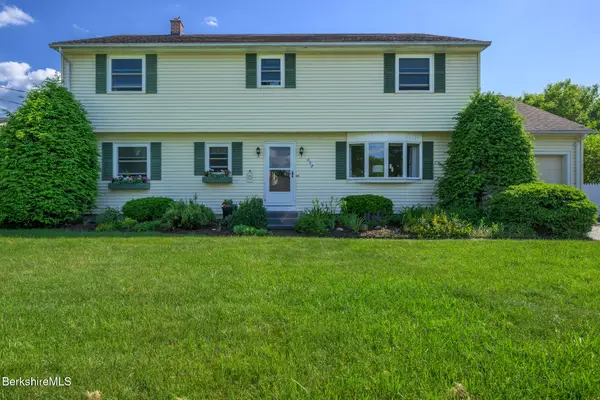 $585,000Active5 beds 3 baths2,904 sq. ft.
117 Lucia Dr, Pittsfield, MA 01201
MLS# 250480Listed by: STONE HOUSE PROPERTIES, LLC - New
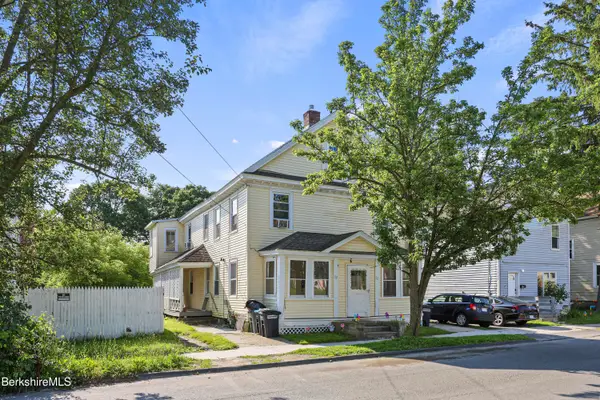 $264,900Active4 beds 3 baths2,132 sq. ft.
50-52 John St, Pittsfield, MA 01201
MLS# 250477Listed by: KEMPF-VANDERBURGH REALTY CONSULTANTS, INC. - Coming Soon
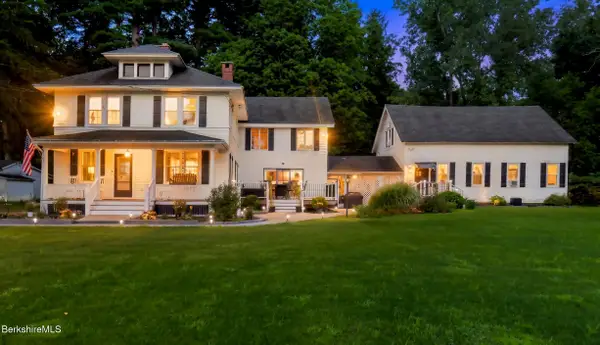 $674,900Coming Soon6 beds 3 baths
1 Eaton Ln, Pittsfield, MA 01201
MLS# 250473Listed by: WILLIAM PITT SOTHEBY'S - LENOX


Protect your home and budget from life's surprises with an Assurant Home Warranty, backed by a partner that supports you through every step of homeownership. Explore Plans.
©2026 Century 21 Real Estate LLC. All rights reserved. CENTURY 21®, the CENTURY 21 Logo and C21® are service marks owned by Century 21 Real Estate LLC. Century 21 Real Estate LLC fully supports the principles of the Fair Housing Act and the Equal Opportunity Act. Each office is independently owned and operated. Listing information is deemed reliable but not guaranteed accurate.