
64 Churchill Crest, Pittsfield, MA 01201
Local realty services provided by:CENTURY 21 North East
64 Churchill Crest,Pittsfield, MA 01201
$249,900
- 1 Beds
- 1 Baths
- 1,060 sq. ft.
- Condominium
- Active
Listed by: susan calkins
Office: stone house properties, llc.
MLS#:249665
Source:MA_BCMLS
Price summary
- Price:$249,900
- Price per sq. ft.:$235.75
- Monthly HOA dues:$519
About this home
Uniquely and tastefully renovated one-bedroom end unit condo with open living concept, and fully furnished! (some artwork excluded) Great room with fireplace, recessed lighting, ceiling fans, stainless appliances, microwave with expandable exhaust vent, modern bathroom with double shower, swanstone vanity sink, built in cabinet.... Simply move in and live!
Contact an agent
Home facts
- Year built:1972
- Listing ID #:249665
- Added:65 day(s) ago
- Updated:July 29, 2026 at 04:23 PM
Rooms and interior
- Bedrooms:1
- Total bathrooms:1
- Full bathrooms:1
- Rooms Total:4
- Flooring:Laminate
- Kitchen Description:Disposal, Energy Star Rated Dishwasher, Energy Star Rated Refrigerator, Energy Star Rated Stove/Oven, Microwave
- Living area:1,060 sq. ft.
Structure and exterior
- Roof:Asphalt, Fiberglass
- Year built:1972
- Building area:1,060 sq. ft.
- Architectural Style:End Unit
- Exterior Features:Mature Landscaping, Privacy
Schools
- High school:Taconic
- Middle school:Herberg (5&6) Reid (7&8)
- Elementary school:Crosby
Utilities
- Water:Public
- Sewer:Public
Finances and disclosures
- Price:$249,900
- Price per sq. ft.:$235.75
- Tax amount:$3,672 (2026)
Features and amenities
- Laundry features:Dryer, Washer
- Amenities:Cable Avail, Cable Internet, Electric Water Heater
Parking
- Parking description:1 Car, Automatic Garage Door Opener, Detached, Garaged, Oversized
- Garage spaces:1
New listings near 64 Churchill Crest
- Open Sat, 10 to 11:30amNew
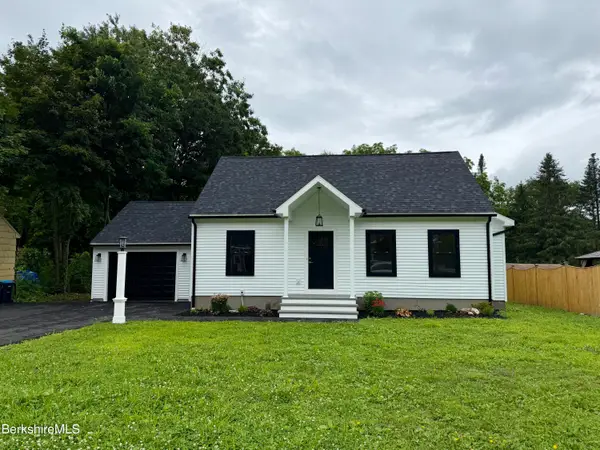 $399,900Active3 beds 2 baths1,287 sq. ft.
747 Pecks Rd, Pittsfield, MA 01201
MLS# 250379Listed by: SIGNATURE ASSOCIATES - New
 $229,900Active3 beds 2 baths1,280 sq. ft.
395 Cheshire Rd, Pittsfield, MA 01201
MLS# 250365Listed by: NOCHER REALTY - Coming Soon
 $2,800,000Coming Soon8 beds 6 baths
497 Holmes Rd, Pittsfield, MA 01201
MLS# 250362Listed by: KEMPF-VANDERBURGH REALTY CONSULTANTS, INC. - Open Sat, 11am to 1pmNew
 $1,099,000Active4 beds 3 baths3,242 sq. ft.
92 Ridge Ave, Pittsfield, MA 01201
MLS# 250355Listed by: LAMACCHIA REALTY, INC. - DALTON - New
 $386,500Active3 beds 3 baths2,200 sq. ft.
56 Saratoga Dr, Pittsfield, MA 01201
MLS# 250352Listed by: KEMPF-VANDERBURGH REALTY CONSULTANTS, INC. - New
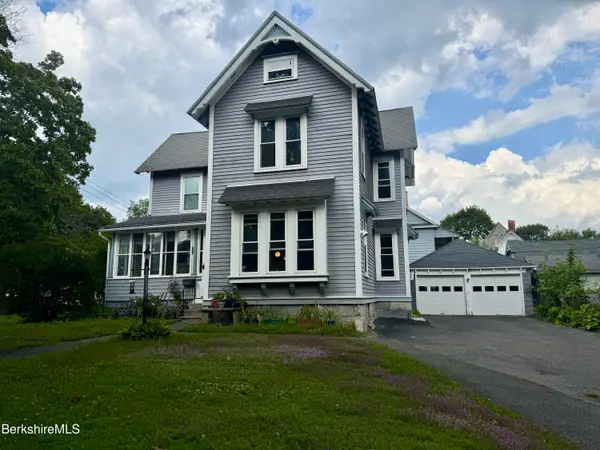 $295,000Active3 beds 3 baths2,700 sq. ft.
50 Buel St, Pittsfield, MA 01201
MLS# 250348Listed by: SIGNATURE ASSOCIATES - New
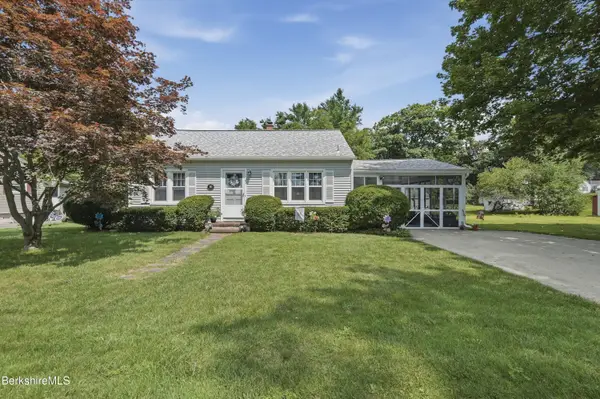 $289,000Active3 beds 1 baths1,302 sq. ft.
16 Patricia Ave, Pittsfield, MA 01201
MLS# 250345Listed by: LAMACCHIA REALTY, INC. - DALTON - New
 $429,900Active3 beds 1 baths1,998 sq. ft.
191 Fort Hill Ave, Pittsfield, MA 01201
MLS# 250344Listed by: BISHOP WEST REAL ESTATE - New
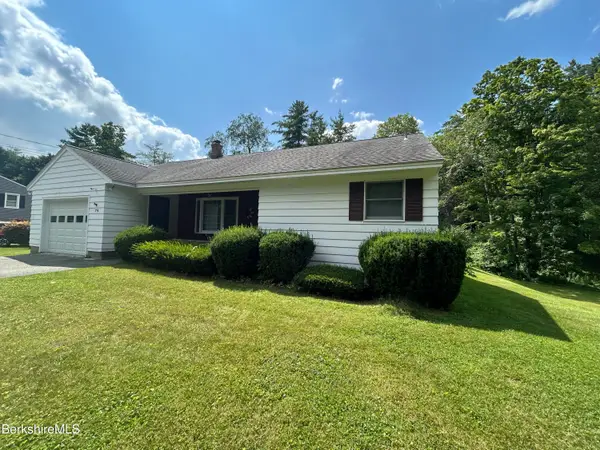 $319,900Active3 beds 2 baths1,259 sq. ft.
79 Clark Rd, Pittsfield, MA 01201
MLS# 250342Listed by: SIGNATURE ASSOCIATES - Open Sat, 11am to 12:30pmNew
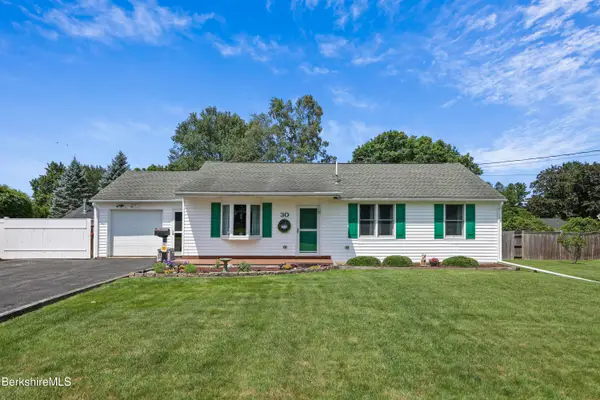 $349,900Active3 beds 1 baths1,050 sq. ft.
30 Joan Dr, Pittsfield, MA 01201
MLS# 250335Listed by: BISHOP WEST REAL ESTATE


Protect your home and budget from life's surprises with an Assurant Home Warranty, backed by a partner that supports you through every step of homeownership. Explore Plans.
©2026 Century 21 Real Estate LLC. All rights reserved. CENTURY 21®, the CENTURY 21 Logo and C21® are service marks owned by Century 21 Real Estate LLC. Century 21 Real Estate LLC fully supports the principles of the Fair Housing Act and the Equal Opportunity Act. Each office is independently owned and operated. Listing information is deemed reliable but not guaranteed accurate.