
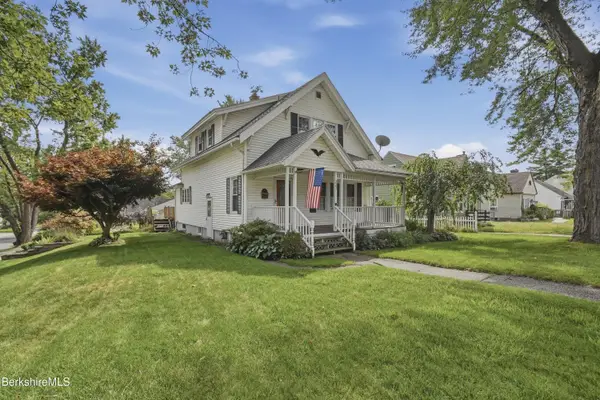
68 Doreen St, Pittsfield, MA 01201
Local realty services provided by:CENTURY 21 North East
Listed by: douglas collins
Office: lamacchia realty, inc. - dalton
MLS#:250880
Source:MA_BCMLS
Price summary
- Price:$284,900
- Price per sq. ft.:$325.6
About this home
Welcome home to 68 Doreen Street! This inviting 3-bedroom, 1-bath ranch offers comfortable one-level living in one of Pittsfield's most desirable neighborhoods. The spacious eat in kitchen features granite counter tops and stainless steel appliances and opens nicely into the living room. Step outside to discover a truly special private backyard, beautifully enclosed with a full fence and designed for relaxing and entertaining. Enjoy two spacious decks, unwind in the hot tub, or take advantage of the shed for extra storage. A one-car detached garage adds convenience and functionality. With its welcoming feel, fantastic outdoor space, and desirable location, this home is ready to create years of wonderful memories!
Contact an agent
Home facts
- Year built:1960
- Listing ID #:250880
- Added:3 day(s) ago
- Updated:September 21, 2026 at 03:33 PM
Rooms and interior
- Bedrooms:3
- Total bathrooms:1
- Full bathrooms:1
- Rooms Total:5
- Flooring:Ceramic Tile, Laminate
- Kitchen Description:Microwave, Range, Refrigerator
- Basement Description:Slab
- Living area:875 sq. ft.
Heating and cooling
- Cooling:Forced Air
- Heating:Forced Air
Structure and exterior
- Year built:1960
- Building area:875 sq. ft.
- Lot area:0.24 Acres
- Lot Features:Interior
- Architectural Style:Ranch
- Construction Materials:Vinyl
- Exterior Features:Composite/Recycled Decking, Deck, Fenced Yard, Hot Tub Outdoor, Landscaped, Mature Landscaping, Outbuilding, Patio, Porch, Privacy
Schools
- High school:Choice
- Middle school:Herberg (5&6) Reid (7&8)
- Elementary school:Williams
Utilities
- Water:Public
- Sewer:Public
Finances and disclosures
- Price:$284,900
- Price per sq. ft.:$325.6
- Tax amount:$4,293 (2025)
Features and amenities
- Appliances:Range, Refrigerator
- Amenities:Cable Internet, Natural Gas Water Heater
Parking
- Parking description:Automatic Garage Door Opener, Detached, Garaged & Off-Street
- Garage spaces:1
New listings near 68 Doreen St
- Coming Soon
 $269,900Coming Soon3 beds 1 baths1,000 sq. ft.
73 Tanner St, Pittsfield, MA 01201
MLS# 250891Listed by: LAMACCHIA REALTY, INC. - DALTON - New
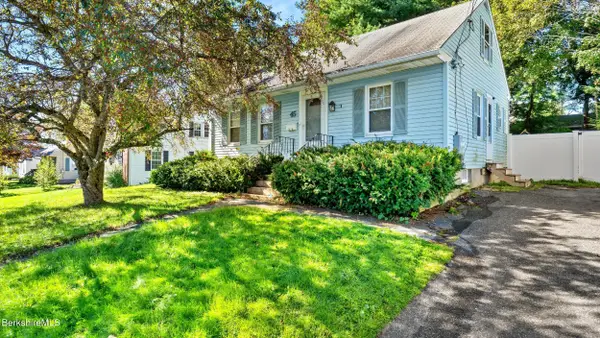 $280,000Active2 beds 1 baths1,281 sq. ft.
45 Kensington Ave, Pittsfield, MA 01201
MLS# 250901Listed by: WILLIAM PITT SOTHEBY'S - LENOX - Open Sat, 11am to 1pmNew
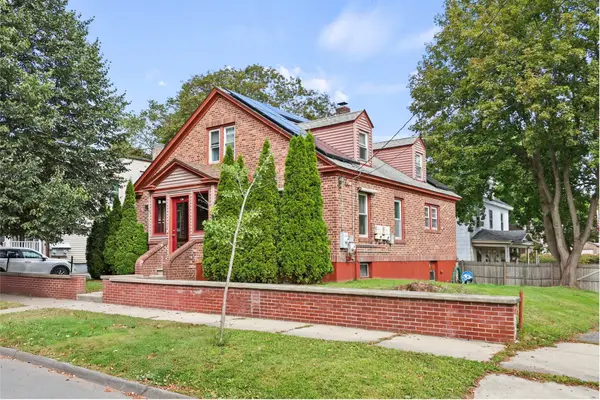 $324,900Active4 beds 2 baths2,015 sq. ft.
45 Stoddard Ave, Pittsfield, MA 01201
MLS# 73577418Listed by: Live Lovely Realty, LLC - New
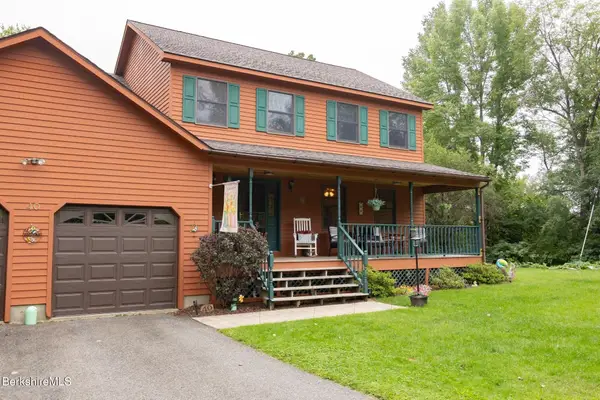 $529,000Active4 beds 3 baths2,268 sq. ft.
40 8th St, Pittsfield, MA 01201
MLS# 250894Listed by: POINT HOUSE REAL ESTATE LLC - New
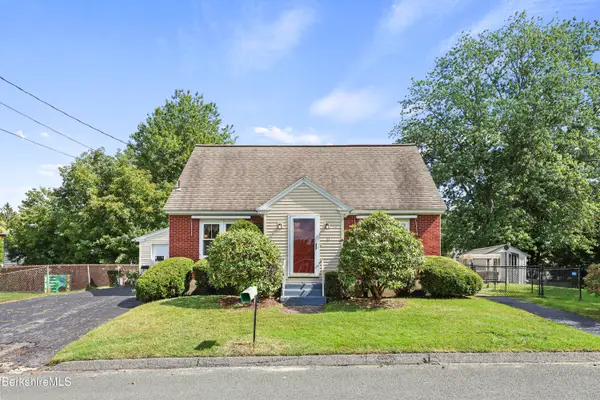 $289,900Active4 beds 2 baths1,482 sq. ft.
11 Allessio St, Pittsfield, MA 01201
MLS# 250892Listed by: WILLIAM PITT SOTHEBY'S - LENOX - New
 $489,900Active6 beds 4 baths3,371 sq. ft.
203 Bartlett Ave, Pittsfield, MA 01201
MLS# 250887Listed by: WILLIAM PITT SOTHEBY'S - LENOX - New
 $399,000Active3 beds 1 baths1,447 sq. ft.
332 Hancock Rd, Pittsfield, MA 01201
MLS# 250881Listed by: LAMACCHIA REALTY, INC. - DALTON - New
 $229,000Active3 beds 1 baths1,326 sq. ft.
421 Elm St, Pittsfield, MA 01201
MLS# 250878Listed by: ENGEL & VOLKERS WELLESLEY - New
 $319,000Active3 beds 2 baths1,363 sq. ft.
232 Dalton Ave, Pittsfield, MA 01201
MLS# 250879Listed by: LAMACCHIA REALTY, INC. - DALTON


Protect your home and budget from life's surprises with an Assurant Home Warranty, backed by a partner that supports you through every step of homeownership. Explore Plans.
©2026 Century 21 Real Estate LLC. All rights reserved. CENTURY 21®, the CENTURY 21 Logo and C21® are service marks owned by Century 21 Real Estate LLC. Century 21 Real Estate LLC fully supports the principles of the Fair Housing Act and the Equal Opportunity Act. Each office is independently owned and operated. Listing information is deemed reliable but not guaranteed accurate.