
75 Draper Ave, Pittsfield, MA 01201
Local realty services provided by:CENTURY 21 North East
75 Draper Ave,Pittsfield, MA 01201
$320,000
- 3 Beds
- 2 Baths
- 1,344 sq. ft.
- Single family
- Active
Listed by: kyle crocker
Office: exp realty
MLS#:251225
Source:MA_BCMLS
Price summary
- Price:$320,000
- Price per sq. ft.:$238.1
About this home
Seasonal mountain views and true one level living in a 2006 ranch that's easy to keep up with. The open floor plan flows nicely, and the split bedroom layout puts the primary suite and its private bath on one side of the house, with the other two bedrooms on the other. Main floor laundry/mudroom means no hauling baskets up and down stairs!! Out back, the deck has a remote control awning for shade on summer afternoons, and the one car garage keeps the snow off your car. The walkout lower level has high ceilings and its own exterior access, making it an easy space to finish into a family room, office, gym, or whatever you need. Energy efficient construction, 200 amp electric, and just half a mile from Berkshire Hills Country Club.
Contact an agent
Home facts
- Year built:2006
- Listing ID #:251225
- Added:1 day(s) ago
- Updated:October 23, 2026 at 03:51 AM
Rooms and interior
- Bedrooms:3
- Total bathrooms:2
- Full bathrooms:2
- Rooms Total:7
- Flooring:Laminate, Linoleum
- Kitchen Description:Dishwasher, Microwave, Range, Refrigerator
- Basement Description:Concrete Floor, Full, Unfinished, Walkout
- Living area:1,344 sq. ft.
Heating and cooling
- Cooling:Electric
- Heating:Electric, Hot Water
Structure and exterior
- Year built:2006
- Building area:1,344 sq. ft.
- Lot area:0.17 Acres
- Lot Features:Paved Drive
- Architectural Style:Ranch
- Construction Materials:Vinyl
Schools
- High school:Taconic
- Middle school:Herberg (5&6) Reid (7&8)
- Elementary school:Morningside Comm
Utilities
- Water:Public
- Sewer:Public
Finances and disclosures
- Price:$320,000
- Price per sq. ft.:$238.1
- Tax amount:$5,334 (2025)
Features and amenities
- Appliances:Dishwasher, Range, Refrigerator, Washer
- Laundry features:Dryer, Washer
- Amenities:Electric Water Heater
Parking
- Parking description:Attached, Automatic Garage Door Opener, Garaged & Off-Street
New listings near 75 Draper Ave
- New
 $49,900Active2.34 Acres
Lot1,1N,23 Hungerford St, Pittsfield, MA 01201
MLS# 251224Listed by: NOCHER REALTY - Open Sat, 12:30 to 3pmNew
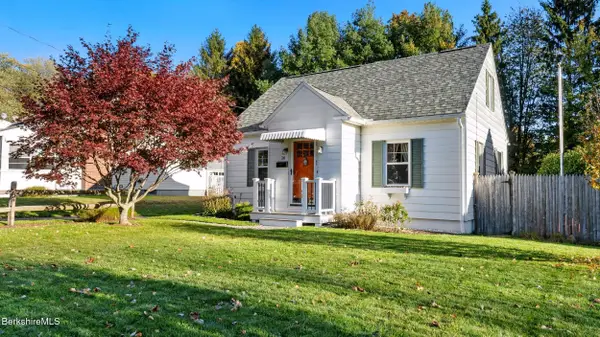 $299,000Active3 beds 1 baths1,040 sq. ft.
16 Delaware Ave, Pittsfield, MA 01201
MLS# 251200Listed by: WILLIAM PITT SOTHEBY'S - GT BARRINGTON - New
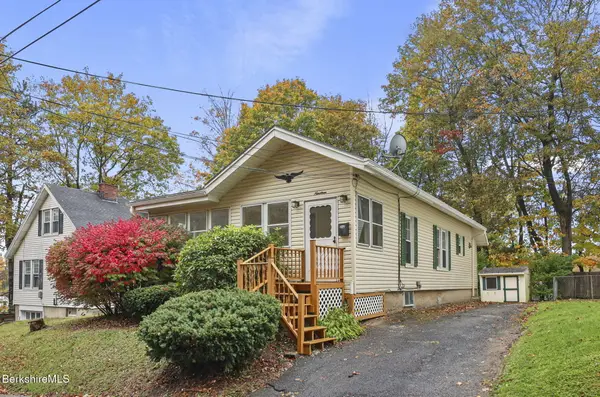 $269,900Active2 beds 2 baths1,000 sq. ft.
19 Draper Ave, Pittsfield, MA 01201
MLS# 251197Listed by: KEMPF-VANDERBURGH REALTY CONSULTANTS, INC. - Open Sat, 9:30 to 11amNew
 $214,900Active3 beds 1 baths1,448 sq. ft.
61 Richmond Ave, Pittsfield, MA 01201
MLS# 251194Listed by: TIFFANY ROBERTS PROPERTIES LLC - New
 $80,000Active4 beds 2 baths1,584 sq. ft.
34 Pacific St, Pittsfield, MA 01201
MLS# 251189Listed by: COLDWELL BANKER REALTY - New
 $342,000Active2 beds 2 baths1,144 sq. ft.
33 Highlawn Dr, Pittsfield, MA 01201
MLS# 251168Listed by: LAMACCHIA REALTY, INC. - DALTON - New
 $372,900Active3 beds 1 baths1,144 sq. ft.
92 Noblehurst Ave, Pittsfield, MA 01201
MLS# 251167Listed by: WILLIAM PITT SOTHEBY'S - LENOX - New
 $339,900Active2 beds 1 baths1,086 sq. ft.
34 Sampson Pkwy, Pittsfield, MA 01201
MLS# 251165Listed by: WILLIAM PITT SOTHEBY'S - LENOX - New
 $287,000Active5 beds 3 baths2,618 sq. ft.
37 Adam St, Pittsfield, MA 01201
MLS# 251166Listed by: LAMACCHIA REALTY, INC. - DALTON


Protect your home and budget from life's surprises with an Assurant Home Warranty, backed by a partner that supports you through every step of homeownership. Explore Plans.
©2026 Century 21 Real Estate LLC. All rights reserved. CENTURY 21®, the CENTURY 21 Logo and C21® are service marks owned by Century 21 Real Estate LLC. Century 21 Real Estate LLC fully supports the principles of the Fair Housing Act and the Equal Opportunity Act. Each office is independently owned and operated. Listing information is deemed reliable but not guaranteed accurate.