
58 River Rd, Plainfield, MA 01070
Local realty services provided by:CENTURY 21 North East
58 River Rd,Plainfield, MA 01070
$950,000
- 5 Beds
- 3 Baths
- 2,830 sq. ft.
- Single family
- Pending
Listed by: jennifer capala
Office: william pitt sotheby's - lenox
MLS#:249603
Source:MA_BCMLS
Price summary
- Price:$950,000
- Price per sq. ft.:$335.69
About this home

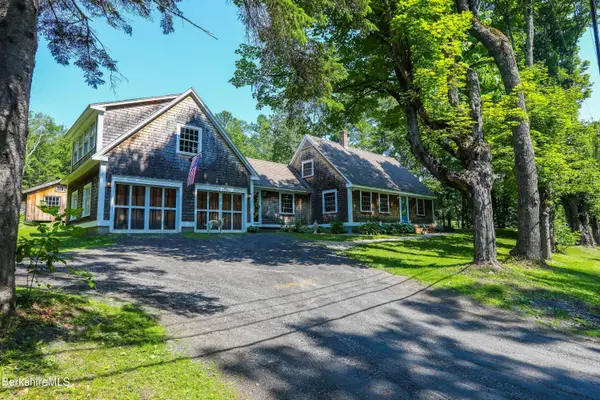
Discover a true rural refuge where historic charm meets masterful modern design. Set on 55 breathtaking acres alongside the dramatic geological beauty of Mill Brook complete with swimming hole, this lovingly maintained 5-bedroom estate offers an unparalleled sanctuary. At the heart of the property is a circa 1830 Cape, beautifully preserving its original character with stunning wood floors, classic moldings, and cozy fireplaces. Over the years, the home has been thoughtfully expanded for modern living. A masterfully designed kitchen and den serve as the ultimate gathering hub, while the first-floor primary suite boasts dramatic cathedral ceilings. Sip your morning coffee in the sun-drenched three-season porch, complete with a cozy gas stove.
The exterior features are equally impressive: a handsome post-and-beam barn-style garage, a detached art studio bursting with creative potential, a greenhouse for the avid gardener, and a private hot tub for stargazing. While the home has evolved beautifully over time, the pristine, expansive views will remain unchanged as far as the eye can see.
Enjoy total privacy without isolation--located just minutes from the center of Plainfield and a scenic 13-minute drive to the beloved Old Creamery Co-op for the essentials and to meet up with friends and to make new ones....
Contact an agent
Home facts
- Year built:1830
- Listing ID #:249603
- Added:64 day(s) ago
- Updated:July 23, 2026 at 04:22 PM
Rooms and interior
- Bedrooms:5
- Total bathrooms:3
- Full bathrooms:2
- Half bathrooms:1
- Rooms Total:12
- Flooring:Ceramic Tile, Wood
- Bathrooms Description:Jet Tub, Steam Shower
- Kitchen Description:Dishwasher, Granite Counter, Microwave, Range, Range Hood, Refrigerator
- Basement Description:Concrete Floor, Interior Access, Partial, Sump Pump, Unfinished
- Living area:2,830 sq. ft.
Heating and cooling
- Heating:Hot Water
Structure and exterior
- Year built:1830
- Building area:2,830 sq. ft.
- Lot area:55 Acres
- Lot Features:Irregular Shape
- Architectural Style:Cape, Contemporary
- Construction Materials:Clapboard
- Exterior Features:Deciduous Shade Trees, Hot Tub Outdoor, Landscaped, Mature Landscaping, Outbuilding, Patio, Privacy
Schools
- High school:Other
- Middle school:Other
- Elementary school:Other
Utilities
- Water:Well
- Sewer:Private
Finances and disclosures
- Price:$950,000
- Price per sq. ft.:$335.69
- Tax amount:$9,025 (2026)
Features and amenities
- Appliances:Dishwasher, Range, Refrigerator, Washer
- Laundry features:Dryer, Washer
- Amenities:Alarm System, Backup Generator, Fiber Optic Internet, High Speed Wiring, Oil Water Heater, Skylight(s), Sun Room, Walk-In Closet(s)
Parking
- Parking description:Detached, Garaged & Off-Street
New listings near 58 River Rd
 $460,000Active3 beds 1 baths1,512 sq. ft.
234 Central St, Plainfield, MA 01070
MLS# 250186Listed by: 360BERKSHIRE REALTY GROUP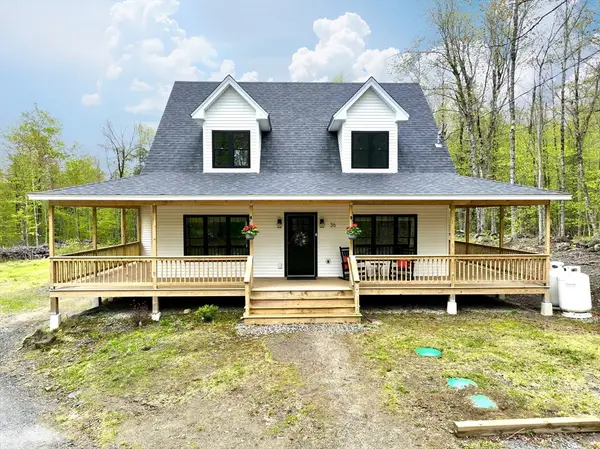 $509,000Active3 beds 2 baths1,529 sq. ft.
36 Campbell Rd, Plainfield, MA 01070
MLS# 73524799Listed by: Coldwell Banker Community REALTORS® $533,000Active4 beds 3 baths3,464 sq. ft.
296 Main Street, Plainfield, MA 01070
MLS# 73525821Listed by: Delap Real Estate LLC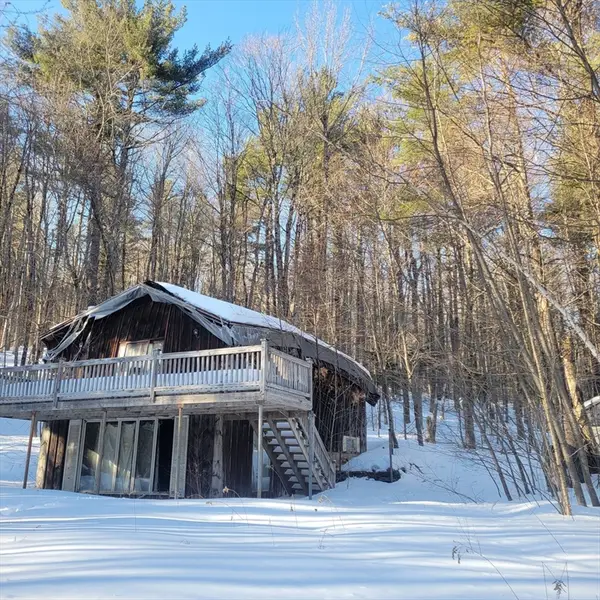 $99,900Active2 beds 2 baths800 sq. ft.
39 Hawley Street, Plainfield, MA 01070
MLS# 73477674Listed by: Keller Williams Realty


Protect your home and budget from life's surprises with an Assurant Home Warranty, backed by a partner that supports you through every step of homeownership. Explore Plans.
©2026 Century 21 Real Estate LLC. All rights reserved. CENTURY 21®, the CENTURY 21 Logo and C21® are service marks owned by Century 21 Real Estate LLC. Century 21 Real Estate LLC fully supports the principles of the Fair Housing Act and the Equal Opportunity Act. Each office is independently owned and operated. Listing information is deemed reliable but not guaranteed accurate.