1 Heartwood, Plymouth, MA 02360
Local realty services provided by:CENTURY 21 Cityside
Listed by: timothy porter, timothy porter
Office: east bay view realty llc
MLS#:73555573
Source:MLSPIN
Price summary
- Price:$739,900
- Price per sq. ft.:$368.66
- Monthly HOA dues:$368
About this home
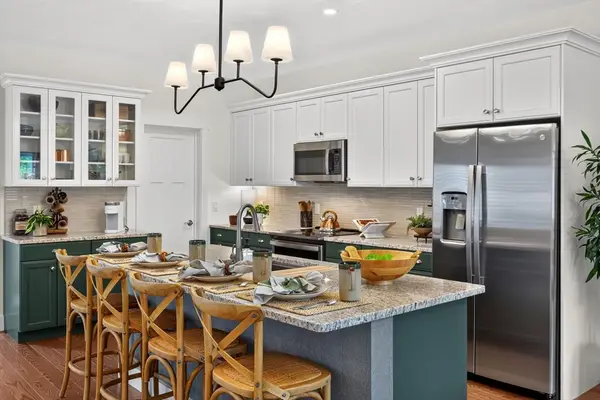
The award winning Binnacle Townhome Model Home! Rare chance to purchase the beautifully designed former model home for Symington Woods. This home offers 3 floors of luxury living, thoughtfully designed for entertaining and relaxing. Upgrades include Quartz counters, finished lower level, tiled shower, custom closets, and so much more!
Contact an agent
Home facts
- Year built:2019
- Subdivision & Development:Pinehills
- Listing ID #:73555573
- Updated:August 26, 2026 at 10:39 AM
Rooms and interior
- Bedrooms:2
- Total bathrooms:3
- Full bathrooms:2
- Half bathrooms:1
- Rooms Total:7
- Flooring:Carpet, Flooring - Wall to Wall Carpet, Hardwood, Tile
- Dining Description:Balcony / Deck, Hardwood
- Kitchen Description:Cabinets - Upgraded, Countertops - Stone/Granite/Solid, Countertops - Upgraded, Dishwasher, Disposal, Flooring - Wood, Kitchen Island, Microwave, Plumbed For Ice Maker, Range, Recessed Lighting, Refrigerator
- Basement Description:Finished, Garage Access
- Living area:2,007 sq. ft.
Heating and cooling
- Cooling:1 Cooling Zone, Central Air
- Heating:Forced Air, Natural Gas
- Central air:Yes
Structure and exterior
- Roof:Shingle
- Year built:2019
- Building area:2,007 sq. ft.
- Architectural Style:Contemporary
- Construction Materials:Cement Board, Frame
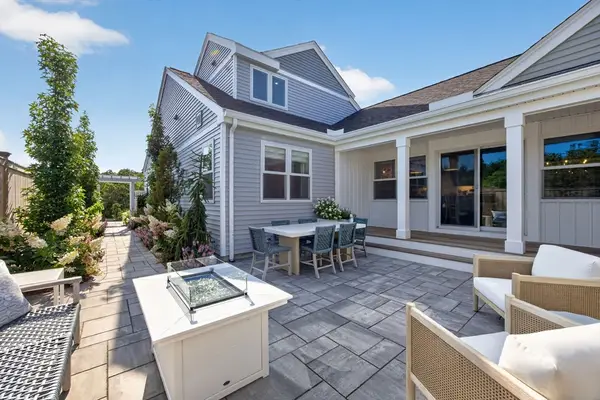
- Exterior Features:Deck - Composite, Porch
- Foundation Description:Concrete Perimeter
Utilities
- Water:Private
- Sewer:Private Sewer
Finances and disclosures
- Price:$739,900
- Price per sq. ft.:$368.66
Features and amenities
- Appliances:Dishwasher, Disposal, Dryer, Microwave, Range, Refrigerator, Washer
- Laundry features:Dryer, Electric Dryer Hookup, Flooring - Stone/Ceramic Tile, Washer, Washer Hookup
- Amenities:Finish - Cement Plaster, Finish - Sheetrock, Loft
Parking
- Total parking spaces:2
- Parking description:Attached, Garage Door Opener, Paved, Paved Drive
- Garage:Yes
- Garage spaces:2
New listings near 1 Heartwood
- Open Sat, 12 to 2pmNew
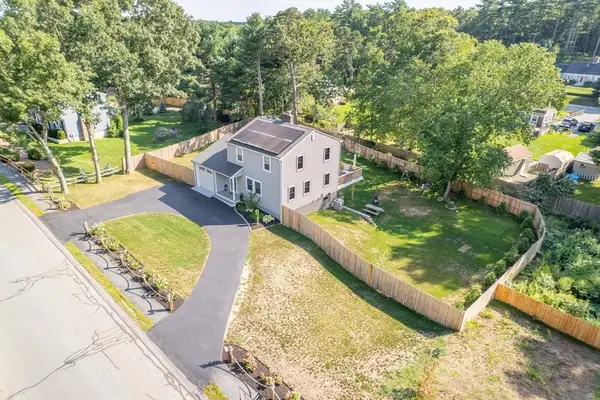 $725,000Active3 beds 2 baths1,706 sq. ft.
11 Tall Pines, Plymouth, MA 02360
MLS# 73568020Listed by: Coldwell Banker Realty - Easton - Open Sat, 12 to 3pmNew
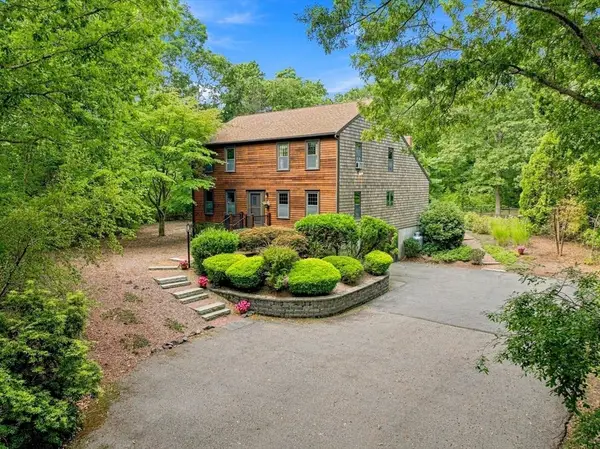
 $829,000Active4 beds 2 baths2,460 sq. ft.
43 E Russell Mills Rd, Plymouth, MA 02360
MLS# 73567819Listed by: Century 21 Tassinari Gold - New
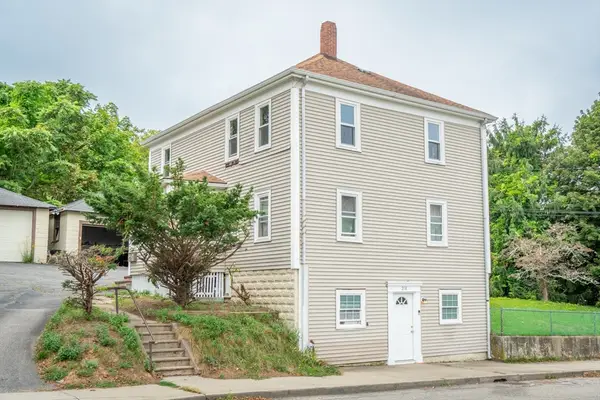 $759,000Active4 beds 3 baths2,210 sq. ft.
218 Standish Ave, Plymouth, MA 02360
MLS# 73567781Listed by: Compass - New
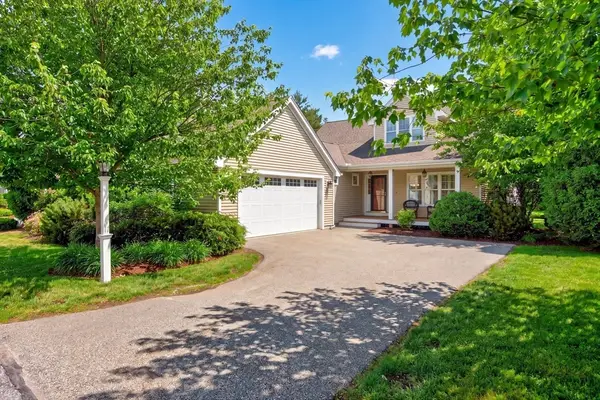 $869,000Active2 beds 2 baths1,899 sq. ft.
26 Boatwrights Loop, Plymouth, MA 02360
MLS# 73567637Listed by: Pinehills Brokerage Services LLC - New
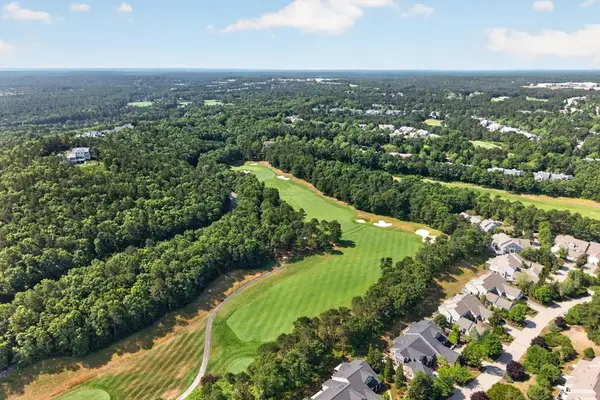 $875,000Active2 beds 4 baths2,633 sq. ft.
11 Pelham Walk #11, Plymouth, MA 02360
MLS# 73567596Listed by: Pinehills Brokerage Services LLC - Open Sat, 11am to 1pmNew
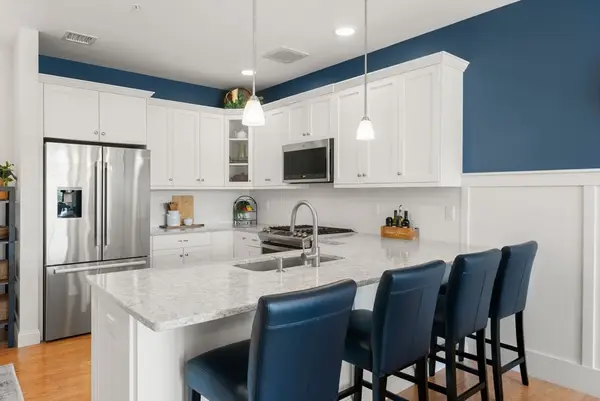 $589,900Active2 beds 2 baths1,084 sq. ft.
1 Mariners Way #207, Plymouth, MA 02360
MLS# 73567319Listed by: Gibson Sotheby's International Realty - New
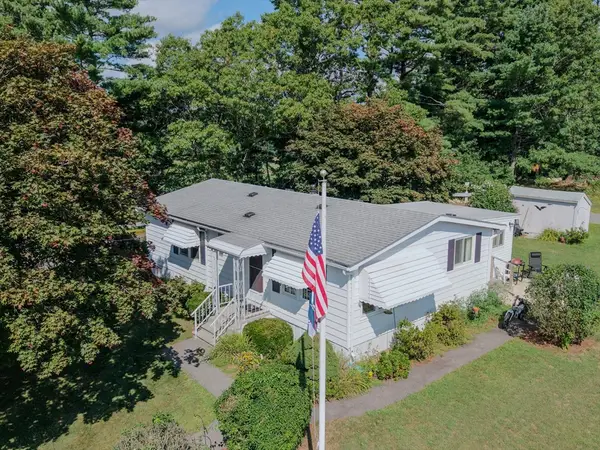 $225,000Active2 beds 2 baths920 sq. ft.
6 Coachman Terrace, Plymouth, MA 02360
MLS# 73567137Listed by: Keller Williams South Watuppa - New
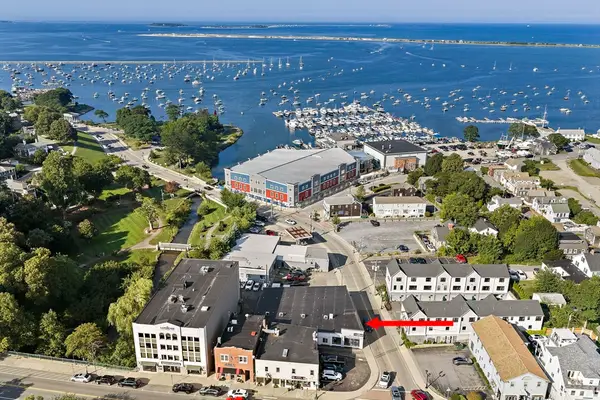 $408,800Active1 beds 1 baths604 sq. ft.
10 Water St #3, Plymouth, MA 02360
MLS# 73567100Listed by: Plymouth Sails Realty, LLC - New
 $838,230Active2 beds 2 baths1,614 sq. ft.
96 Aurora Sky #96, Plymouth, MA 02360
MLS# 73567101Listed by: The Green Company - New
 $967,850Active3 beds 3 baths2,176 sq. ft.
98 Aurora Sky #98, Plymouth, MA 02360
MLS# 73567108Listed by: The Green Company


Protect your home and budget from life's surprises with an Assurant Home Warranty, backed by a partner that supports you through every step of homeownership. Explore Plans.
©2026 Century 21 Real Estate LLC. All rights reserved. CENTURY 21®, the CENTURY 21 Logo and C21® are service marks owned by Century 21 Real Estate LLC. Century 21 Real Estate LLC fully supports the principles of the Fair Housing Act and the Equal Opportunity Act. Each office is independently owned and operated. Listing information is deemed reliable but not guaranteed accurate.