10 Outlook East #10, Plymouth, MA 02360
Local realty services provided by:CENTURY 21 Custom Home Realty
10 Outlook East #10,Plymouth, MA 02360
$1,075,000
- 3 Beds
- 4 Baths
- 2,903 sq. ft.
- Condominium
- Active
Upcoming open houses
- Sat, Oct 1012:30 pm - 01:30 pm
Listed by: pinehills resale team
Office: pinehills brokerage services llc
MLS#:73587245
Source:MLSPIN
Price summary
- Price:$1,075,000
- Price per sq. ft.:$370.31
- Monthly HOA dues:$695
About this home
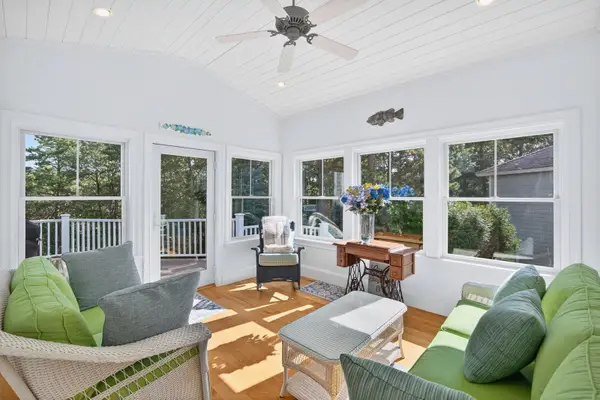
Spectacular Fresco 5 in Outlook East Neighborhood in The Pinehills. An enchanting courtyard with a covered porch leads you to the front door. This open floor plan living space includes a great room with a gas fireplace & custom built-in on either side. An upgraded kitchen with custom cabinets, quartz countertops and a walk-in pantry and a dining area. There is a private primary suite on the first-floor w/the ideal design of custom double vanities & dressing areas highlighted by the custom tiled shower. There is a 2nd bedroom on the first level and a full bath. Guests will be comfortable in the 2nd floor suite complete w/full bath oversized bedroom and a loft. A laundry room with custom cabinets. A back deck for extra space to entertain. There is a finished walk out lower level with a large bonus room and a cedar closet plus an unfinished area for expansion and storage. There are hardwood floors throughout the home. The HOA includes a pool and clubhouse and exercise in the Veridian neighborhood and the Stonebridge Club with tennis courts, exercise, additional pool and an abundance of clubs to join. All exterior maintenance and snow removal included in the HOA. Come and enjoy the lifestyle....
Contact an agent
Home facts
- Year built:2024
- Listing ID #:73587245
- Updated:October 07, 2026 at 02:59 AM
Rooms and interior
- Bedrooms:3
- Total bathrooms:4
- Full bathrooms:4
- Rooms Total:8
- Flooring:Flooring - Hardwood, Flooring - Stone/Ceramic Tile, Flooring - Wall to Wall Carpet
- Dining Description:Deck - Exterior, Exterior Access, Hardwood
- Bathrooms Description:Bathroom, Bathroom - Full, Bathroom - With Shower Stall
- Kitchen Description:Cabinets - Upgraded, Countertops - Stone/Granite/Solid, Countertops - Upgraded, Deck - Exterior, Dishwasher, Exterior Access, Flooring - Hardwood, Kitchen Island, Microwave, Pantry, Range, Refrigerator
- Living area:2,903 sq. ft.
Heating and cooling
- Cooling:3 Cooling Zones, Central Air
- Heating:Forced Air, Natural Gas
- Central air:Yes
Structure and exterior
- Roof:Shingle
- Year built:2024
- Building area:2,903 sq. ft.
- Construction Materials:Frame
- Exterior Features:Courtyard, Covered, Deck, Garden, Patio, Porch, Professional Landscaping
Utilities
- Water:Private
Finances and disclosures
- Price:$1,075,000
- Price per sq. ft.:$370.31
- Tax amount:$11,525 (2026)
Features and amenities
- Appliances:Dishwasher, Dryer, Microwave, Range, Refrigerator, Washer
- Laundry features:Dryer, First Floor, Flooring - Stone/Ceramic Tile, Washer
- Amenities:Clubroom, Loft, Recessed Lighting, Tennis Court(s)
- Pool features:Association
Parking
- Total parking spaces:6
- Parking description:Attached, Paved
- Garage:Yes
- Garage spaces:2
New listings near 10 Outlook East #10
- Coming SoonOpen Sat, 12 to 3pm
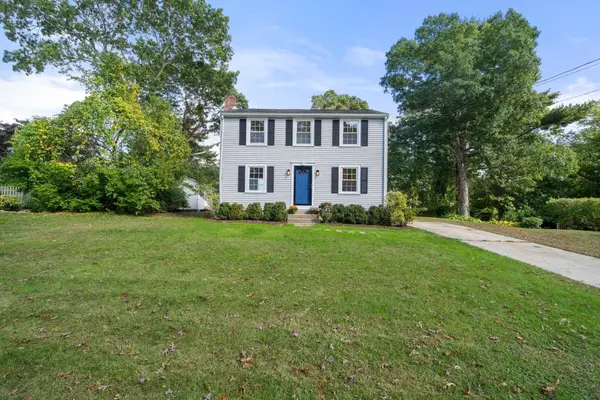 $645,000Coming Soon3 beds 2 baths1,120 sq. ft.
32 Grandview Dr, Plymouth, MA 02360
MLS# 73584368Listed by: William Raveis R.E. & Homes Services - Coming Soon
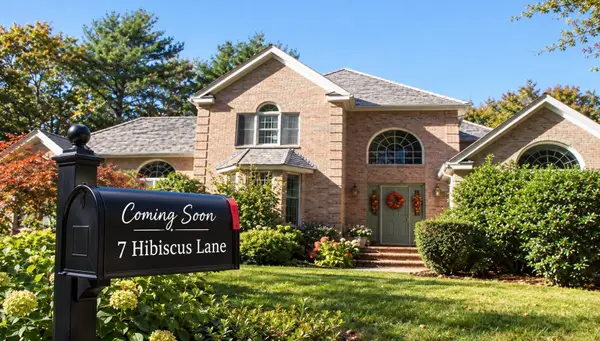 $1,699,000Coming Soon5 beds 5 baths4,873 sq. ft.
7 Hibiscus Ln, Plymouth, MA 02360
MLS# 73582835Listed by: William Raveis R.E. & Homes Services - New
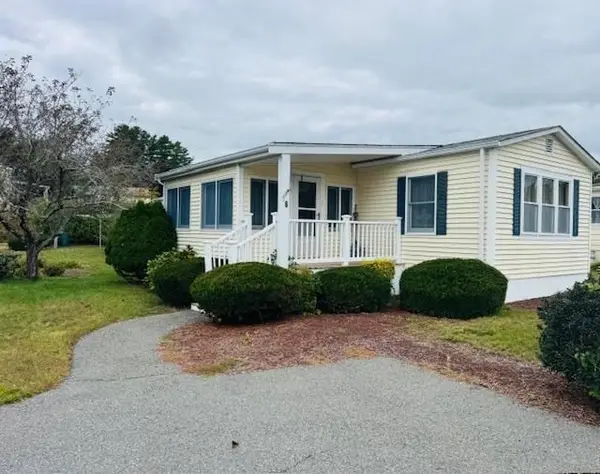 $179,000Active2 beds 2 baths1,200 sq. ft.
16 Charles Way, Plymouth, MA 02360
MLS# 73587300Listed by: Options 153, Mullen & Partners - Open Sat, 3:30 to 5pmNew
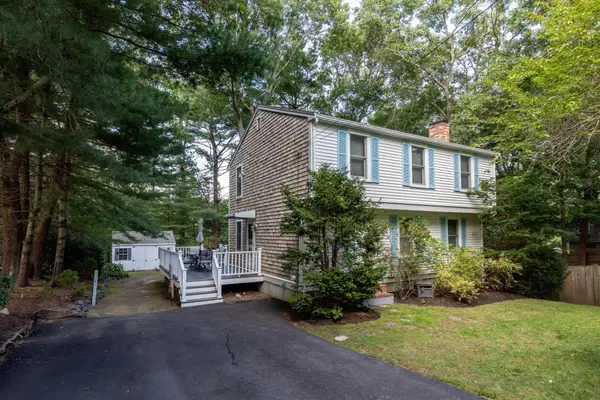 $639,000Active3 beds 2 baths1,500 sq. ft.
11 Lantern Ln, Plymouth, MA 02360
MLS# 73587268Listed by: William Raveis R.E. & Home Services - New
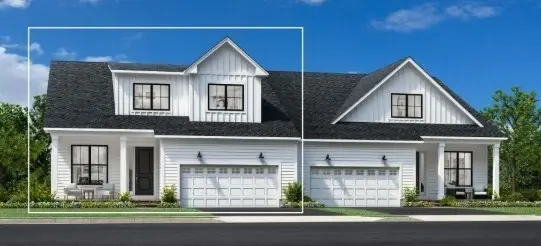 $1,008,000Active3 beds 4 baths2,480 sq. ft.
40 Broadleaf #0029, Plymouth, MA 02360
MLS# 73587279Listed by: Toll Brothers Real Estate - New
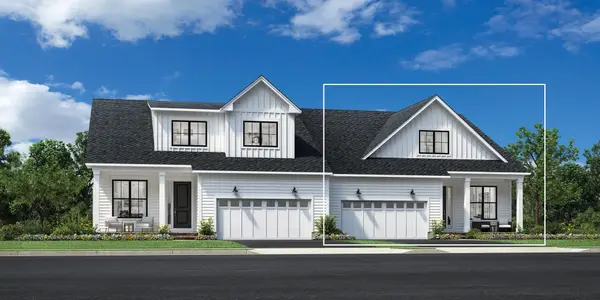 $979,000Active3 beds 4 baths2,480 sq. ft.
26 Broadleaf #0023, Plymouth, MA 02360
MLS# 73587290Listed by: Toll Brothers Real Estate - New
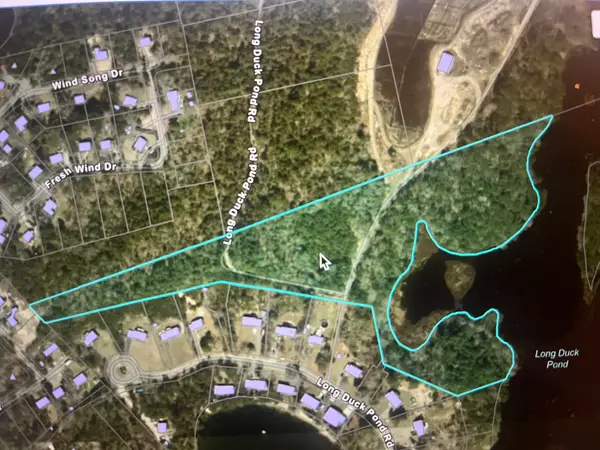
 $195,000Active13.34 Acres
0 Long Duck Pond Rd, Plymouth, MA 02360
MLS# 73587137Listed by: Century 21 Tassinari & Assoc. 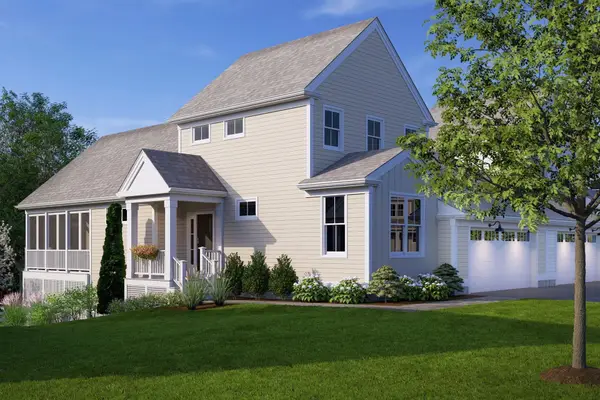 $689,000Active2 beds 3 baths1,989 sq. ft.
51 Keyhole Circle #35-2, Plymouth, MA 02360
MLS# 73577897Listed by: Thorndike Development- New
 $1,999,000Active3 beds 5 baths4,644 sq. ft.
25 Painted Cottage, Plymouth, MA 02360
MLS# 73586984Listed by: Pinehills Brokerage Services LLC


Protect your home and budget from life's surprises with an Assurant Home Warranty, backed by a partner that supports you through every step of homeownership. Explore Plans.
©2026 Century 21 Real Estate LLC. All rights reserved. CENTURY 21®, the CENTURY 21 Logo and C21® are service marks owned by Century 21 Real Estate LLC. Century 21 Real Estate LLC fully supports the principles of the Fair Housing Act and the Equal Opportunity Act. Each office is independently owned and operated. Listing information is deemed reliable but not guaranteed accurate.