
11 Madlyn St, Plymouth, MA 02360
Local realty services provided by:CENTURY 21 Elite Realty, Inc.
11 Madlyn St,Plymouth, MA 02360
$599,000
- 3 Beds
- 2 Baths
- 1,104 sq. ft.
- Single family
- Active
Listed by: patrick ryan
Office: ryan realty group llc
MLS#:73580559
Source:MLSPIN
Price summary
- Price:$599,000
- Price per sq. ft.:$542.57
About this home
First-time buyers and downsizers, discover the ease of one-level living in Plymouth’s Kings Pond Plain! Fully renovated in 2024, this home combines modern updates with inviting character. Vaulted ceilings, exposed wood beams, and recessed lighting highlight the open living and kitchen area. The kitchen features a walk-in pantry, white shaker cabinets, quartz countertops, stainless steel appliances, and sliding glass doors leading to the deck for easy outdoor dining and entertaining. Both bathrooms were renovated, with additional interior improvements including flooring, walls, insulation lighting, plumbing and electrical (200-amp panel). Exterior renovations include windows, doors, siding, trim, roof, gutters, driveway and a porch and deck with vinyl decking. The property also features a new well pump and filtration system. Enjoy convenient access to shopping, dining, historic downtown Plymouth, the waterfront, and Route 3 for commuting to Boston or Cape Cod.
Contact an agent
Home facts
- Year built:1950
- Subdivision & Development:Kings Pond Plains
- Listing ID #:73580559
- Updated:September 23, 2026 at 04:56 AM
Rooms and interior
- Bedrooms:3
- Total bathrooms:2
- Full bathrooms:2
- Rooms Total:5
- Kitchen Description:Cabinets - Upgraded, Countertops - Stone/Granite/Solid, Countertops - Upgraded, Deck - Exterior, Dining Area, Dishwasher, Exterior Access, Flooring - Vinyl, Lighting - Pendant, Microwave, Open Floorplan, Pantry, Recessed Lighting, Refrigerator, Remodeled, Stainless Steel Appliances
- Basement Description:Full, Interior Entry
- Living area:1,104 sq. ft.
Heating and cooling
- Cooling:Window Unit(s)
- Heating:Forced Air, Propane
Structure and exterior
- Roof:Shingle
- Year built:1950
- Building area:1,104 sq. ft.
- Lot area:0.18 Acres
- Lot Features:Level
- Architectural Style:Ranch
- Construction Materials:Frame
- Exterior Features:Porch
- Foundation Description:Concrete Perimeter
Schools
- High school:Pnhs
- Middle school:Pcis
- Elementary school:Federal Furnance
Utilities
- Water:Public
- Sewer:Private Sewer
Finances and disclosures
- Price:$599,000
- Price per sq. ft.:$542.57
- Tax amount:$5,897 (2026)
Features and amenities
- Appliances:Dishwasher, Dryer, Microwave, Refrigerator, Washer
- Laundry features:Dryer, In Basement, Washer
- Amenities:Gas Water Heater
Parking
- Total parking spaces:2
- Parking description:Assigned, Off Street
New listings near 11 Madlyn St
- Coming Soon
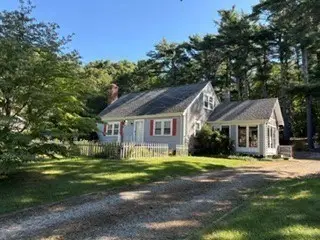 $539,900Coming Soon2 beds 2 baths1,493 sq. ft.
24 Fresh Pond Cir, Plymouth, MA 02360
MLS# 73572588Listed by: RE/MAX Real Estate Center - Coming Soon
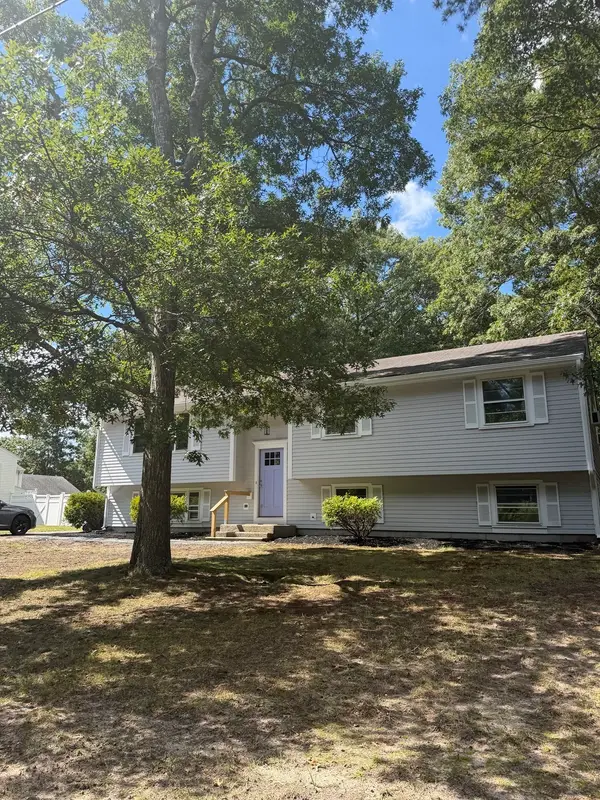 $599,000Coming Soon3 beds 2 baths1,685 sq. ft.
40 High Pine Dr, Plymouth, MA 02360
MLS# 73576077Listed by: William Raveis R.E. & Homes Services - Coming Soon
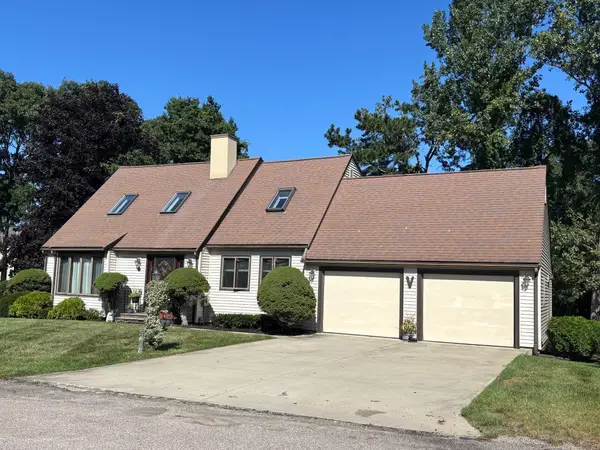 $725,000Coming Soon3 beds 2 baths2,663 sq. ft.
60 Lakewood Drive, Plymouth, MA 02360
MLS# 73577937Listed by: eXp Realty LLC - Coming SoonOpen Thu, 4:30 to 6:30pm
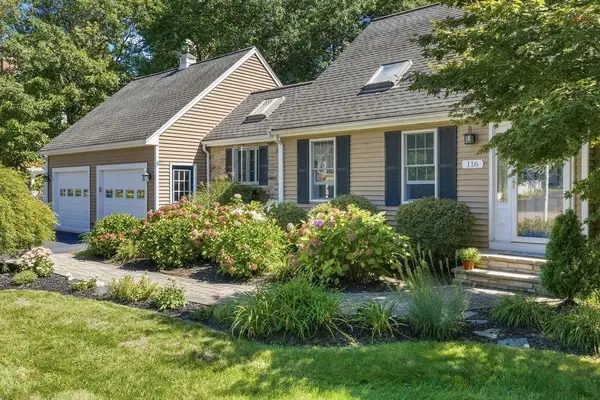 $725,000Coming Soon2 beds 3 baths1,844 sq. ft.
116 Kathleen Dr, Plymouth, MA 02360
MLS# 73578200Listed by: Conway - Mattapoisett - Coming Soon
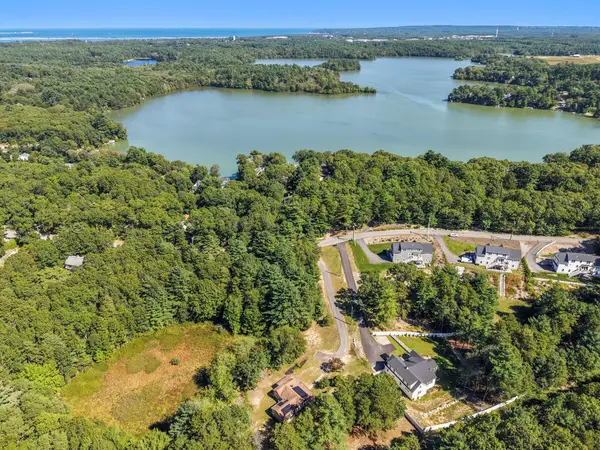 $635,000Coming Soon3 beds 2 baths1,285 sq. ft.
41 Billington Sea Road, Plymouth, MA 02360
MLS# 22604749Listed by: ALANTE REAL ESTATE - New
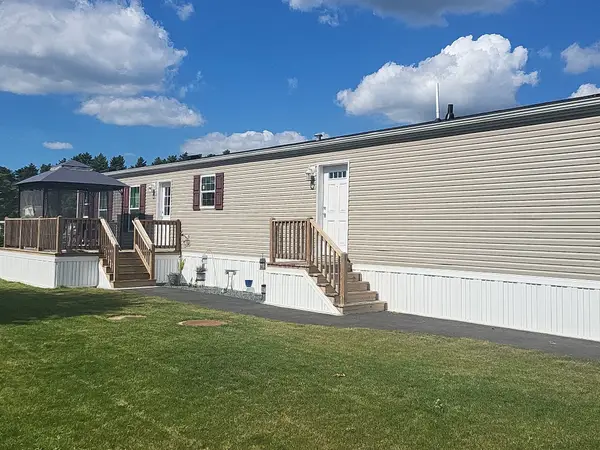 $300,000Active2 beds 2 baths980 sq. ft.
20 Fawn Drive, Plymouth, MA 02360
MLS# 73581095Listed by: Coldwell Banker Realty - Hingham - Open Sun, 1:15 to 3:15pmNew
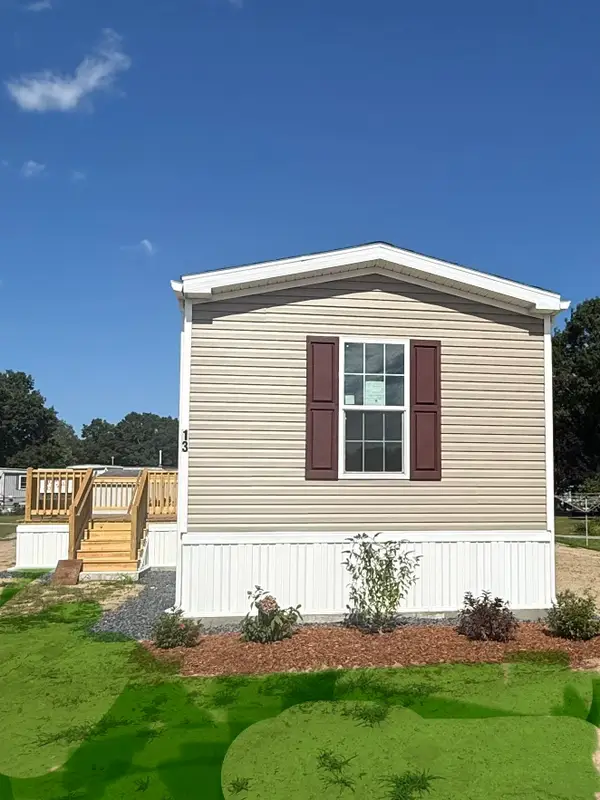 $305,000Active2 beds 2 baths980 sq. ft.
13 Lydia Drive, Plymouth, MA 02360
MLS# 73581065Listed by: Realty Plus - Open Sun, 1 to 3pmNew
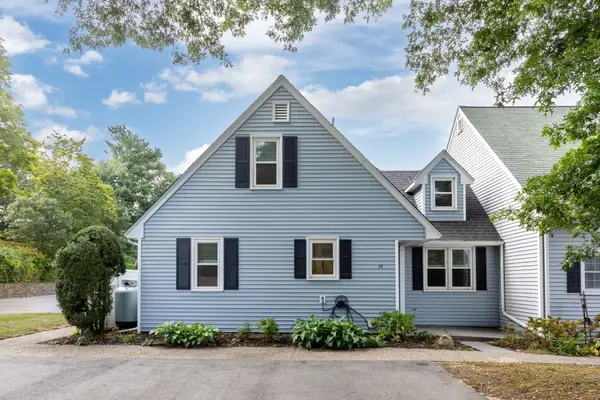 $425,000Active2 beds 1 baths1,229 sq. ft.
12 State Rd #2E, Plymouth, MA 02360
MLS# 73580888Listed by: Gibson Sotheby's International Realty - New
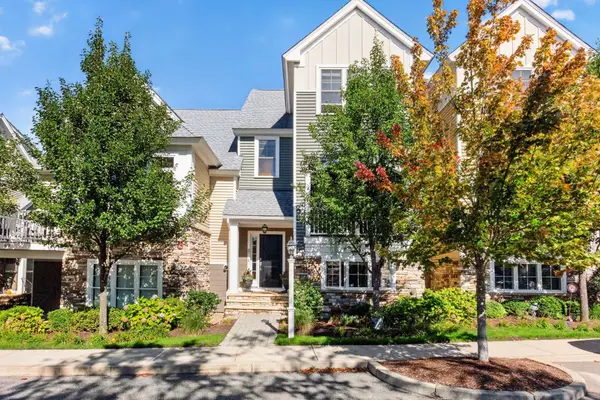 $739,000Active2 beds 3 baths1,786 sq. ft.
87 Boatwrights Loop, Plymouth, MA 02360
MLS# 73580818Listed by: Pinehills Brokerage Services LLC - Open Sat, 11am to 12:30pmNew
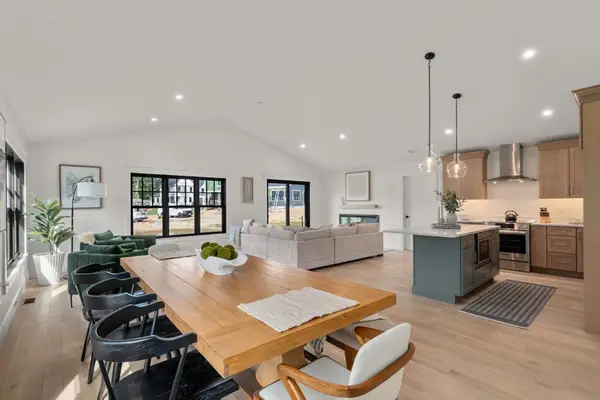 $999,000Active2 beds 3 baths2,349 sq. ft.
46 Sandwich Road #46, Plymouth, MA 02360
MLS# 73580669Listed by: Coldwell Banker Realty - Plymouth


Protect your home and budget from life's surprises with an Assurant Home Warranty, backed by a partner that supports you through every step of homeownership. Explore Plans.
©2026 Century 21 Real Estate LLC. All rights reserved. CENTURY 21®, the CENTURY 21 Logo and C21® are service marks owned by Century 21 Real Estate LLC. Century 21 Real Estate LLC fully supports the principles of the Fair Housing Act and the Equal Opportunity Act. Each office is independently owned and operated. Listing information is deemed reliable but not guaranteed accurate.