
111 Rocky Hill Road, Plymouth, MA 02360
Local realty services provided by:CENTURY 21 AllPoints Realty
111 Rocky Hill Road,Plymouth, MA 02360
$875,000
- 3 Beds
- 2 Baths
- 2,029 sq. ft.
- Single family
- Active
Listed by: shawn costa
Office: compass
MLS#:73561262
Source:MLSPIN
Price summary
- Price:$875,000
- Price per sq. ft.:$431.25
About this home
Wake up to the deep blues of Plymouth Bay and end your days with the kind of golden-hour sunsets that take your breath away. Perched perfectly at 111 Rocky Hill Road, this beautiful ranch offers a front-row seat to the coast, with sweeping views stretching across Plymouth Long Beach all the way to Clark’s Island and Duxbury. Inside, the home blends comfort with smart, modern updates. The updated kitchen flows into a sun-drenched porch—the ultimate spot for your morning coffee or a quiet evening glass of wine. When the coastal breeze picks up, retreat to the cozy living room anchored by a warm fireplace. With a spacious primary suite, two inviting guest bedrooms, and heat and AC costs offset by solar, this home is as practical as it is picturesque. Whether you’re watching the ocean below or hosting friends for a sunset dinner, life here feels like a permanent vacation. This is coastal living at its most effortless minutes from Plymouth Beach, restaurants, and shopping.
Contact an agent
Home facts
- Year built:1969
- Listing ID #:73561262
- Updated:October 10, 2026 at 10:45 AM
Rooms and interior
- Bedrooms:3
- Total bathrooms:2
- Full bathrooms:2
- Rooms Total:5
- Flooring:Wood
- Kitchen Description:Dishwasher, Freezer, Range, Refrigerator
- Basement Description:Full, Partially Finished, Walk-Out Access
- Living area:2,029 sq. ft.
Heating and cooling
- Cooling:Heat Pump
- Heating:Heat Pump, Oil
Structure and exterior
- Roof:Shingle
- Year built:1969
- Building area:2,029 sq. ft.
- Lot area:0.44 Acres
- Lot Features:Sloped
- Architectural Style:Ranch
- Construction Materials:Frame
- Exterior Features:Deck - Wood, Porch, Porch - Enclosed, Rain Gutters
- Foundation Description:Block, Concrete Perimeter
Schools
- High school:Pnhs
- Middle school:Pcis
- Elementary school:Nathaniel Morton
Utilities
- Water:Public
- Sewer:Private Sewer
Finances and disclosures
- Price:$875,000
- Price per sq. ft.:$431.25
- Tax amount:$7,025 (2026)
Features and amenities
- Appliances:Dishwasher, Dryer, Freezer, Range, Refrigerator, Washer
- Laundry features:Dryer, First Floor, Washer
Parking
- Total parking spaces:4
- Parking description:Off Street, Paved Drive
New listings near 111 Rocky Hill Road
- Coming Soon
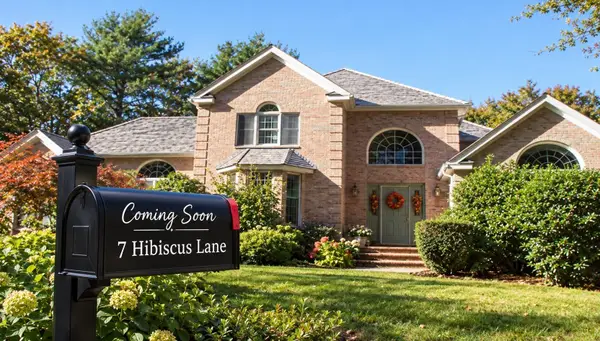 $1,699,000Coming Soon5 beds 5 baths4,873 sq. ft.
7 Hibiscus Ln, Plymouth, MA 02360
MLS# 73582835Listed by: William Raveis R.E. & Homes Services - New
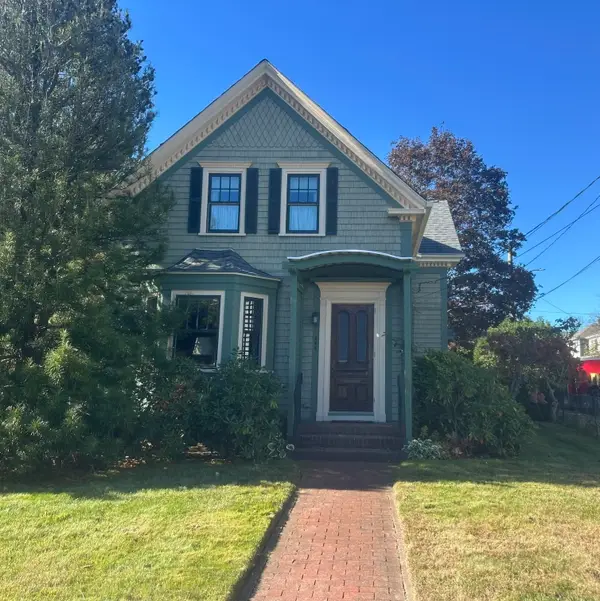 $729,000Active2 beds 2 baths1,460 sq. ft.
268 Court, Plymouth, MA 02360
MLS# 73589199Listed by: Keller Williams Realty - Open Sun, 11am to 12:30pmNew
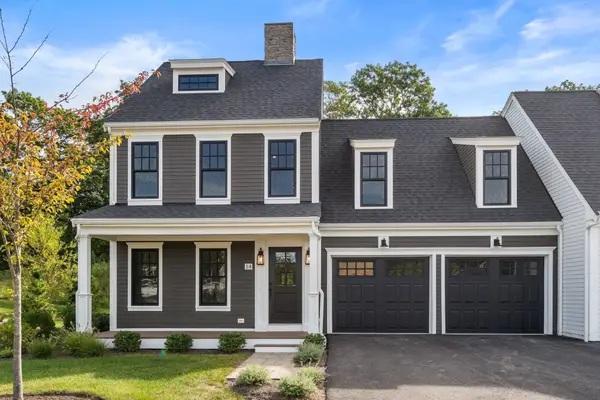 $1,035,000Active2 beds 3 baths2,349 sq. ft.
46 Sandwich Road #14, Plymouth, MA 02360
MLS# 73589168Listed by: Coldwell Banker Realty - Plymouth - New
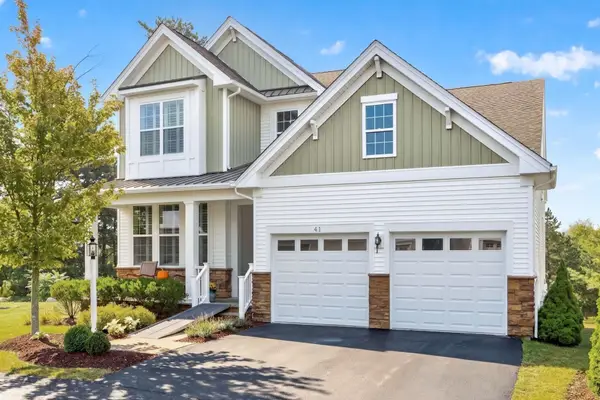 $1,199,900Active3 beds 3 baths3,001 sq. ft.
41 Briarwood, Plymouth, MA 02360
MLS# 73589088Listed by: Pinehills Brokerage Services LLC - New
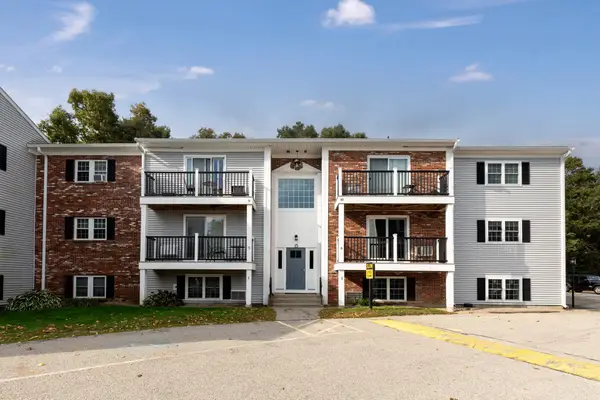 $285,000Active2 beds 1 baths895 sq. ft.
15 Chapel Hill Dr #12, Plymouth, MA 02360
MLS# 73588976Listed by: Gibson Sotheby's International Realty - Open Sun, 11am to 12:30pmNew
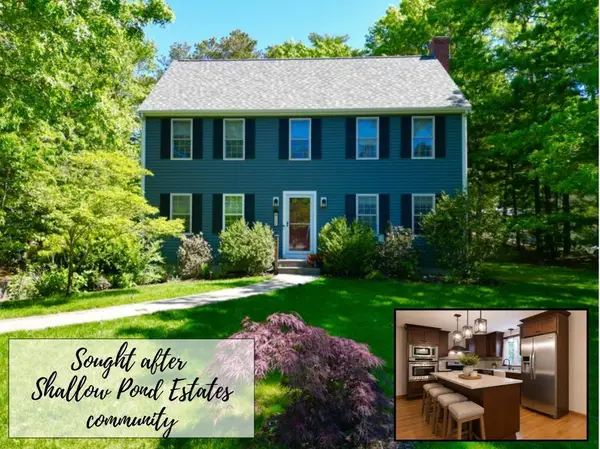 $749,900Active4 beds 3 baths2,015 sq. ft.
105 Shallow Pond Lane, Plymouth, MA 02360
MLS# 73588935Listed by: Jane Coit Real Estate, Inc. - Open Sun, 3 to 5pmNew
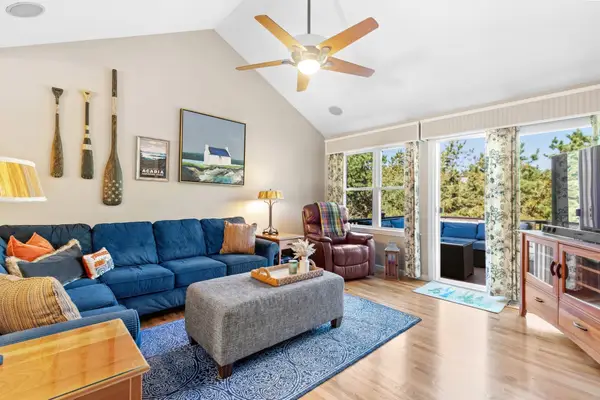 $750,000Active3 beds 2 baths2,085 sq. ft.
78 Holbeck Corner #78, Plymouth, MA 02360
MLS# 73588820Listed by: Gibson Sotheby's International Realty - Open Sun, 12 to 2pmNew
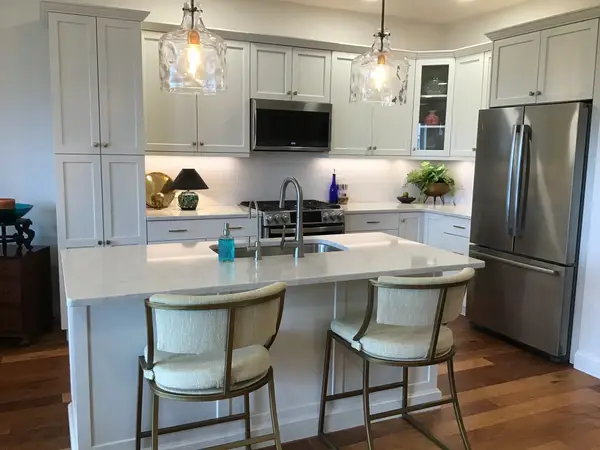 $685,000Active2 beds 2 baths1,457 sq. ft.
62 Mariners Way #312, Plymouth, MA 02360
MLS# 73588761Listed by: Keller Williams Realty - Open Sat, 12 to 2pmNew
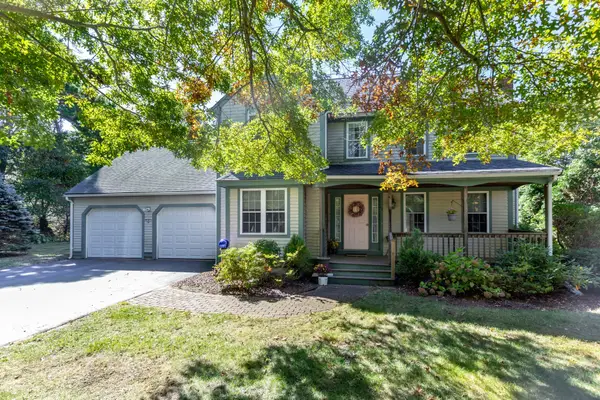 $650,000Active4 beds 3 baths2,012 sq. ft.
12 Wildwood Rd, Plymouth, MA 02360
MLS# 73588439Listed by: RE/MAX Real Estate Center - Open Sun, 10 to 11:30amNew
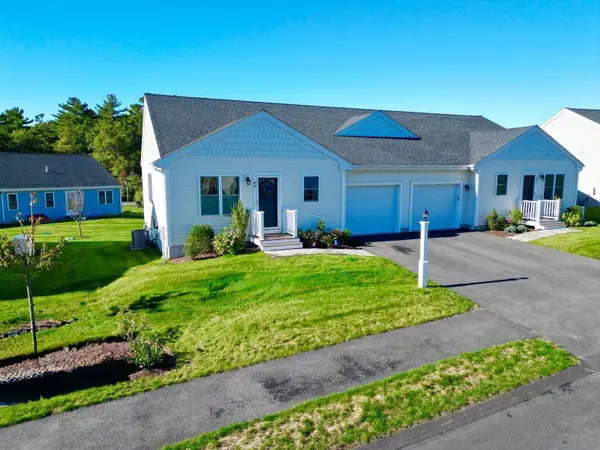 $525,000Active2 beds 2 baths1,152 sq. ft.
44 Tupper Hill Rd #44, Plymouth, MA 02360
MLS# 73588419Listed by: Jane Coit Real Estate, Inc.


Protect your home and budget from life's surprises with an Assurant Home Warranty, backed by a partner that supports you through every step of homeownership. Explore Plans.
©2026 Century 21 Real Estate LLC. All rights reserved. CENTURY 21®, the CENTURY 21 Logo and C21® are service marks owned by Century 21 Real Estate LLC. Century 21 Real Estate LLC fully supports the principles of the Fair Housing Act and the Equal Opportunity Act. Each office is independently owned and operated. Listing information is deemed reliable but not guaranteed accurate.