
12 Cutter Dr, Plymouth, MA 02360
Local realty services provided by:CENTURY 21 Cityside
Listed by: donald richmond
Office: gold key realty llc
MLS#:73556491
Source:MLSPIN
Price summary
- Price:$599,900
- Price per sq. ft.:$446.35
- Monthly HOA dues:$14.58
About this home
Welcome to this inviting Cape, set on an oversized .46-acre cul-de-sac lot in Plymouth’s desirable Ocean Aire Estates West neighborhood. The fully fenced backyard abuts protected conservation land, creating exceptional privacy and a peaceful wooded backdrop. A spacious side deck, recently sanded and stained, is ideal for outdoor dining, entertaining, or relaxing. Inside, the freshly painted home features a beautifully updated kitchen with new cabinetry, granite countertops, stainless steel appliances, a stylish backsplash, recessed lighting, and generous storage. Hardwood flooring extends through much of the first floor, which includes a fireplaced living room, dining area, updated full bath, and a flexible bonus room well suited for a home office, den, playroom, guest space, or other private living area. Both upstairs bedrooms feature carpeting. The spacious primary bedroom offers two large closets, additional shoe storage, a sitting area, cathedral ceiling, ceiling fan, and skylight. The second bedroom also features a skylight, attic access, and useful eave storage. The second full bath has also been updated, with bath features including a jetted tub and shower. Additional highlights include mini-split heating and cooling, updated lighting and electrical, 200-amp service, a whole-house generator, and a full basement offering abundant storage and future finishing potential. A finished backyard shed provides even more flexible space for an office, studio, hobby room, or private retreat. Residents also enjoy neighborhood amenities including a playground and private ocean beach with parking...
Contact an agent
Home facts
- Year built:1985
- Subdivision & Development:Ocean Aire Estates West
- Listing ID #:73556491
- Updated:August 15, 2026 at 10:42 AM
Rooms and interior
- Bedrooms:2
- Total bathrooms:2
- Full bathrooms:2
- Rooms Total:6
- Flooring:Carpet, Hardwood, Tile
- Kitchen Description:Dishwasher, Microwave, Range, Refrigerator
- Basement Description:Concrete, Full, Unfinished
- Living area:1,344 sq. ft.
Heating and cooling
- Cooling:4 Cooling Zones, Ductless, Heat Pump
- Heating:Baseboard, Electric, Heat Pump, Oil
Structure and exterior
- Roof:Shingle
- Year built:1985
- Building area:1,344 sq. ft.
- Lot area:0.46 Acres
- Lot Features:Cul-De-Sac, Gentle Sloping
- Architectural Style:Cape
- Construction Materials:Frame
- Exterior Features:Deck, Storage
- Foundation Description:Concrete Perimeter
Schools
- High school:South High
- Middle school:South Middle
- Elementary school:Indian Brook
Utilities
- Water:Public
- Sewer:Private Sewer
Finances and disclosures
- Price:$599,900
- Price per sq. ft.:$446.35
- Tax amount:$5,745 (2025)
Features and amenities
- Appliances:Dishwasher, Dryer, Microwave, Range, Refrigerator, Washer
- Laundry features:Dryer, Electric Dryer Hookup, Washer, Washer Hookup
Parking
- Total parking spaces:4
- Parking description:Off Street, Paved, Paved Drive
New listings near 12 Cutter Dr
- Open Sun, 11am to 1pmNew
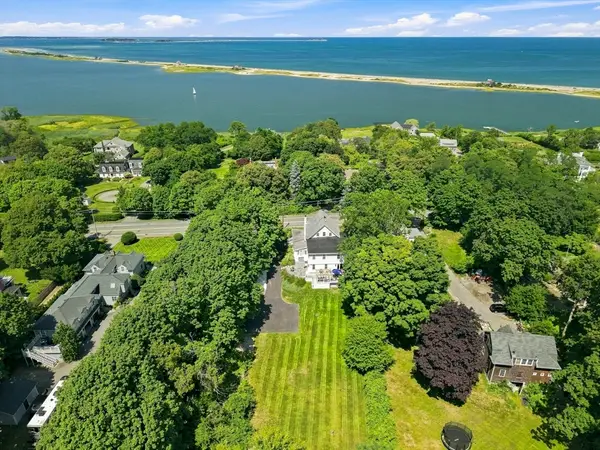 $1,970,000Active5 beds 4 baths4,604 sq. ft.
65 Warren Ave, Plymouth, MA 02360
MLS# 73563892Listed by: Engel & Volkers, South Shore - Open Sat, 10:30 to 11:30amNew
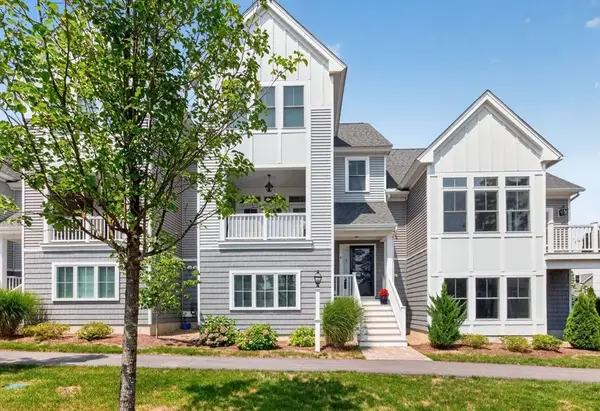 $739,000Active2 beds 3 baths2,016 sq. ft.
4 Hawthorne, Plymouth, MA 02360
MLS# 73563701Listed by: Pinehills Brokerage Services LLC - Open Sun, 11am to 1pmNew
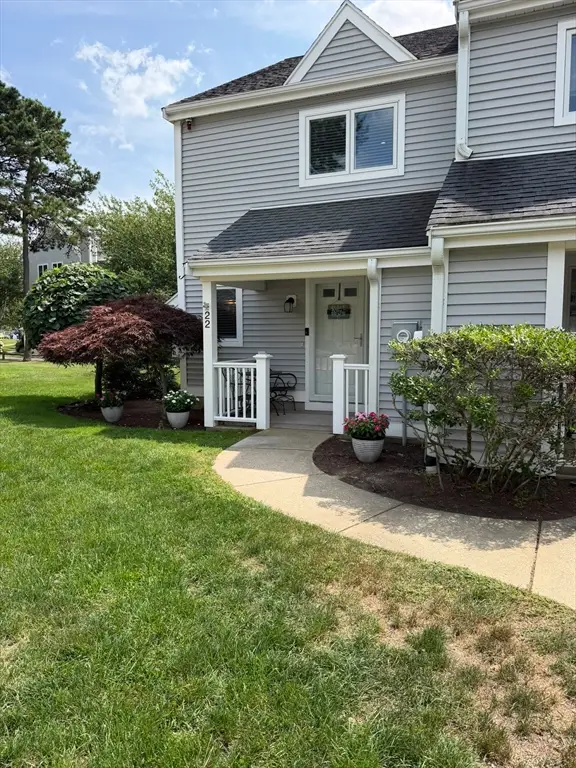 $439,000Active2 beds 2 baths1,018 sq. ft.
22 Westcliff Dr #22, Plymouth, MA 02360
MLS# 73563317Listed by: McCorry Real Estate, LLC - Open Sat, 11am to 1pmNew
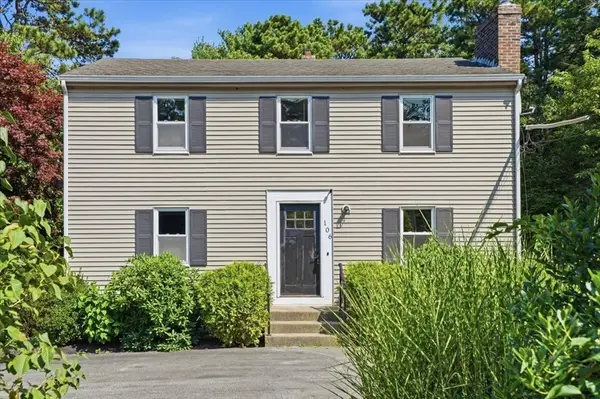 $569,900Active3 beds 2 baths1,536 sq. ft.
106 Bourne Rd, Plymouth, MA 02360
MLS# 73563246Listed by: Coldwell Banker Realty - Plymouth - Open Mon, 5 to 7pmNew
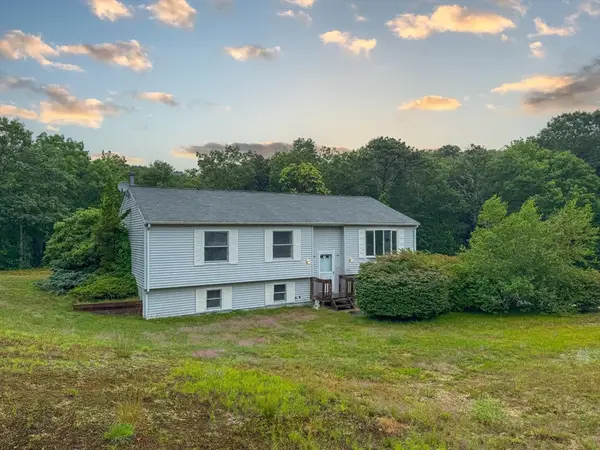 $489,900Active4 beds 1 baths1,842 sq. ft.
27 Treetop Way, Plymouth, MA 02360
MLS# 73563250Listed by: Keller Williams South Watuppa - Open Sun, 10am to 12pmNew
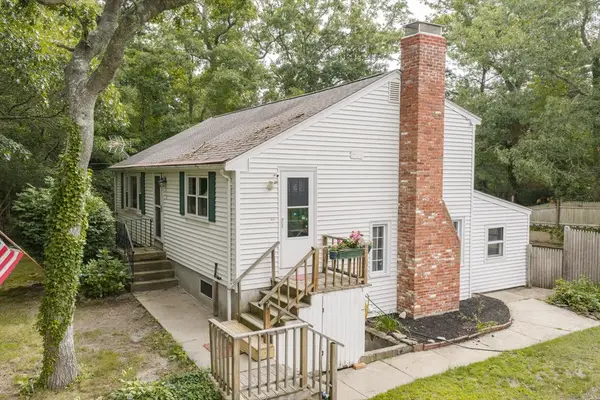 $599,900Active3 beds 2 baths1,775 sq. ft.
42 Haskell Rd, Plymouth, MA 02360
MLS# 73563170Listed by: Keller Williams Realty Signature Properties - Open Sat, 11am to 1pmNew
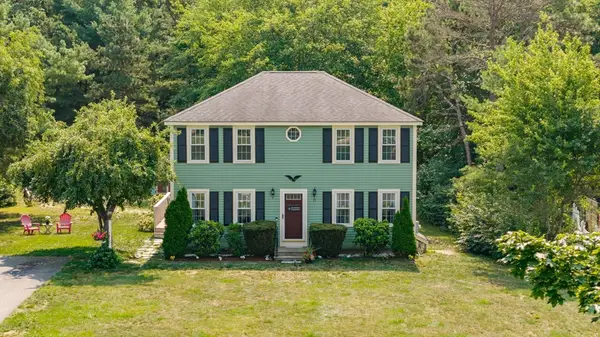 $579,900Active3 beds 2 baths1,920 sq. ft.
35 Kirk Cir, Plymouth, MA 02360
MLS# 73562818Listed by: Boston Connect Real Estate - New
 $424,900Active3 beds 1 baths1,176 sq. ft.
2 Columbus Rd, Plymouth, MA 02360
MLS# 73562756Listed by: Lamacchia Realty, Inc. - New
 $250,000Active2 beds 1 baths936 sq. ft.
28 N Spooner St, Plymouth, MA 02360
MLS# 73562640Listed by: Conway - Plymouth - Open Sun, 11am to 1pmNew
 $499,000Active2 beds 2 baths1,882 sq. ft.
241 Carver Rd #7, Plymouth, MA 02360
MLS# 73562577Listed by: eXp Realty LLC - Corporate Office


Protect your home and budget from life's surprises with an Assurant Home Warranty, backed by a partner that supports you through every step of homeownership. Explore Plans.
©2026 Century 21 Real Estate LLC. All rights reserved. CENTURY 21®, the CENTURY 21 Logo and C21® are service marks owned by Century 21 Real Estate LLC. Century 21 Real Estate LLC fully supports the principles of the Fair Housing Act and the Equal Opportunity Act. Each office is independently owned and operated. Listing information is deemed reliable but not guaranteed accurate.