12 Fairway Dr #Golfview, Plymouth, MA 02360
Local realty services provided by:CENTURY 21 The Real Estate Group
12 Fairway Dr #Golfview,Plymouth, MA 02360
$699,000
- 3 Beds
- 4 Baths
- 3,525 sq. ft.
- Condominium
- Active
Listed by: mary gugenheim
Office: coldwell banker realty - plymouth
MLS#:73571308
Source:MLSPIN
Price summary
- Price:$699,000
- Price per sq. ft.:$198.3
- Monthly HOA dues:$1,231
About this home
LOVE WHERE YOU LIVE — LIVE THE GOOD LIFE AT WHITE CLIFFS! Welcome to a truly loved home offering over 3,500 sq. ft. of living space in the prestigious, gated community of White Cliffs Country Club. This spacious residence features tasteful updates including newer kitchen cabinetry, granite countertops and updated showers. Perfectly positioned overlooking the 14th and 15th greens, this gem enjoys a coveted western exposure, providing a front-row seat to spectacular sunsets. The expansive walk-out lower level offers endless possibilities—create a private home office, fitness area, media room or guest retreat while still leaving plenty of space for entertaining family and friends. But White Cliffs offers so much more than real estate—it offers a LIFESTYLE! The moment you enter through the secure gates, you can exhale and know you're home. End your work week dining alfresco overlooking breathtaking Cape Cod Bay. Wake up Saturday morning and play a round of golf, or work off the week's frustrations with a competitive tennis match on some of the finest Har-Tru courts on the South Shore. Later, take the funicular down to the private white-sandy beach, settle into your chair and enjoy a cold beer, piña colada or lunch by the bay. Now that's living! White Cliffs is one of the BEST-KEPT SECRETS ON THE SOUTH SHORE for those who want to stay active, have fun, meet new friends and truly LIVE THE GOOD LIFE! All residents are required to be members. The current membership fee is $905/month, providing an incredible array of amenities, including UNLIMITED GOLF—play every day if you'd like, and many residents do! Enjoy exceptional Har-Tru tennis courts, a beautifully updated fitness center and the exciting new climate-controlled Aquatic Center currently under construction, featuring a mineral-water pool that's wonderfully gentle on your skin and hair. And last, but certainly not least, gather with family and friends for cocktails or dinner at the stunning oceanfront clubhouse overlooking Cape Cod Bay. Come discover White Cliffs for yourself. It's more than a home. It's the lifestyle you've earned, it's a lifestyle you'll LOVE! No Showings until the first OPEN HOUSE on 9/12/26 from 11:00-1:00!...
Contact an agent
Home facts
- Year built:1986
- Listing ID #:73571308
- Updated:October 25, 2026 at 10:54 AM
Rooms and interior
- Bedrooms:3
- Total bathrooms:4
- Full bathrooms:3
- Half bathrooms:1
- Rooms Total:7
- Flooring:Carpet, Flooring - Hardwood, Flooring - Stone/Ceramic Tile, Flooring - Wall to Wall Carpet, Hardwood, Tile
- Dining Description:Hardwood, Open Floorplan
- Bathrooms Description:Bathroom, Bathroom - Full, Bathroom - With Shower Stall
- Kitchen Description:Breakfast Bar / Nook, Countertops - Stone/Granite/Solid, Countertops - Upgraded, Dishwasher, Flooring - Stone/Ceramic Tile, Microwave, Range, Refrigerator, Remodeled, Stainless Steel Appliances
- Living area:3,525 sq. ft.
Heating and cooling
- Cooling:Central Air
- Heating:Forced Air, Natural Gas
- Central air:Yes
Structure and exterior
- Roof:Shingle
- Year built:1986
- Building area:3,525 sq. ft.
- Construction Materials:Frame
- Exterior Features:Balcony, Deck - Composite, Patio
Utilities
- Water:Public
- Sewer:Private Sewer
Finances and disclosures
- Price:$699,000
- Price per sq. ft.:$198.3
- Tax amount:$7,118 (2025)
Features and amenities
- Appliances:Dishwasher, Dryer, Microwave, Range, Refrigerator, Washer
- Laundry features:Dryer, Electric Dryer Hookup, Flooring - Laminate, In Basement, In Unit, Washer, Washer Hookup
- Amenities:Foyer
- Pool features:Association, Heated, In Ground, Indoor
Parking
- Total parking spaces:2
- Parking description:Attached, Garage Door Opener, Guest, Paved, Tandem
- Garage:Yes
- Garage spaces:1
New listings near 12 Fairway Dr #Golfview
- New
 $560,000Active2 beds 2 baths1,400 sq. ft.
37 Willow Bend Blvd, Plymouth, MA 02360
MLS# 73594797Listed by: Conway - Hanover - New
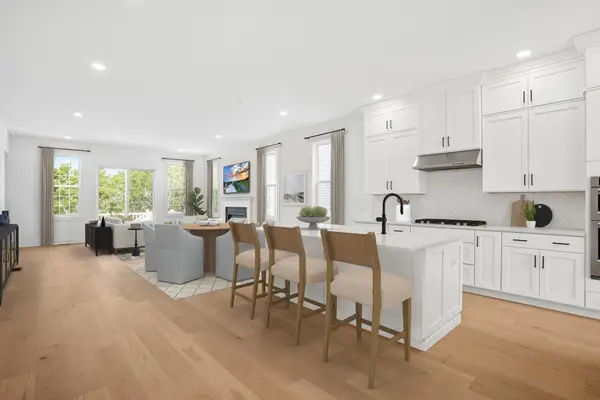 $999,000Active2 beds 2 baths1,913 sq. ft.
85 Kestrel Heights #44, Plymouth, MA 02360
MLS# 73594766Listed by: Toll Brothers Real Estate - New
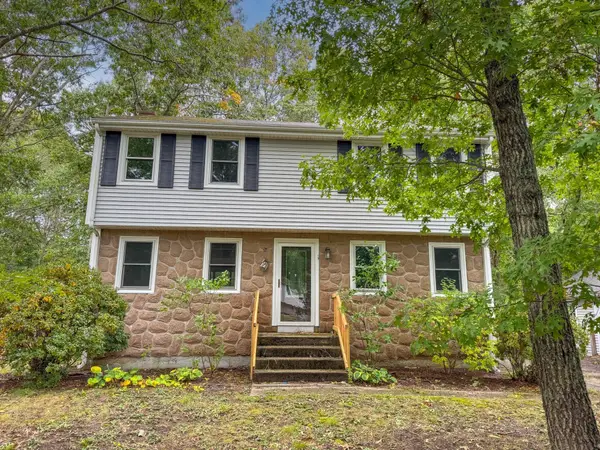 $579,900Active4 beds 2 baths2,136 sq. ft.
19 Montgomery Dr, Plymouth, MA 02360
MLS# 73594725Listed by: Keller Williams South Watuppa - Open Tue, 3 to 4pmNew
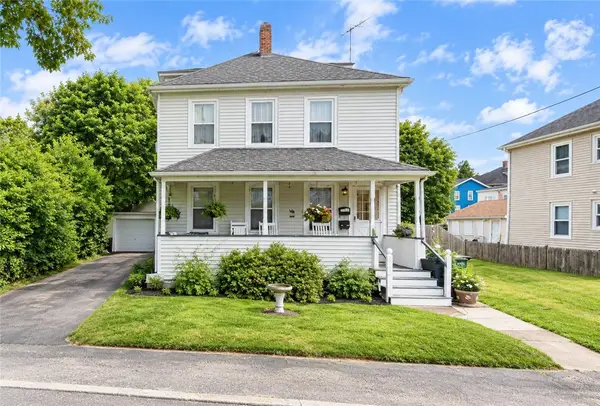 $499,000Active4 beds 2 baths3,658 sq. ft.
9 Castle Street, Plymouth, MA 02360
MLS# 1426838Listed by: KELLER WILLIAMS COASTAL
- New
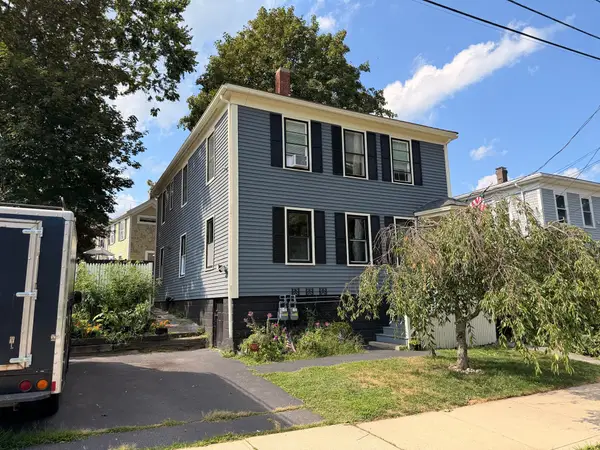 $799,900Active6 beds 2 baths1,976 sq. ft.
17 Davis St, Plymouth, MA 02360
MLS# 73594326Listed by: Bayshore's Capital and Real Estate, Inc. - Open Sun, 10 to 11:30amNew
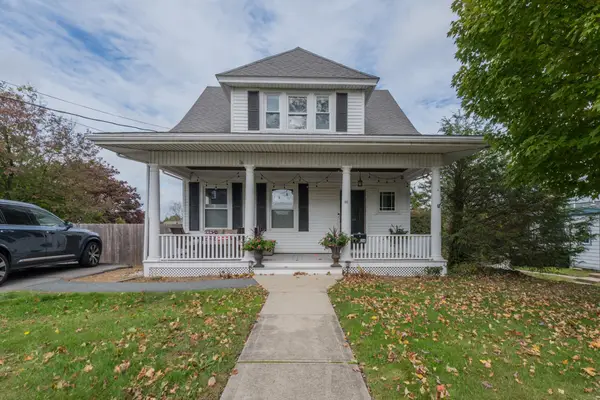 $749,900Active3 beds 2 baths1,206 sq. ft.
36 Mayflower St, Plymouth, MA 02360
MLS# 73594192Listed by: Jane Coit Real Estate, Inc. - Open Sun, 12 to 2pmNew
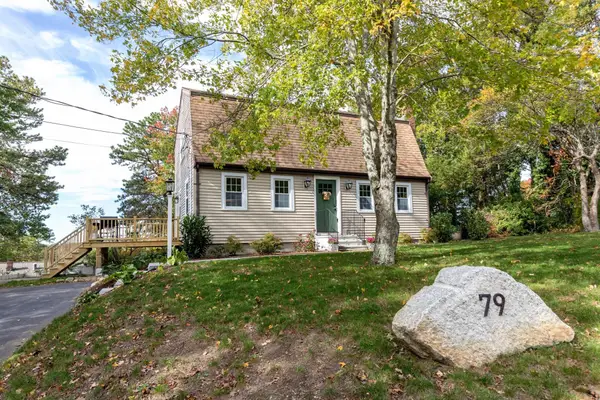
 $625,000Active3 beds 2 baths1,919 sq. ft.
79 Colchester Dr, Plymouth, MA 02360
MLS# 73594020Listed by: Century 21 Tassinari Gold - Open Sun, 11am to 4pm
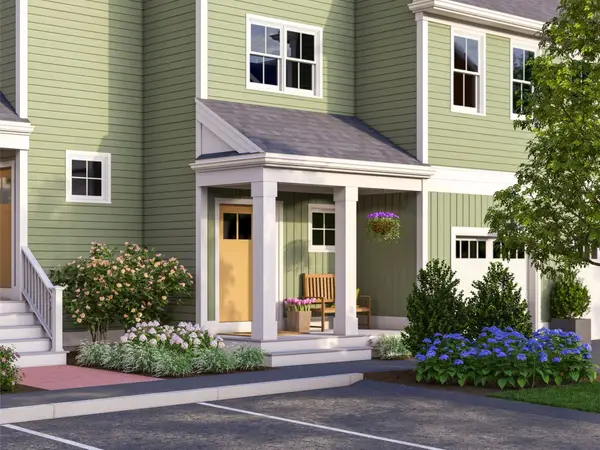 $639,000Active2 beds 2 baths1,667 sq. ft.
101 Band Drive #67-1, Plymouth, MA 02360
MLS# 73564861Listed by: Thorndike Development - Open Sun, 11am to 4pm
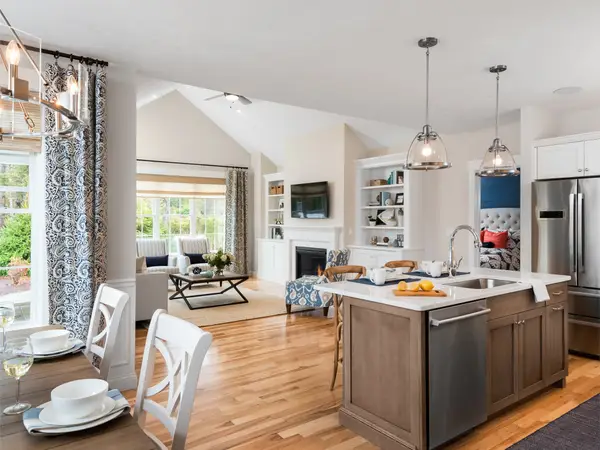 $779,000Active2 beds 3 baths2,000 sq. ft.
86 Band Dr #44, Plymouth, MA 02360
MLS# 73585238Listed by: Thorndike Development - New
 $1,199,900Active4 beds 5 baths3,599 sq. ft.
11 Kevin Avenue, Plymouth, MA 02360
MLS# 73593959Listed by: Plymouth Village, Inc.


Protect your home and budget from life's surprises with an Assurant Home Warranty, backed by a partner that supports you through every step of homeownership. Explore Plans.
©2026 Century 21 Real Estate LLC. All rights reserved. CENTURY 21®, the CENTURY 21 Logo and C21® are service marks owned by Century 21 Real Estate LLC. Century 21 Real Estate LLC fully supports the principles of the Fair Housing Act and the Equal Opportunity Act. Each office is independently owned and operated. Listing information is deemed reliable but not guaranteed accurate.