
13 Lydia Drive, Plymouth, MA 02360
Local realty services provided by:CENTURY 21 Mario Real Estate
13 Lydia Drive,Plymouth, MA 02360
$305,000
- 2 Beds
- 2 Baths
- 980 sq. ft.
- Mobile / Manufactured
- Active
Upcoming open houses
- Sun, Sep 2701:15 pm - 03:15 pm
Listed by: kathleen benassi, kathleen benassi
Office: realty plus
MLS#:73581065
Source:MLSPIN
Price summary
- Price:$305,000
- Price per sq. ft.:$311.22
About this home
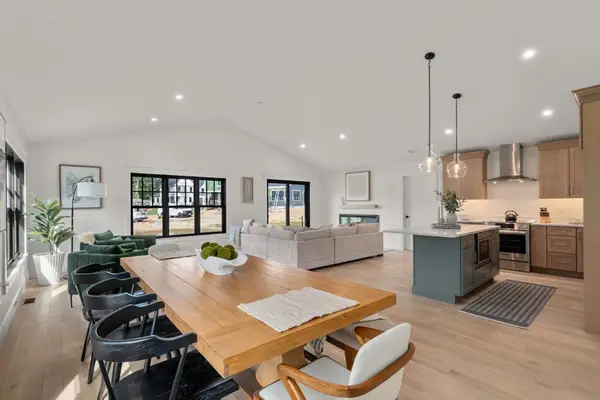
Why buy used when you can buy this brand-new home?? Come and see this 2026 manufactured home featuring eat-in kitchen with lots of cabinet space, Energy Star appliances, refrigerator, microwave, dishwasher & stove. Laundry room off kitchen at back entrance of home has wire shelving. Master bedroom suite features double closets & seated walk-in shower with linen cabinet; 2nd bedroom is on opposite end of home (great for privacy) is adjacent to main bathroom; central air conditioning and a storage shed too! Plus 12-month manufacturer's warranty AND 5- year 3rd party warranty. You won't find that deal anywhere else in Pinehurst Village. This over 55 community is pet friendly and offers: clubhouse, swimming pool, hair salon; community room, workout area, library, laundromat and lots of activities for those interested in keeping busy. Join their Facebook page for more information. Park fee includes snow removal, trash, water, sewer, real estate taxes too and renews every 5 years, so you know your park fee is locked in for the 5-year term. The home is so comfortable and modern looking and shows great aesthetic appeal and practical functionality. Each space is thoughtfully configured to maximize utility and comfort, suitable for diverse lifestyle needs. We invite you to experience the thoughtful design and contemporary comfort of this exceptional property....
Contact an agent
Home facts
- Year built:2026
- Subdivision & Development:PINEHURST VILLAGE
- Listing ID #:73581065
- Updated:September 23, 2026 at 04:56 AM
Rooms and interior
- Bedrooms:2
- Total bathrooms:2
- Full bathrooms:1
- Half bathrooms:1
- Rooms Total:5
- Flooring:Carpet, Vinyl
- Kitchen Description:Breakfast Bar / Nook, Cooktop, Crown Molding, Dishwasher, ENERGY STAR Qualified Dishwasher, ENERGY STAR Qualified Refrigerator, Flooring - Vinyl, Microwave, Open Floorplan, Pantry, Pot Filler Faucet, Range, Recessed Lighting, Refrigerator
- Living area:980 sq. ft.
Heating and cooling
- Cooling:1 Cooling Zone, Central Air
- Heating:Forced Air, Propane
- Central air:Yes
Structure and exterior
- Roof:Shingle
- Year built:2026
- Building area:980 sq. ft.
- Lot Features:Level
- Construction Materials:Modular
- Exterior Features:Deck, Deck - Wood, Rain Gutters, Sprinkler System
- Foundation Description:Slab
Utilities
- Water:Private
- Sewer:Private Sewer
Finances and disclosures
- Price:$305,000
- Price per sq. ft.:$311.22
Features and amenities
- Appliances:Dishwasher, ENERGY STAR Qualified Dishwasher, ENERGY STAR Qualified Refrigerator, Microwave, Range, Refrigerator
- Laundry features:Crown Molding, Electric Dryer Hookup, First Floor, Flooring - Vinyl, Washer Hookup
Parking
- Total parking spaces:2
- Parking description:Paved, Paved Drive
New listings near 13 Lydia Drive
- Coming Soon
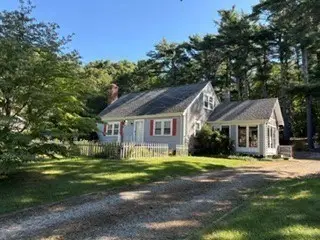 $539,900Coming Soon2 beds 2 baths1,493 sq. ft.
24 Fresh Pond Cir, Plymouth, MA 02360
MLS# 73572588Listed by: RE/MAX Real Estate Center - Coming Soon
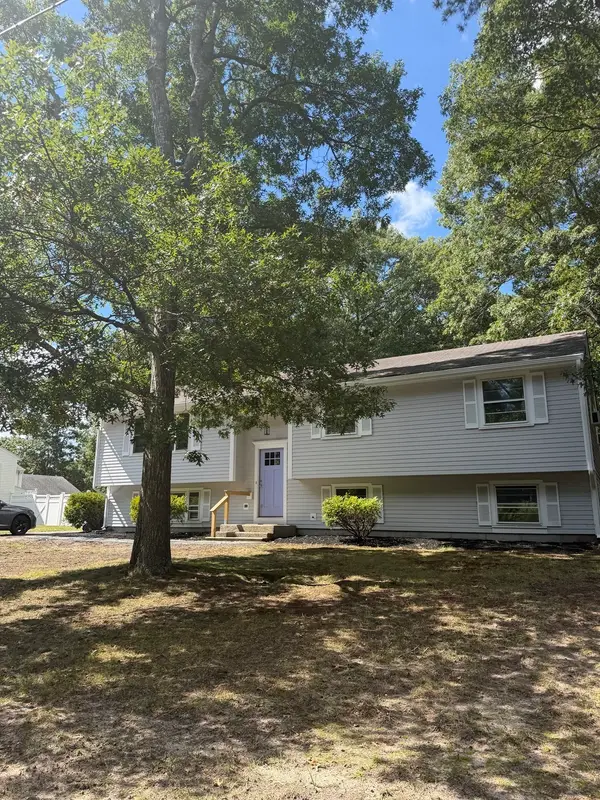 $599,000Coming Soon3 beds 2 baths1,685 sq. ft.
40 High Pine Dr, Plymouth, MA 02360
MLS# 73576077Listed by: William Raveis R.E. & Homes Services - Coming Soon
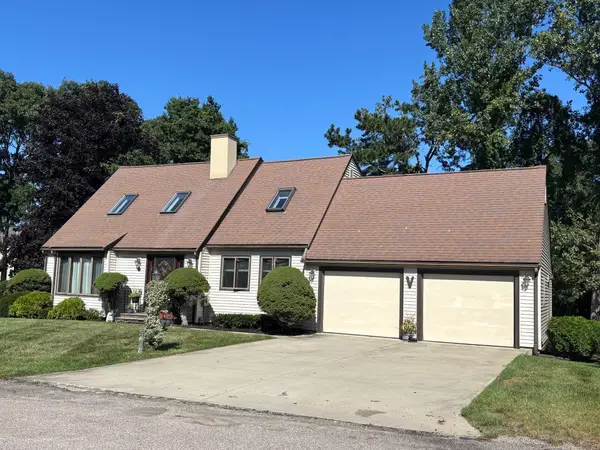 $725,000Coming Soon3 beds 2 baths2,663 sq. ft.
60 Lakewood Drive, Plymouth, MA 02360
MLS# 73577937Listed by: eXp Realty LLC - Coming SoonOpen Thu, 4:30 to 6:30pm
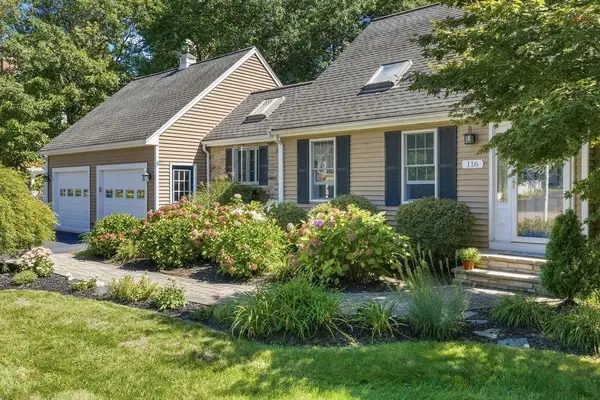 $725,000Coming Soon2 beds 3 baths1,844 sq. ft.
116 Kathleen Dr, Plymouth, MA 02360
MLS# 73578200Listed by: Conway - Mattapoisett - Coming Soon
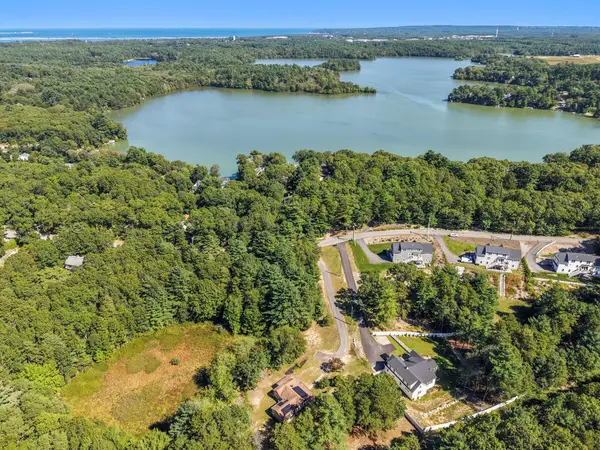 $635,000Coming Soon3 beds 2 baths1,285 sq. ft.
41 Billington Sea Road, Plymouth, MA 02360
MLS# 22604749Listed by: ALANTE REAL ESTATE - New
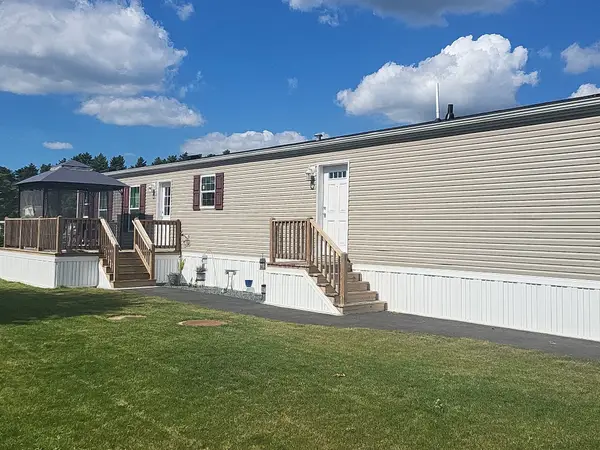 $300,000Active2 beds 2 baths980 sq. ft.
20 Fawn Drive, Plymouth, MA 02360
MLS# 73581095Listed by: Coldwell Banker Realty - Hingham - Open Sun, 1 to 3pmNew
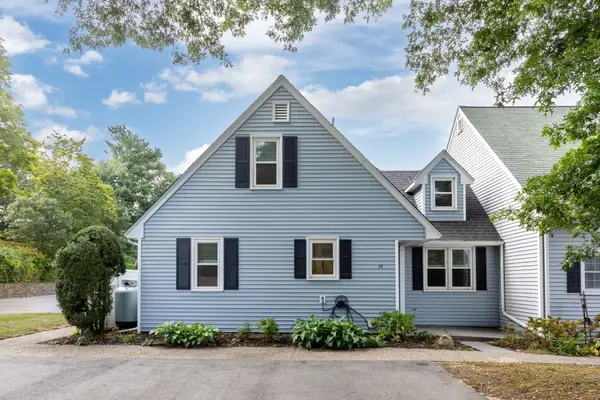 $425,000Active2 beds 1 baths1,229 sq. ft.
12 State Rd #2E, Plymouth, MA 02360
MLS# 73580888Listed by: Gibson Sotheby's International Realty - New
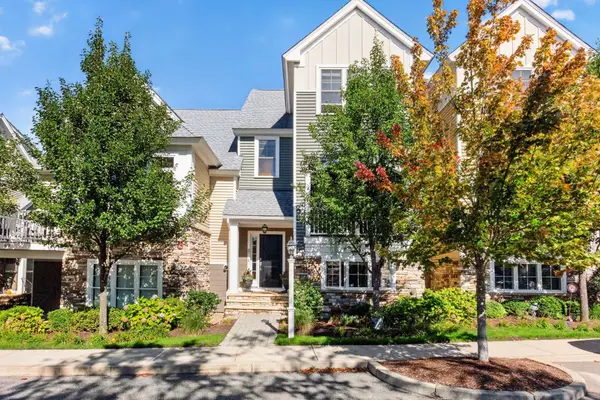 $739,000Active2 beds 3 baths1,786 sq. ft.
87 Boatwrights Loop, Plymouth, MA 02360
MLS# 73580818Listed by: Pinehills Brokerage Services LLC - Open Sat, 11am to 12:30pmNew
 $999,000Active2 beds 3 baths2,349 sq. ft.
46 Sandwich Road #46, Plymouth, MA 02360
MLS# 73580669Listed by: Coldwell Banker Realty - Plymouth


Protect your home and budget from life's surprises with an Assurant Home Warranty, backed by a partner that supports you through every step of homeownership. Explore Plans.
©2026 Century 21 Real Estate LLC. All rights reserved. CENTURY 21®, the CENTURY 21 Logo and C21® are service marks owned by Century 21 Real Estate LLC. Century 21 Real Estate LLC fully supports the principles of the Fair Housing Act and the Equal Opportunity Act. Each office is independently owned and operated. Listing information is deemed reliable but not guaranteed accurate.