14 Justine Rd, Plymouth, MA 02360
Local realty services provided by:CENTURY 21 Realty Network
14 Justine Rd,Plymouth, MA 02360
$579,900
- 3 Beds
- 2 Baths
- 1,441 sq. ft.
- Single family
- Active
Upcoming open houses
- Sat, Oct 2412:00 pm - 01:30 pm
Listed by: the anchor team
Office: jane coit real estate, inc.
MLS#:73593518
Source:MLSPIN
Price summary
- Price:$579,900
- Price per sq. ft.:$402.43
About this home
MOVE-IN READY! Nestled in one of South Plymouth’s most desirable and established neighborhoods, this beautifully maintained 3-bedroom, 1.5-bath home offers a sun-filled, open floor plan, versatile living spaces and a convenient location just minutes from the highway. The main level features an inviting open-concept layout with hardwood flooring and a beautifully updated kitchen complete with quartz countertops, a spacious center island, stainless steel appliances and tile backsplash. The kitchen flows seamlessly into the dining and living areas, creating the perfect space for everyday living and entertaining. Three generously sized bedrooms and a full bath complete the main level. Downstairs, the spacious family room features a charming brick fireplace with a custom wood mantel, creating a warm and inviting gathering space. An additional flexible room is ideal for a home office, playroom or gym. A half bath, laundry and dedicated storage area with a workbench and walkout access to the backyard complete the lower level. Step outside through the glass sliders to a spacious composite deck overlooking the large, level, fully fenced backyard, perfect for outdoor entertaining, pets and play. Additional highlights include new exterior clapboard and trim, fresh exterior paint, central air conditioning, a heat pump and a storage shed. With its thoughtful layout, inviting indoor and outdoor spaces and desirable South Plymouth location, this home is one you won't want to miss!...
Contact an agent
Home facts
- Year built:1972
- Listing ID #:73593518
- Updated:October 24, 2026 at 09:52 PM
Rooms and interior
- Bedrooms:3
- Total bathrooms:2
- Full bathrooms:1
- Half bathrooms:1
- Rooms Total:7
- Flooring:Flooring - Vinyl, Tile, Wood
- Dining Description:Chair Rail, Exterior Access, Hardwood, Open Floorplan, Overhead
- Kitchen Description:Countertops - Stone/Granite/Solid, Dining Area, Exterior Access, Flooring - Hardwood, Kitchen Island, Lighting - Overhead, Open Floorplan, Range, Refrigerator, Trash Compactor
- Basement Description:Partially Finished
- Living area:1,441 sq. ft.
Heating and cooling
- Cooling:Central Air
- Heating:Forced Air, Oil
- Central air:Yes
Structure and exterior
- Roof:Shingle
- Year built:1972
- Building area:1,441 sq. ft.
- Lot area:0.29 Acres
- Lot Features:Cleared, Level
- Architectural Style:Raised Ranch
- Exterior Features:Deck - Composite, Outdoor Shower, Patio, Rain Gutters, Storage
- Foundation Description:Concrete Perimeter
Utilities
- Water:Private
- Sewer:Private Sewer
Finances and disclosures
- Price:$579,900
- Price per sq. ft.:$402.43
- Tax amount:$5,696 (2026)
Features and amenities
- Appliances:Dryer, Range, Refrigerator, Washer
- Laundry features:Bathroom - Half, Countertops - Stone/Granite/Solid, Dryer, Flooring - Vinyl, In Basement, Washer
- Amenities:Recessed Lighting
Parking
- Total parking spaces:4
- Parking description:Paved Drive
New listings near 14 Justine Rd
- New
 $550,000Active2 beds 2 baths1,400 sq. ft.
37 Willow Bend Blvd, Plymouth, MA 02360
MLS# 73594797Listed by: Conway - Hanover - New
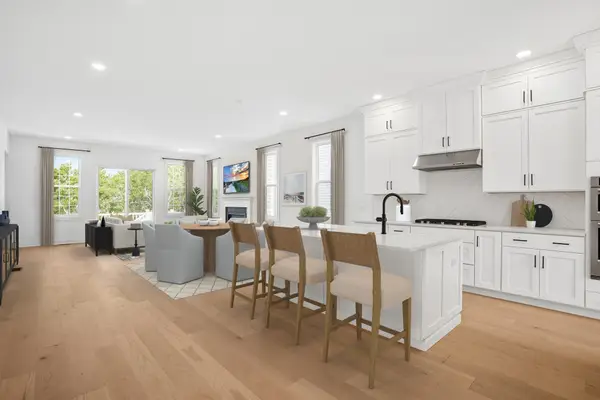 $999,000Active2 beds 2 baths1,913 sq. ft.
85 Kestrel Heights #44, Plymouth, MA 02360
MLS# 73594766Listed by: Toll Brothers Real Estate - New
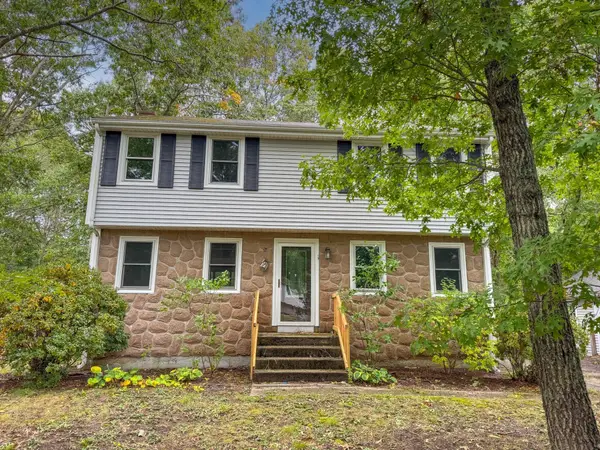 $579,900Active4 beds 2 baths2,136 sq. ft.
19 Montgomery Dr, Plymouth, MA 02360
MLS# 73594725Listed by: Keller Williams South Watuppa - Open Tue, 3 to 4pmNew
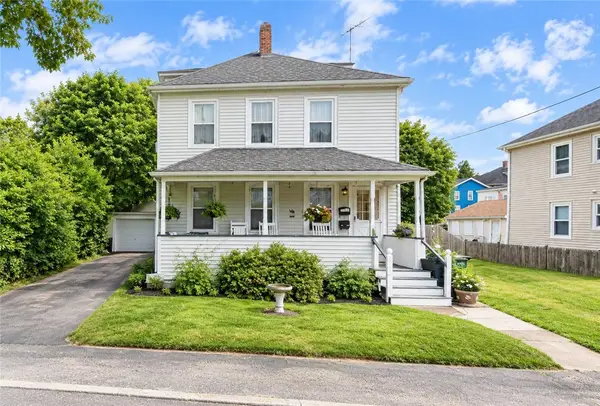 $499,000Active4 beds 2 baths3,658 sq. ft.
9 Castle Street, Plymouth, MA 02360
MLS# 1426838Listed by: KELLER WILLIAMS COASTAL
- New
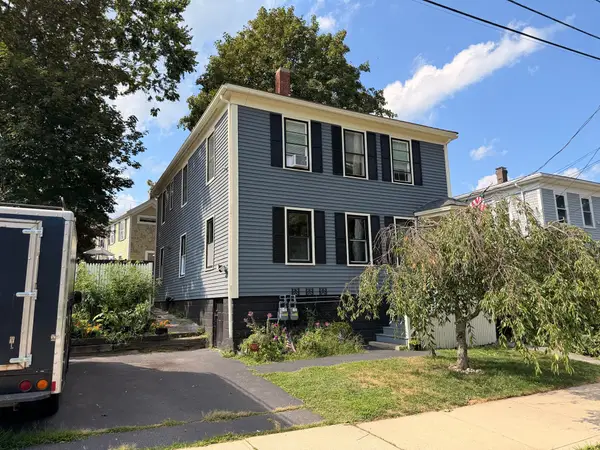 $799,900Active6 beds 2 baths1,976 sq. ft.
17 Davis St, Plymouth, MA 02360
MLS# 73594326Listed by: Bayshore's Capital and Real Estate, Inc. - Open Sun, 10 to 11:30amNew
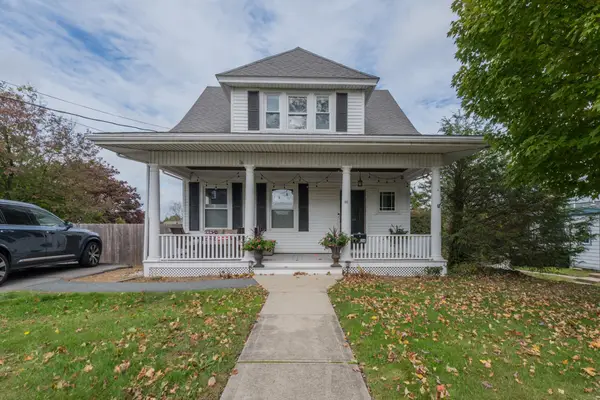 $749,900Active3 beds 2 baths1,206 sq. ft.
36 Mayflower St, Plymouth, MA 02360
MLS# 73594192Listed by: Jane Coit Real Estate, Inc. - Open Sun, 12 to 2pmNew
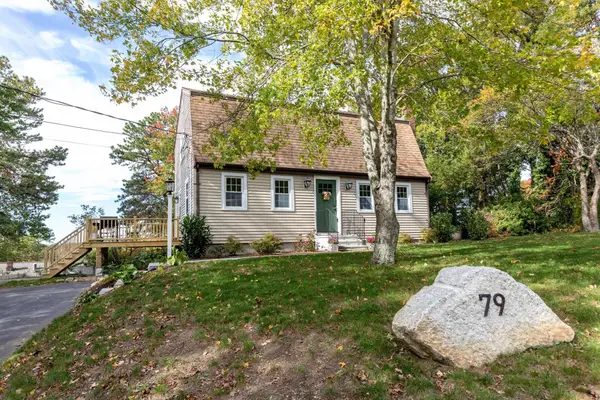
 $625,000Active3 beds 2 baths1,919 sq. ft.
79 Colchester Dr, Plymouth, MA 02360
MLS# 73594020Listed by: Century 21 Tassinari Gold - Open Sun, 11am to 4pm
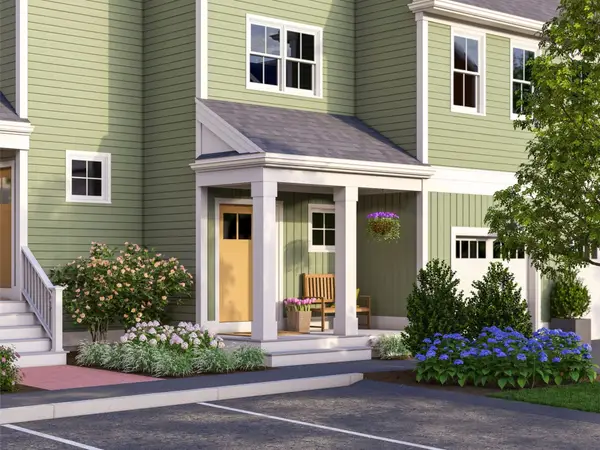 $639,000Active2 beds 2 baths1,667 sq. ft.
101 Band Drive #67-1, Plymouth, MA 02360
MLS# 73564861Listed by: Thorndike Development - Open Sun, 11am to 4pm
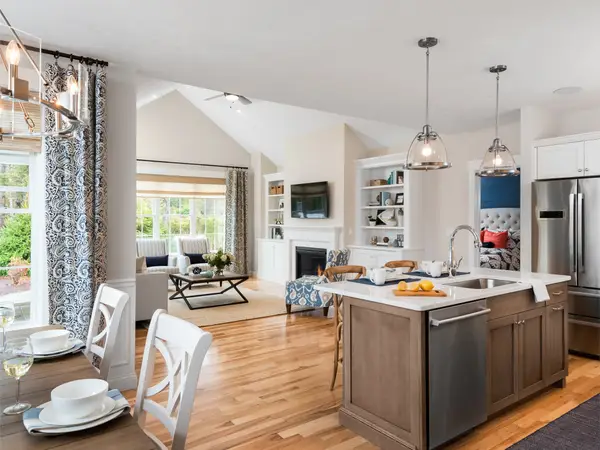 $779,000Active2 beds 3 baths2,000 sq. ft.
86 Band Dr #44, Plymouth, MA 02360
MLS# 73585238Listed by: Thorndike Development - New
 $1,199,900Active4 beds 5 baths3,599 sq. ft.
11 Kevin Avenue, Plymouth, MA 02360
MLS# 73593959Listed by: Plymouth Village, Inc.


Protect your home and budget from life's surprises with an Assurant Home Warranty, backed by a partner that supports you through every step of homeownership. Explore Plans.
©2026 Century 21 Real Estate LLC. All rights reserved. CENTURY 21®, the CENTURY 21 Logo and C21® are service marks owned by Century 21 Real Estate LLC. Century 21 Real Estate LLC fully supports the principles of the Fair Housing Act and the Equal Opportunity Act. Each office is independently owned and operated. Listing information is deemed reliable but not guaranteed accurate.