14 Milford St, Plymouth, MA 02360
Local realty services provided by:CENTURY 21 Custom Home Realty
14 Milford St,Plymouth, MA 02360
$555,000
- 3 Beds
- 2 Baths
- 1,768 sq. ft.
- Single family
- Active
Listed by: christopher sheridan
Office: symmetry realty
MLS#:73559091
Source:MLSPIN
Price summary
- Price:$555,000
- Price per sq. ft.:$313.91
About this home
Back on market, buyer’s financing fell through! This turn-key, updated 1,768-square-foot split-level home in Plymouth features a brand new 3 bedroom septic, a level fully fenced-in backyard, brand-new flooring and fresh paint throughout. The layout begins on the first level, which features a spacious, standalone family room anchored by a brick accent wall and a cozy gas stove fireplace insert. Just a few steps up, the second level boasts an eat-in kitchen complete with wood cabinetry, granite countertops, and stainless steel appliances. From the kitchen, step out onto a massive rear deck with built-in bench seating that overlooks the private, fenced yard. This second floor also includes a comfortable bedroom and a full bathroom. Just four steps above that, the private primary bedroom suite sits over the garage, highlighting soaring vaulted ceilings, a ceiling fan, and French doors that open to a charming Juliet balcony.The finished basement tier below provides excellent privacy, offering a third bedroom with a double closet and its own private en-suite bathroom. Just outside this bedroom, a nicely finished foyer houses the laundry room and a walkout door to the backyard. Additional property highlights include a tankless natural gas hot water heater, town water, and an attached two-car garage. This move-in-ready property perfectly combines privacy, modern upgrades, and local convenience....
Contact an agent
Home facts
- Year built:1975
- Listing ID #:73559091
- Updated:September 19, 2026 at 09:00 PM
Rooms and interior
- Bedrooms:3
- Total bathrooms:2
- Full bathrooms:2
- Rooms Total:5
- Flooring:Vinyl
- Kitchen Description:Countertops - Stone/Granite/Solid, Dining Area, Dishwasher, Exterior Access, Flooring - Vinyl, Gas Stove, Microwave, Range, Refrigerator
- Basement Description:Concrete, Crawl Space
- Living area:1,768 sq. ft.
Heating and cooling
- Cooling:Window Unit(s)
- Heating:Electric, Electric Baseboard
Structure and exterior
- Roof:Shingle
- Year built:1975
- Building area:1,768 sq. ft.
- Lot area:0.3 Acres
- Lot Features:Level
- Architectural Style:Raised Ranch
- Construction Materials:Frame
- Exterior Features:Balcony, Deck - Wood, Porch, Rain Gutters
- Foundation Description:Concrete Perimeter
Utilities
- Water:Public
- Sewer:Private Sewer
Finances and disclosures
- Price:$555,000
- Price per sq. ft.:$313.91
- Tax amount:$5,356 (2025)
Features and amenities
- Appliances:Dishwasher, Microwave, Range, Refrigerator
- Laundry features:In Basement
- Amenities:Gas Water Heater
Parking
- Total parking spaces:6
- Parking description:Attached, Paved
- Garage:Yes
- Garage spaces:2
New listings near 14 Milford St
- Coming Soon
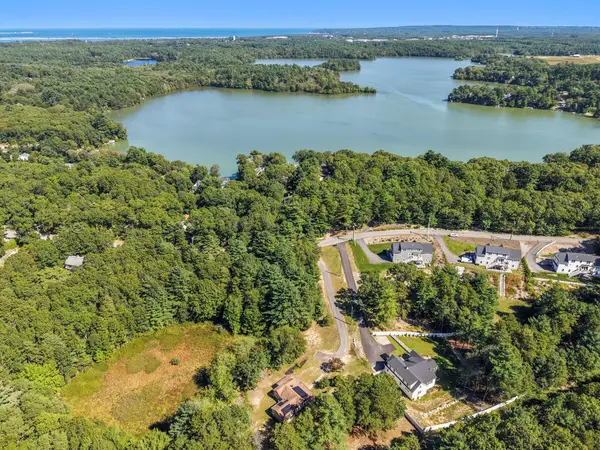 $635,000Coming Soon3 beds 2 baths1,285 sq. ft.
41 Billington Sea Road, Plymouth, MA 02360
MLS# 22604749Listed by: ALANTE REAL ESTATE - New
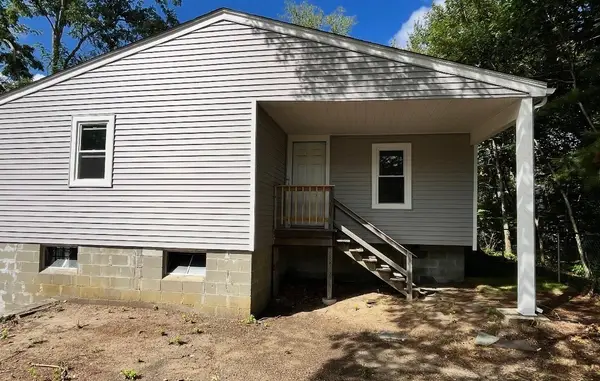 $479,000Active2 beds 1 baths1,168 sq. ft.
83 Cypress St, Plymouth, MA 02360
MLS# 73579743Listed by: LAER Realty Partners - Open Sat, 11am to 1pmNew
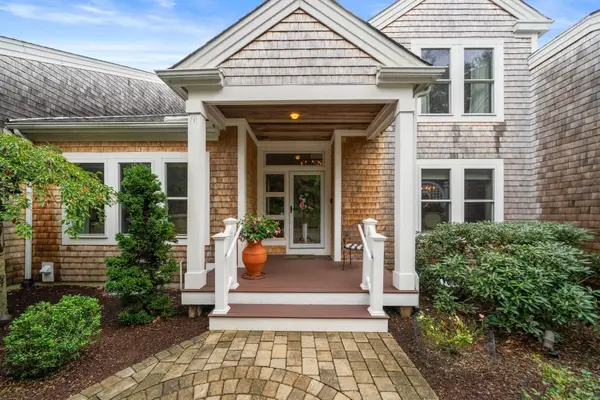 $1,275,000Active2 beds 4 baths3,968 sq. ft.
18 Turner Run #18, Plymouth, MA 02360
MLS# 73579709Listed by: Engel & Volkers, South Shore - Open Sun, 11am to 1pmNew
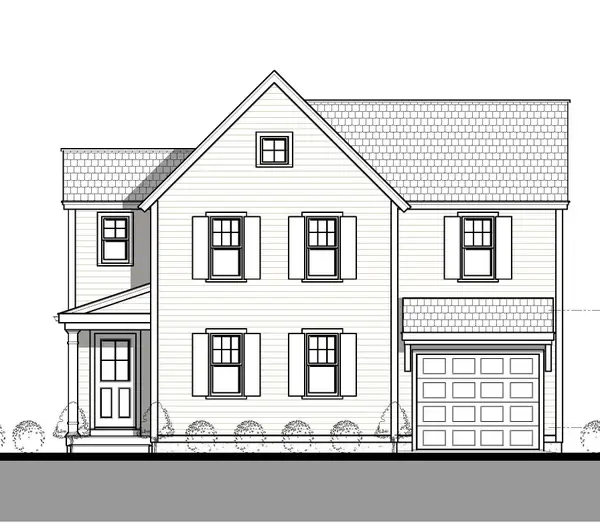 $819,900Active2 beds 4 baths1,975 sq. ft.
107 Pasture Hill Road, Plymouth, MA 02360
MLS# 73579590Listed by: Champion Realty Group, LLC - Open Sun, 11am to 1pmNew
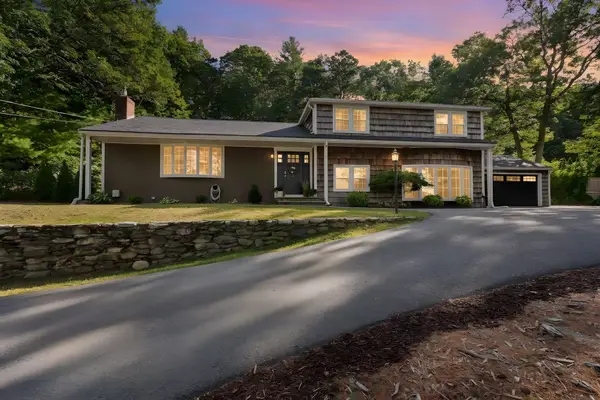 $869,900Active4 beds 3 baths3,103 sq. ft.
18 Oar & Line Rd, Plymouth, MA 02360
MLS# 73579055Listed by: Keller Williams Elite - Open Sat, 11am to 1pmNew
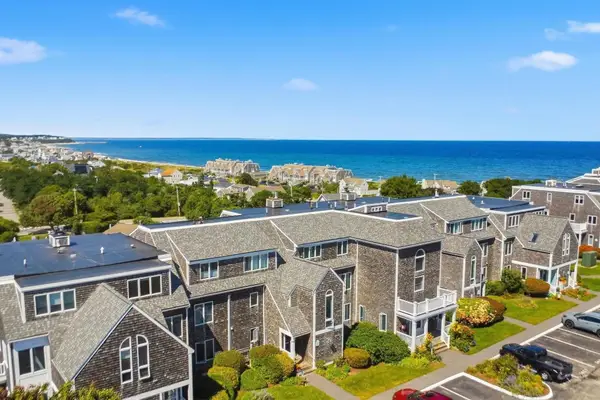 $450,000Active2 beds 1 baths912 sq. ft.
24 Highland Ter #2412, Plymouth, MA 02360
MLS# 73579140Listed by: Bold Real Estate Inc. - Open Sun, 12 to 1:30pmNew
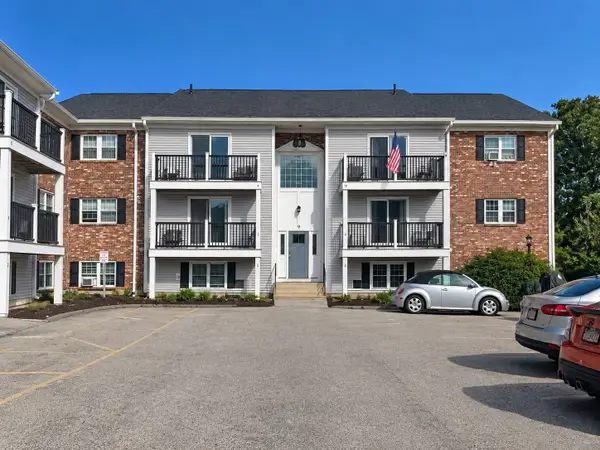
 $299,000Active2 beds 1 baths895 sq. ft.
9 Chapel Hill Dr. #6, Plymouth, MA 02360
MLS# 73579171Listed by: Century 21 Tassinari & Assoc. - Open Sun, 1 to 3pmNew
 $799,000Active4 beds 4 baths3,068 sq. ft.
127 Micajah Pond Rd, Plymouth, MA 02360
MLS# 73578815Listed by: RE/MAX Real Estate Center - Open Sun, 1:30 to 2:30pmNew
 $859,000Active2 beds 3 baths2,123 sq. ft.
16 Latham Wood #16, Plymouth, MA 02360
MLS# 73578936Listed by: Pinehills Brokerage Services LLC - Open Sun, 1:30 to 2:30pmNew
 $749,900Active2 beds 3 baths1,896 sq. ft.
7 Mulberry, Plymouth, MA 02360
MLS# 73578636Listed by: Pinehills Brokerage Services LLC


Protect your home and budget from life's surprises with an Assurant Home Warranty, backed by a partner that supports you through every step of homeownership. Explore Plans.
©2026 Century 21 Real Estate LLC. All rights reserved. CENTURY 21®, the CENTURY 21 Logo and C21® are service marks owned by Century 21 Real Estate LLC. Century 21 Real Estate LLC fully supports the principles of the Fair Housing Act and the Equal Opportunity Act. Each office is independently owned and operated. Listing information is deemed reliable but not guaranteed accurate.