
15 Mint Sprig, Plymouth, MA 02360
Local realty services provided by:CENTURY 21 North East
15 Mint Sprig,Plymouth, MA 02360
$979,000
- 3 Beds
- 4 Baths
- 4,417 sq. ft.
- Single family
- Active
Listed by: pinehills resale team, stacy gerry
Office: pinehills brokerage services llc
MLS#:73586879
Source:MLSPIN
Price summary
- Price:$979,000
- Price per sq. ft.:$221.64
- Monthly HOA dues:$413
About this home
This popular "Laurel" style home is sited on a quiet, single-loaded street in the 55+ Great Island neighborhood at The Pinehills. The grandeur of the two-story foyer with the front office and the living room/dining room combination and the drama of the two-story family room with gas fireplace is what sets this floor plan apart. Kitchen sink has a view of the fireplace and the sliders leading out to the layer of the outdoor living with a two-level deck; one for outdoor seating and the other for outdoor dining. Additionally, if it is raining out rest assured you will still enjoy the outdoors! A waterproof ceiling has been added to the deck to ensure enjoyment of the lower-level patio regardless of weather. Everything needed for everyday living is on the main floor. The second floor is bright with a light filled loft, two bedrooms and a bath. If you like additional space this walk out lower level is incredible. Three large bonus rooms, a shop area, large tiled storage space with utility sink, and a bath. Easy to create spaces that go with the flow of your life. Central to the Del Webb lifestyle, the association amenities include the Overlook Clubhouse with indoor swimming pool, bocce, tennis, pickleball, a full-time activities director and a mountain of activities. Virtual staging used for ideas of how this home could be decorated. New HVAC System installed in 2017 with yearly service contract. Security system. Recently updated range, range hood, refrigerator, sink and countertops (last 7 years)....
Contact an agent
Home facts
- Year built:2002
- Subdivision & Development:Great Island
- Listing ID #:73586879
- Updated:October 06, 2026 at 12:12 PM
Rooms and interior
- Bedrooms:3
- Total bathrooms:4
- Full bathrooms:3
- Half bathrooms:1
- Rooms Total:9
- Flooring:Carpet, Flooring - Wall to Wall Carpet, Tile, Wood
- Dining Description:Crown Molding, Hardwood, Overhead
- Bathrooms Description:Bathroom, Bathroom - Full
- Kitchen Description:Breakfast Bar / Nook, Countertops - Stone/Granite/Solid, Dishwasher, Exterior Access, Range, Range Hood, Refrigerator, Slider
- Basement Description:Full, Interior Entry, Partially Finished, Walk-Out Access
- Living area:4,417 sq. ft.
Heating and cooling
- Cooling:3 Cooling Zones, Central Air
- Heating:Forced Air, Natural Gas
- Central air:Yes
Structure and exterior
- Roof:Shingle
- Year built:2002
- Building area:4,417 sq. ft.
- Lot area:0.18 Acres
- Lot Features:Wooded
- Architectural Style:Contemporary
- Construction Materials:Frame
- Exterior Features:Deck - Composite, Professional Landscaping, Rain Gutters, Sprinkler System
- Foundation Description:Concrete Perimeter
Utilities
- Water:Private
Finances and disclosures
- Price:$979,000
- Price per sq. ft.:$221.64
- Tax amount:$10,817 (2026)
Features and amenities
- Appliances:Dishwasher, Dryer, Range, Range Hood, Refrigerator, Washer
- Laundry features:Dryer, First Floor, Washer
- Amenities:Gas Water Heater, Wainscoting
Parking
- Total parking spaces:4
- Parking description:Attached, Off Street, Paved, Paved Drive
- Garage:Yes
- Garage spaces:2
New listings near 15 Mint Sprig
- Coming SoonOpen Sat, 12 to 3pm
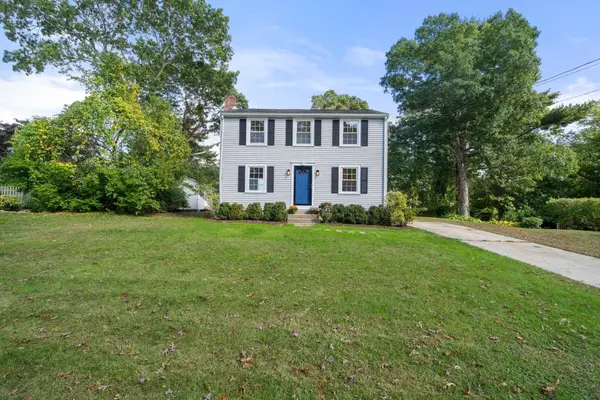 $645,000Coming Soon3 beds 2 baths1,120 sq. ft.
32 Grandview Dr, Plymouth, MA 02360
MLS# 73584368Listed by: William Raveis R.E. & Homes Services - Coming Soon
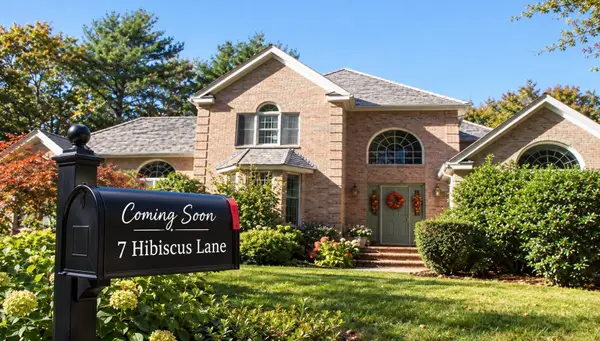 $1,699,000Coming Soon5 beds 5 baths4,873 sq. ft.
7 Hibiscus Ln, Plymouth, MA 02360
MLS# 73582835Listed by: William Raveis R.E. & Homes Services - New
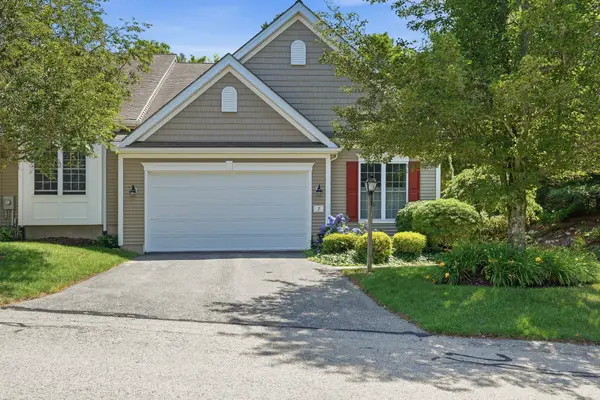 $685,000Active2 beds 3 baths2,061 sq. ft.
7 Madison Reach, Plymouth, MA 02360
MLS# 73586926Listed by: Coldwell Banker Realty - Plymouth - New
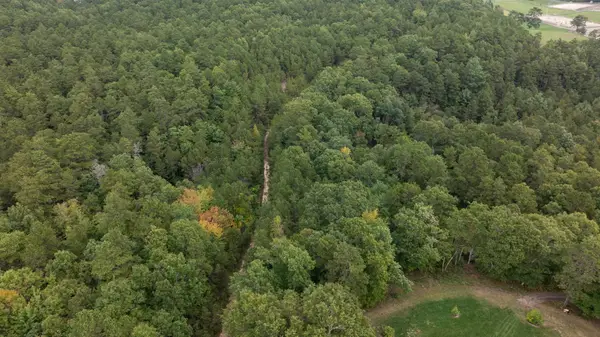 $500,000Active6.64 Acres
85 Seabiscuit Dr, Plymouth, MA 02360
MLS# 73586822Listed by: Coldwell Banker Realty - Plymouth - New
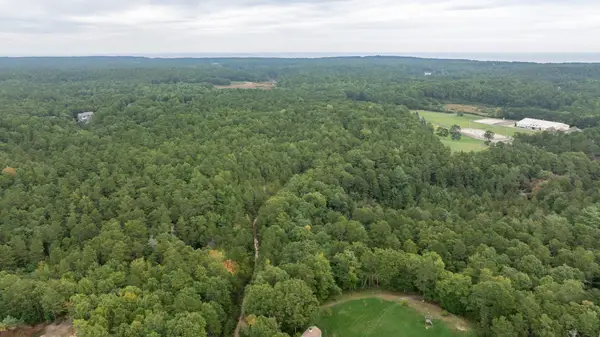 $700,000Active11.9 Acres
Lot 17-1 Seabiscuit Dr, Plymouth, MA 02360
MLS# 73586824Listed by: Coldwell Banker Realty - Plymouth - New
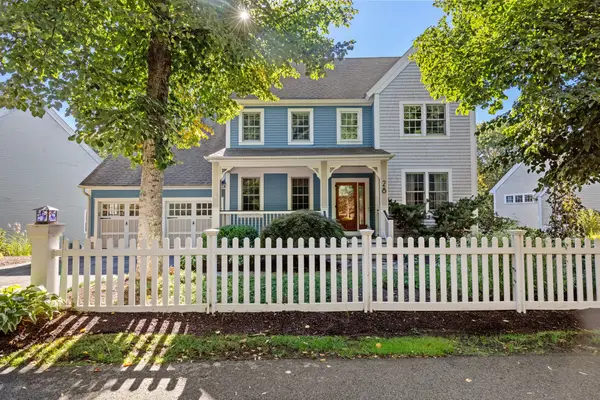 $1,045,000Active3 beds 3 baths2,360 sq. ft.
28 Barnswallow, Plymouth, MA 02360
MLS# 73586641Listed by: Compass - New
 $299,000Active1.01 Acres
80 Seabiscuit Dr, Plymouth, MA 02360
MLS# 73586718Listed by: Coldwell Banker Realty - Plymouth - New
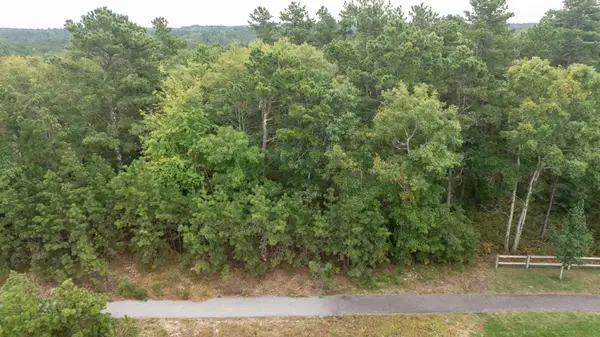 $299,000Active1.12 Acres
49 Seabiscuit Dr, Plymouth, MA 02360
MLS# 73586568Listed by: Coldwell Banker Realty - Plymouth - New
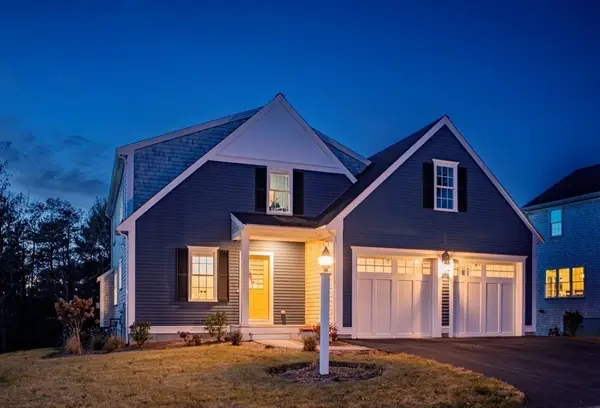 $859,900Active3 beds 3 baths2,100 sq. ft.
4 Preservation Way, Plymouth, MA 02360
MLS# 73586535Listed by: E.J. Pontiff Properties


Protect your home and budget from life's surprises with an Assurant Home Warranty, backed by a partner that supports you through every step of homeownership. Explore Plans.
©2026 Century 21 Real Estate LLC. All rights reserved. CENTURY 21®, the CENTURY 21 Logo and C21® are service marks owned by Century 21 Real Estate LLC. Century 21 Real Estate LLC fully supports the principles of the Fair Housing Act and the Equal Opportunity Act. Each office is independently owned and operated. Listing information is deemed reliable but not guaranteed accurate.