16 Ellisville Rd, Plymouth, MA 02360
Local realty services provided by:CENTURY 21 Elite Realty, Inc.
Listed by: jeffrey monast
Office: conway - wareham
MLS#:73515895
Source:MLSPIN
Price summary
- Price:$810,000
- Price per sq. ft.:$243.32
About this home
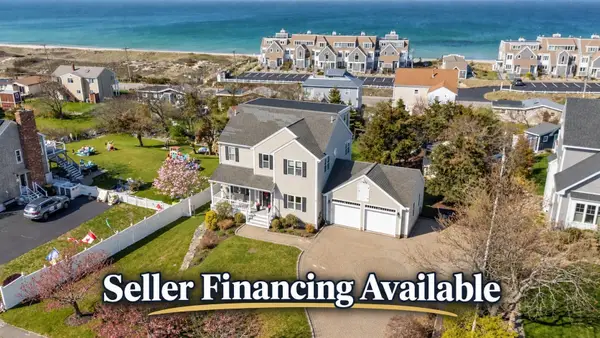
Exceptional 5-bedroom, 3.5-bath Colonial nestled on a private 0.86-acre lot, offering the perfect blend of space, comfort, and style. A 2-car attached garage, oversized driveway, and abundant parking provide everyday convenience. Inside, you'll find an inviting open layout with hardwood floors, a beautifully appointed kitchen featuring granite countertops, island, and stainless steel appliances, a formal living room with fireplace, a tucked-away family room with wet bar, home office, and first-floor half bath. The second level offers four spacious bedrooms, including a serene primary suite with a custom tile shower and private bath. The expansive entire third-floor bedroom suite with its own full bath is ideal for guests, multigenerational living, or a private getaway. Relax in the fenced backyard with an oversized composite deck, all just minutes from beaches, Ellisville Harbor State Park, shopping, dining, and major highways. Welcome Home!
Contact an agent
Home facts
- Year built:1986
- Listing ID #:73515895
- Updated:October 25, 2026 at 10:54 AM
Rooms and interior
- Bedrooms:5
- Total bathrooms:4
- Full bathrooms:3
- Half bathrooms:1
- Rooms Total:10
- Flooring:Carpet, Flooring - Hardwood, Flooring - Stone/Ceramic Tile, Tile, Wood
- Dining Description:Hardwood, Overhead
- Bathrooms Description:Bathroom, Bathroom - Full, Bathroom - Tiled With Shower Stall, Bathroom - With Shower Stall, Double Vanity
- Kitchen Description:Countertops - Stone/Granite/Solid, Dishwasher, Flooring - Stone/Ceramic Tile, Freezer, Kitchen Island, Microwave, Open Floorplan, Range, Recessed Lighting, Refrigerator, Stainless Steel Appliances
- Basement Description:Full, Partially Finished
- Living area:3,329 sq. ft.
Heating and cooling
- Cooling:Ductless, Heat Pump
- Heating:Baseboard, Heat Pump, Oil, Radiant
Structure and exterior
- Roof:Shingle
- Year built:1986
- Building area:3,329 sq. ft.
- Lot area:0.87 Acres
- Lot Features:Gentle Sloping, Level, Wooded
- Architectural Style:Colonial
- Construction Materials:Frame
- Exterior Features:Deck - Composite
- Foundation Description:Concrete Perimeter
Utilities
- Water:Public
- Sewer:Private Sewer
Finances and disclosures
- Price:$810,000
- Price per sq. ft.:$243.32
- Tax amount:$8,369 (2024)
Features and amenities
- Appliances:Dishwasher, Dryer, Freezer, Microwave, Range, Refrigerator, Washer
- Laundry features:Closet/Cabinets - Custom Built, Dryer, Electric Dryer Hookup, First Floor, Main Level, Washer, Washer Hookup
- Amenities:Central Vacuum, Closet - Linen, Recessed Lighting
Parking
- Total parking spaces:10
- Parking description:Attached, Off Street, Paved, Paved Drive
- Garage:Yes
- Garage spaces:2
New listings near 16 Ellisville Rd
- New
 $560,000Active2 beds 2 baths1,400 sq. ft.
37 Willow Bend Blvd, Plymouth, MA 02360
MLS# 73594797Listed by: Conway - Hanover - New
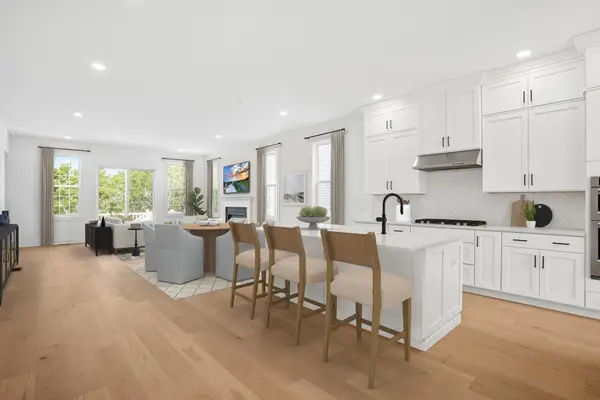 $999,000Active2 beds 2 baths1,913 sq. ft.
85 Kestrel Heights #44, Plymouth, MA 02360
MLS# 73594766Listed by: Toll Brothers Real Estate - New
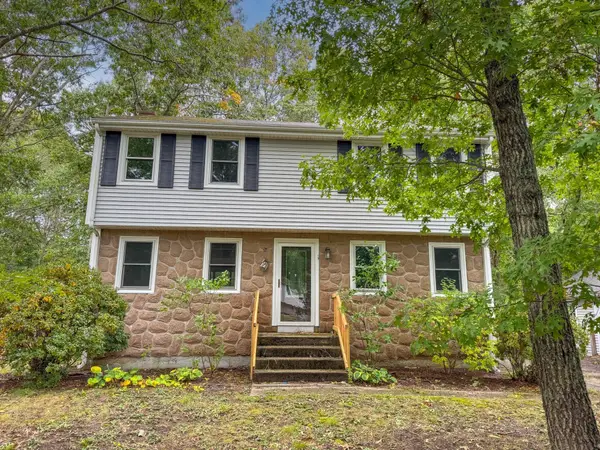 $579,900Active4 beds 2 baths2,136 sq. ft.
19 Montgomery Dr, Plymouth, MA 02360
MLS# 73594725Listed by: Keller Williams South Watuppa - Open Tue, 3 to 4pmNew
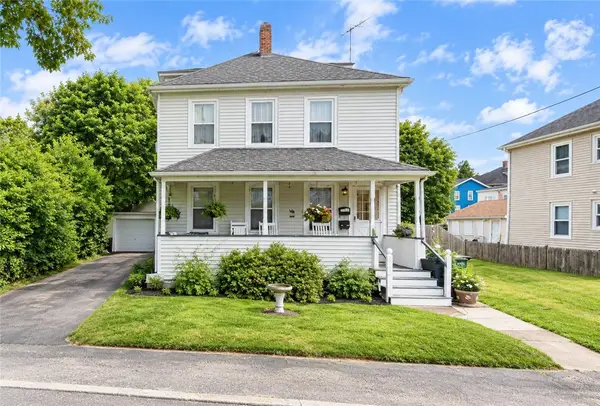 $499,000Active4 beds 2 baths3,658 sq. ft.
9 Castle Street, Plymouth, MA 02360
MLS# 1426838Listed by: KELLER WILLIAMS COASTAL
- New
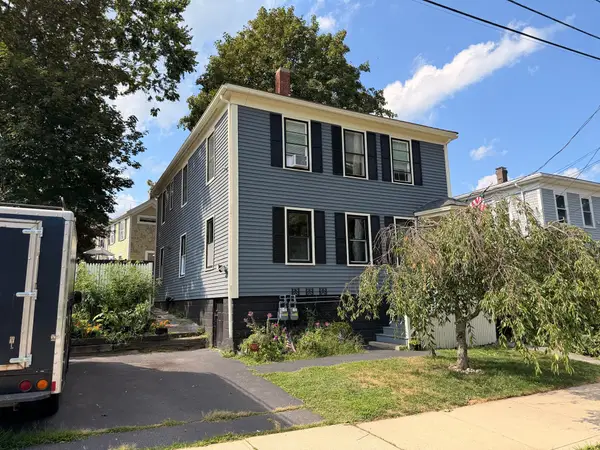 $799,900Active6 beds 2 baths1,976 sq. ft.
17 Davis St, Plymouth, MA 02360
MLS# 73594326Listed by: Bayshore's Capital and Real Estate, Inc. - Open Sun, 10 to 11:30amNew
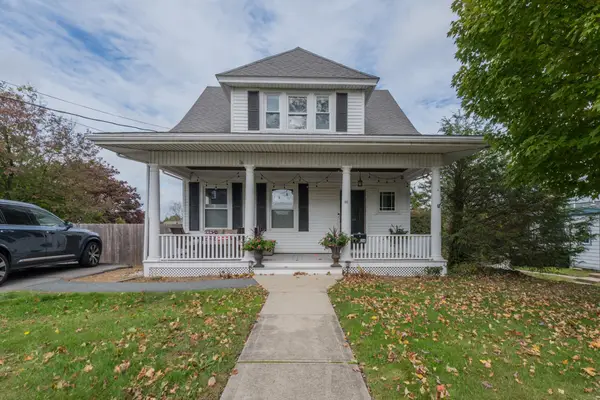 $749,900Active3 beds 2 baths1,206 sq. ft.
36 Mayflower St, Plymouth, MA 02360
MLS# 73594192Listed by: Jane Coit Real Estate, Inc. - Open Sun, 12 to 2pmNew
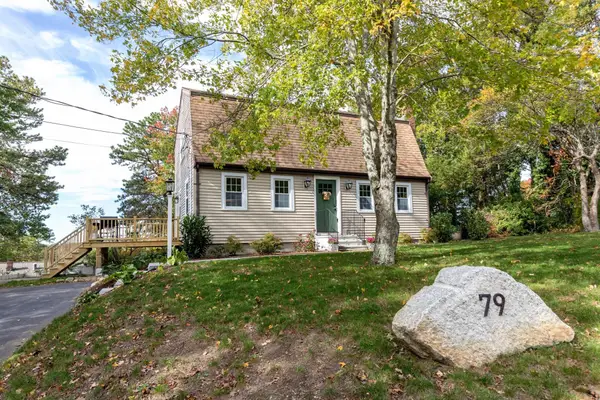
 $625,000Active3 beds 2 baths1,919 sq. ft.
79 Colchester Dr, Plymouth, MA 02360
MLS# 73594020Listed by: Century 21 Tassinari Gold - Open Sun, 11am to 4pm
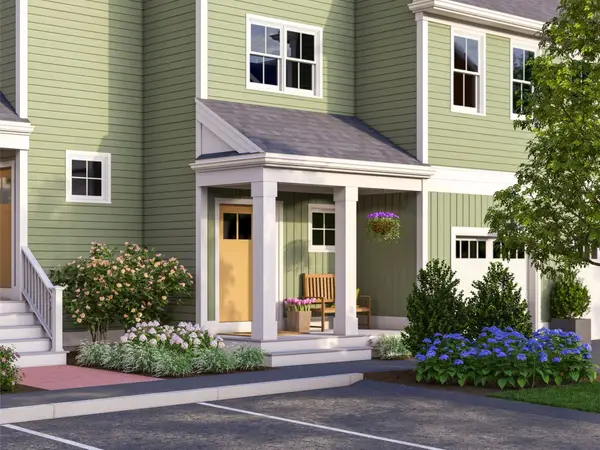 $639,000Active2 beds 2 baths1,667 sq. ft.
101 Band Drive #67-1, Plymouth, MA 02360
MLS# 73564861Listed by: Thorndike Development - Open Sun, 11am to 4pm
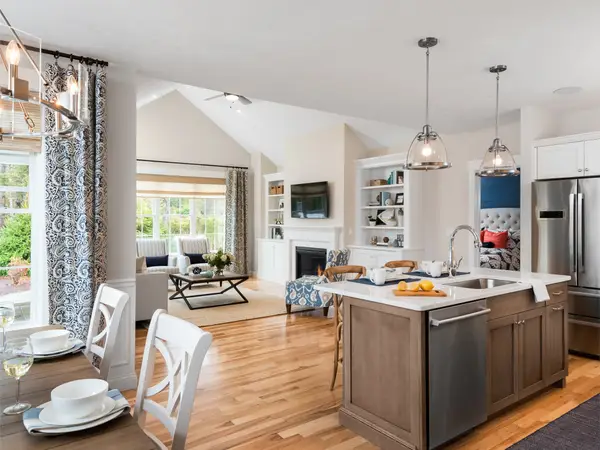 $779,000Active2 beds 3 baths2,000 sq. ft.
86 Band Dr #44, Plymouth, MA 02360
MLS# 73585238Listed by: Thorndike Development - New
 $1,199,900Active4 beds 5 baths3,599 sq. ft.
11 Kevin Avenue, Plymouth, MA 02360
MLS# 73593959Listed by: Plymouth Village, Inc.


Protect your home and budget from life's surprises with an Assurant Home Warranty, backed by a partner that supports you through every step of homeownership. Explore Plans.
©2026 Century 21 Real Estate LLC. All rights reserved. CENTURY 21®, the CENTURY 21 Logo and C21® are service marks owned by Century 21 Real Estate LLC. Century 21 Real Estate LLC fully supports the principles of the Fair Housing Act and the Equal Opportunity Act. Each office is independently owned and operated. Listing information is deemed reliable but not guaranteed accurate.