1653 State Rd, Plymouth, MA 02360
Local realty services provided by:CENTURY 21 McLennan & Company
1653 State Rd,Plymouth, MA 02360
$359,900
- 3 Beds
- 1 Baths
- 960 sq. ft.
- Single family
- Active
Listed by: kristen ruggiero
Office: re/max platinum
MLS#:73544449
Source:MLSPIN
Price summary
- Price:$359,900
- Price per sq. ft.:$374.9
About this home
Opportunity knocks! This diamond in the rough is ready for its next chapter and offers endless potential for investors, flippers, or buyers looking to build sweat equity. PASSED SEPTIC. Featuring 3 bedrooms and 1 full bath, this home offers a spacious layout with a large kitchen that opens to a back deck overlooking the expansive backyard—perfect for relaxing, entertaining, or creating your dream outdoor space. The full unfinished basement provides excellent storage and potential for future expansion. Property will require TLC making it ideal for those ready to take on a project. Conveniently located near area beaches, Cape Cod, major routes, downtown Plymouth, shopping, and dining, this is a chance to restore and reimagine a home in a desirable location. Bring your vision and unlock the possibilities!
Contact an agent
Home facts
- Year built:1975
- Listing ID #:73544449
- Updated:July 05, 2026 at 09:55 PM
Rooms and interior
- Bedrooms:3
- Total bathrooms:1
- Full bathrooms:1
- Rooms Total:5
- Flooring:Tile, Vinyl, Wood
- Kitchen Description:Range
- Basement Description:Full, Unfinished
- Living area:960 sq. ft.
Heating and cooling
- Cooling:Window Unit(s)
- Heating:Forced Air, Oil
Structure and exterior
- Roof:Shingle
- Year built:1975
- Building area:960 sq. ft.
- Lot area:0.69 Acres
- Lot Features:Gentle Sloping
- Architectural Style:Ranch
- Construction Materials:Frame
- Exterior Features:Deck
- Foundation Description:Concrete Perimeter
Schools
- High school:Pshs
- Middle school:Psms
- Elementary school:Indian Brook
Utilities
- Water:Public
- Sewer:Private Sewer
Finances and disclosures
- Price:$359,900
- Price per sq. ft.:$374.9
- Tax amount:$4,874 (2025)
Features and amenities
- Appliances:Range
- Laundry features:Electric Dryer Hookup, In Basement, Washer Hookup
Parking
- Total parking spaces:4
- Parking description:Unpaved
New listings near 1653 State Rd
- New
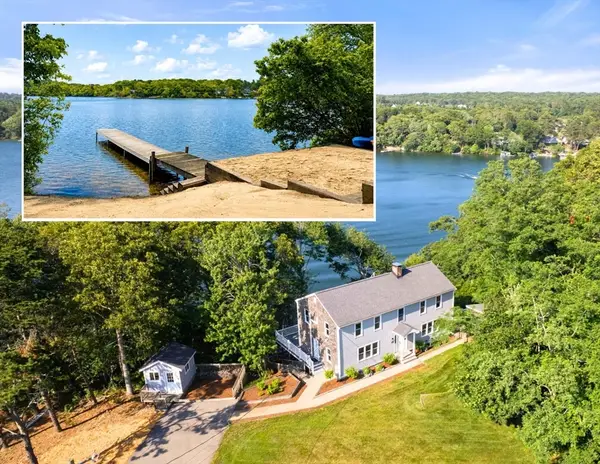 $1,210,000Active3 beds 4 baths3,168 sq. ft.
29 Eagle Hill Drive, Plymouth, MA 02360
MLS# 73544360Listed by: Coldwell Banker Realty - Plymouth - New
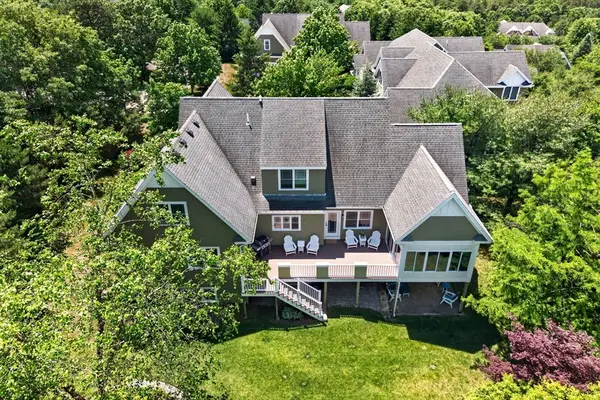 $1,065,000Active3 beds 5 baths3,680 sq. ft.
26 Aberdeen #26, Plymouth, MA 02360
MLS# 73544021Listed by: Pinehills Brokerage Services LLC - New
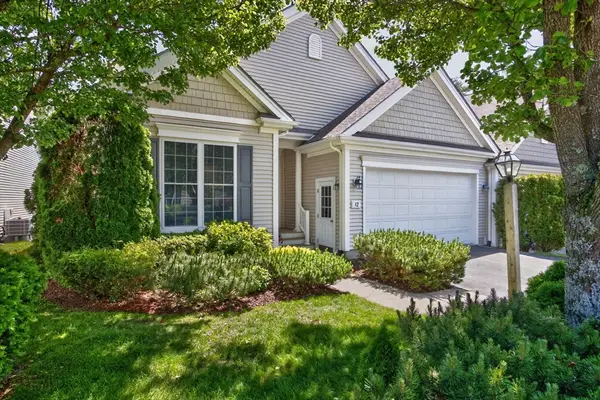 $759,900Active2 beds 3 baths2,322 sq. ft.
12 Belltree, Plymouth, MA 02360
MLS# 73544000Listed by: Pinehills Brokerage Services LLC - Open Sun, 10am to 1pmNew
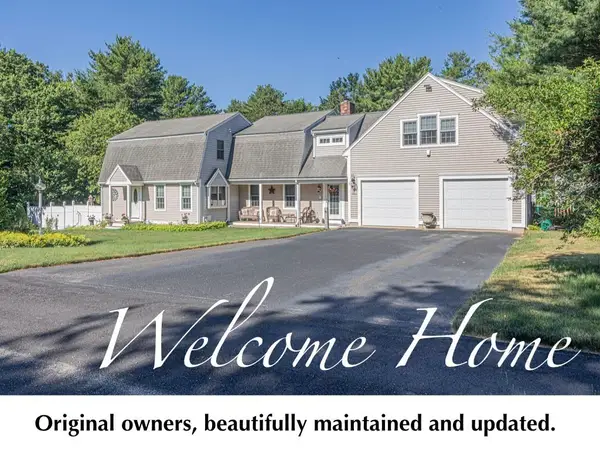 $749,900Active3 beds 2 baths2,524 sq. ft.
57 Justine Rd, Plymouth, MA 02360
MLS# 73543917Listed by: ListWell - New
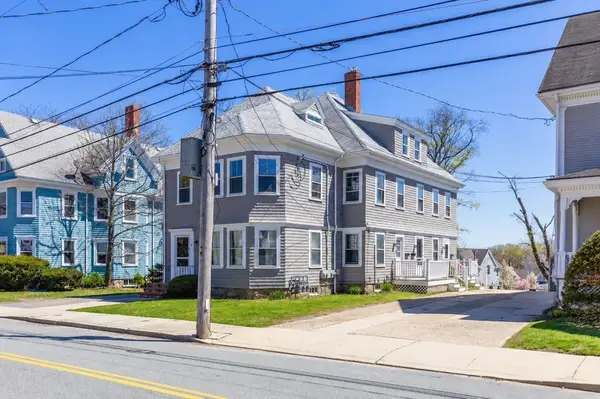 $1,100,000Active5 beds 3 baths3,596 sq. ft.
5 Lothrop St, Plymouth, MA 02360
MLS# 73543978Listed by: Ryan Realty Group LLC - New
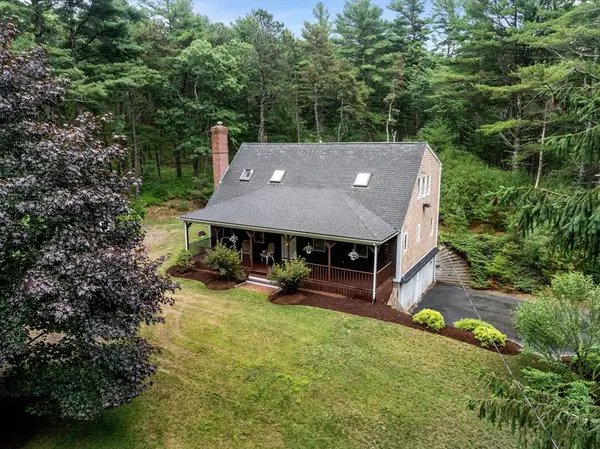
 $649,900Active3 beds 3 baths1,911 sq. ft.
270 Rocky Pond Rd, Plymouth, MA 02360
MLS# 73543765Listed by: Century 21 Tassinari & Assoc. - New
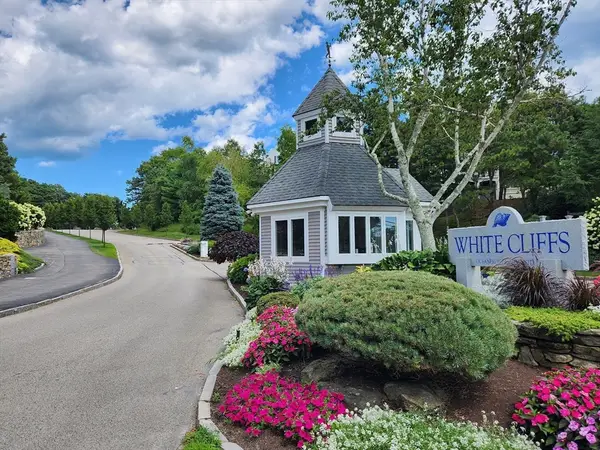 $365,000Active2 beds 2 baths1,018 sq. ft.
16 Westcliff Dr #16, Plymouth, MA 02360
MLS# 73543609Listed by: Coldwell Banker Realty - Plymouth - New
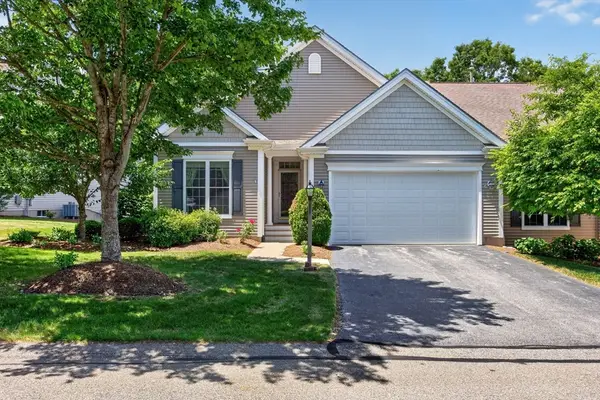 $759,000Active2 beds 3 baths2,427 sq. ft.
39 Cottage Cove, Plymouth, MA 02360
MLS# 73543387Listed by: Pinehills Brokerage Services LLC - Open Sun, 11am to 1pmNew
 $515,000Active1 beds 1 baths719 sq. ft.
7 Water Street #6, Plymouth, MA 02360
MLS# 73543293Listed by: Engel & Volkers, South Shore


Protect your home and budget from life's surprises with an Assurant Home Warranty, backed by a partner that supports you through every step of homeownership. Explore Plans.
©2026 Century 21 Real Estate LLC. All rights reserved. CENTURY 21®, the CENTURY 21 Logo and C21® are service marks owned by Century 21 Real Estate LLC. Century 21 Real Estate LLC fully supports the principles of the Fair Housing Act and the Equal Opportunity Act. Each office is independently owned and operated. Listing information is deemed reliable but not guaranteed accurate.